
7213 Great Egret Boulevard, Sarasota, FL 34241
Local realty services provided by:CENTURY 21 SUNBELT REALTY
Listed by: jennifer taylor
Office: re/max alliance group
MLS#:C7532952
Source:MFRMLS
Price summary
- Price:$850,000
- Price per sq. ft.:$181.08
- Monthly HOA dues:$240
About this home
ONLY 4 YEARS OLD AND FEELS BRAND NEW! Welcome to Heron Landing, a desirable 24-hour gated community in Sarasota, where newer construction meets an extensively refreshed interior! Offering over 3,800 square feet of living space, 5 bedrooms, 4.5 bathrooms, and a 3-car garage, this impressive two-story residence delivers the look and feel of a brand-new home without the wait for new construction. Featuring BRAND-NEW LUXURY VINYL PLANK FLOORING, NEW CARPET, FRESH INTERIOR PAINT, AND BEAUTIFULLY REFRESHED KITCHEN CABINETRY, this home is move-in ready and designed to impress! From the moment you enter, you'll appreciate the spacious, thoughtfully designed floor plan, abundant natural light, and elegant tray ceilings throughout. The expansive living area flows seamlessly into the kitchen and dining spaces, creating an inviting atmosphere for everyday living and entertaining. The beautifully appointed kitchen features granite countertops, refreshed cabinetry, generous counter space, a dedicated coffee station, and a large walk-in pantry. A separate formal dining room offers additional entertaining space, while a first-floor guest suite with its own private bathroom provides flexibility for visitors, multigenerational living, or a home office. THE FIRST-FLOOR PRIMARY SUITE IS TRULY IMPRESSIVE! Privately situated on the main level, this generously sized retreat offers the convenience of first-floor living without sacrificing space or luxury. A dedicated mini-split air conditioning system provides additional cooling and personalized comfort, while the expansive en-suite bathroom leads to an INCREDIBLE WALK-IN CLOSET NEARLY THE SIZE OF AN ADDITIONAL BEDROOM, offering exceptional storage and organization space. Upstairs, an expansive bonus/media room provides endless possibilities for a home theater, game room, playroom, or second living area. With five spacious bedrooms, four full bathrooms, and an additional half bath, there's room for everyone! Even the 3-car garage offers an added upgrade with its own mini-split air conditioning system, ideal for a workshop, hobby space, or additional climate-controlled storage. STEP OUTSIDE TO YOUR OWN PRIVATE PRESERVE SETTING! The generously sized backyard offers peaceful natural views and PLENTY OF ROOM FOR A CUSTOM POOL AND SPA! Whether you envision a resort-style pool, outdoor kitchen, or expansive entertaining area, this property offers the opportunity to create your ideal Florida outdoor retreat. Located within the 24-HOUR GATED COMMUNITY OF HERON LANDING, WITH LOW HOA FEES OF JUST $240 PER MONTH, this home offers exceptional value in a convenient Sarasota location. Enjoy easy access to I-75, shopping, dining, entertainment, and the beautiful Gulf Coast beaches. WHY WAIT TO BUILD? With extensive interior updates, over 3,800 square feet, a spectacular first-floor primary suite, two additional mini-split systems, a 3-car garage, and a beautiful preserve lot with room for a pool, this home offers the space, style, and feel of new construction without starting from scratch. MOVE-IN READY AND READY TO IMPRESS!...
Contact an agent
Home facts
- Year built:2022
- Subdivision & Development:HERON LNDG A-2 PH 1
- Listing ID #:C7532952
- Added:1 day(s) ago
- Updated:November 07, 2026 at 05:06 PM
Rooms and interior
- Bedrooms:5
- Total bathrooms:5
- Full bathrooms:4
- Half bathrooms:1
- Flooring:Carpet, Luxury Vinyl, Tile
- Dining Description:Breakfast Room, Eat In Kitchen, Formal Dining Room
- Kitchen Description:Dishwasher, Eat-in Kitchen, Kitchen/Family Room Combo, Microwave, Range, Refrigerator
- Bedroom Description:High Ceilings, Primary Bedroom Main Floor, Split Bedroom, Walk-In Closet(s)
- Living area:3,793 sq. ft.
Heating and cooling
- Cooling:Central Air, Mini-Split Unit(s)
- Heating:Central, Electric
- Central air:Yes
Structure and exterior
- Roof:Tile
- Year built:2022
- Building area:3,793 sq. ft.
- Lot area:0.25 Acres
- Lot Features:Cleared, Greenbelt, Landscaped, Level, Paved, Sidewalk
- Construction Materials:Block, Frame, Stucco
- Exterior Features:Covered Porch/Patio, Enclosed, Front Porch, Lighting, Rain Gutters, Rear Porch, Screened, Sidewalk
- Foundation Description:Slab
- Levels:2 Story
Schools
- High school:Riverview High
- Middle school:Sarasota Middle
- Elementary school:Lakeview Elementary
Utilities
- Water:Public, Water Connected
- Sewer:Public, Public Sewer, Sewer Connected
Finances and disclosures
- Price:$850,000
- Price per sq. ft.:$181.08
- Tax amount:$8,600 (2025)
Features and amenities
- Appliances:Dishwasher, Irrigation Equipment, Microwave, Range, Refrigerator
- Laundry features:Electric Dryer Hookup, Laundry Room, Washer Hookup
- Amenities:BB/HS Internet Available, Cable Available, Ceiling Fans(s), Eat-in Kitchen, Fence Restrictions, Gated, High Ceilings, Irrigation Equipment, Kitchen/Family Room Combo, Primary Bedroom Main Floor, Split Bedroom, Thermostat, Tray Ceiling(s), Walk-In Closet(s)
- Pool features:Public Pool
Parking
- Parking description:Attached Garage, Driveway, Garage Door Opener
- Garage:Yes
- Garage spaces:3
 The information being provided by Stellar Mls is for the consumer's personal, non-commercial use and may not be used for any purpose other than to identify prospective properties consumer may be interested in purchasing. Any information relating to real estate for sale referenced on this web site comes from the Internet Data Exchange (IDX) program of the Stellar Mls. CENTURY 21 SUNBELT REALTY is not a Multiple Listing Service (MLS), nor does it offer MLS access. This website is a service of CENTURY 21 SUNBELT REALTY, a broker participant of Stellar Mls. This web site may reference real estate listing(s) held by a brokerage firm other than the broker and/or agent who owns this web site.
The accuracy of all information, regardless of source, including but not limited to open house information, square footages and lot sizes, is deemed reliable but not guaranteed and should be personally verified through personal inspection by and/or with the appropriate professionals. The data contained herein is copyrighted by Stellar Mls and is protected by all applicable copyright laws. Any unauthorized dissemination of this information is in violation of copyright laws and is strictly prohibited.
Properties in listings may have been sold or may no longer be available.
Copyright 2026 Stellar Mls. All rights reserved. MFRMLS Member Broker: Jim Fischer
New listings near 7213 Great Egret Boulevard
- Coming Soon
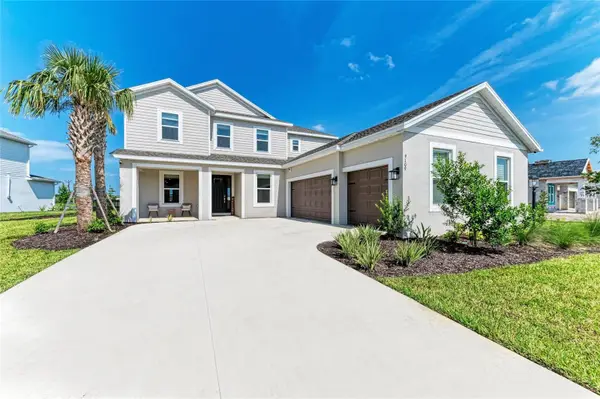 $1,035,000Coming Soon5 beds 5 baths3,835 sq. ft.
9109 Radiant Circle, SARASOTA, FL 34241
MLS# A4711612Listed by: COMPASS FLORIDA LLC - Coming Soon
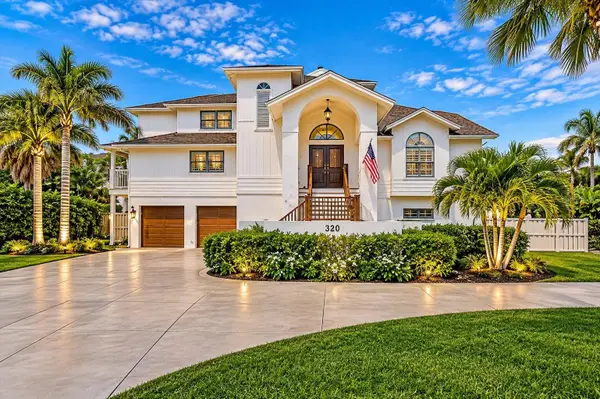 $2,995,000Coming Soon4 beds 4 baths5,106 sq. ft.
320 Ringling Point Drive, SARASOTA, FL 34234
MLS# A4711995Listed by: RE/MAX ALLIANCE GROUP - Coming Soon
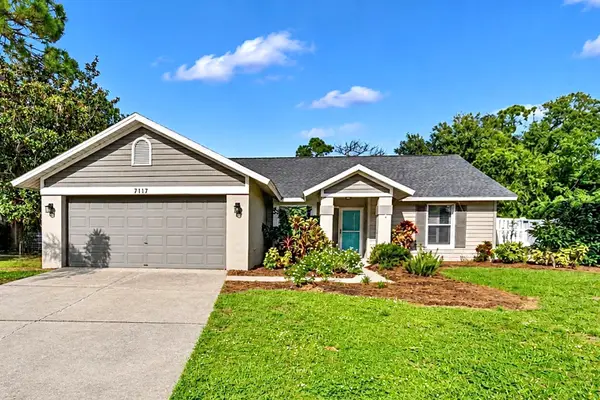 $450,000Coming Soon3 beds 2 baths1,416 sq. ft.
7117 Queen Palm Circle, SARASOTA, FL 34243
MLS# TB8564843Listed by: LPT REALTY, LLC - Coming Soon
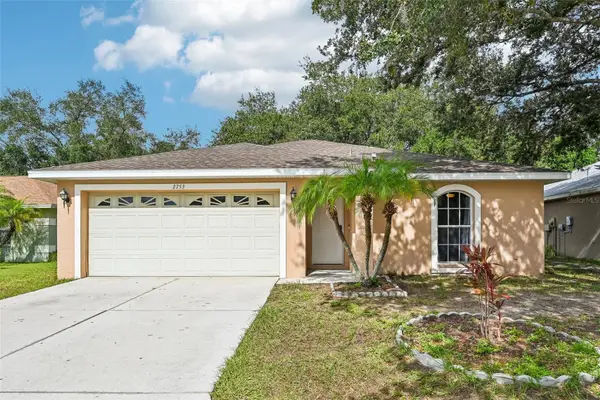 $389,900Coming Soon3 beds 2 baths1,284 sq. ft.
2753 Feiffer Circle, SARASOTA, FL 34235
MLS# A4712179Listed by: ANMARK REALTY LLC - Coming Soon
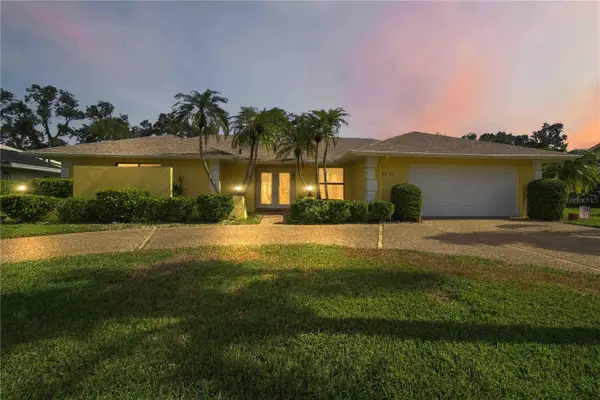 $725,000Coming Soon3 beds 3 baths2,611 sq. ft.
3635 Torrey Pines Boulevard, SARASOTA, FL 34238
MLS# D6149503Listed by: KELLER WILLIAMS ISLAND LIFE REAL ESTATE - Coming Soon
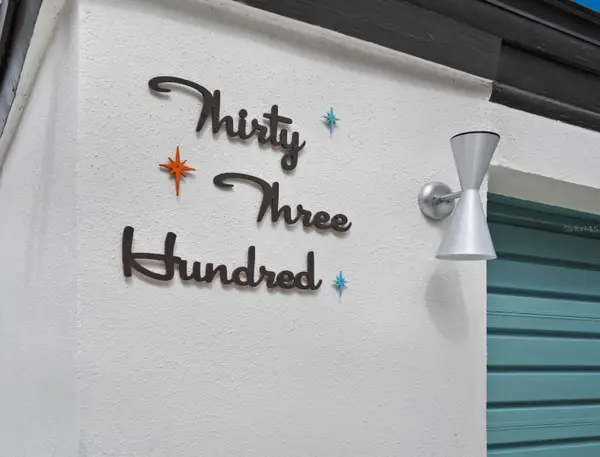 $1,600,000Coming Soon4 beds 3 baths2,701 sq. ft.
3300 Mineola Drive, SARASOTA, FL 34239
MLS# A4711285Listed by: PREMIER SOTHEBY'S INTERNATIONAL REALTY - Coming Soon
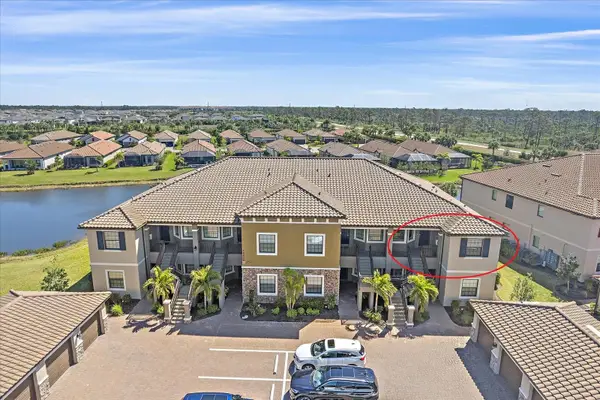 $485,000Coming Soon2 beds 2 baths1,526 sq. ft.
12410 Osorio Court #204, SARASOTA, FL 34238
MLS# A4711605Listed by: KELLER WILLIAMS ON THE WATER S - Coming Soon
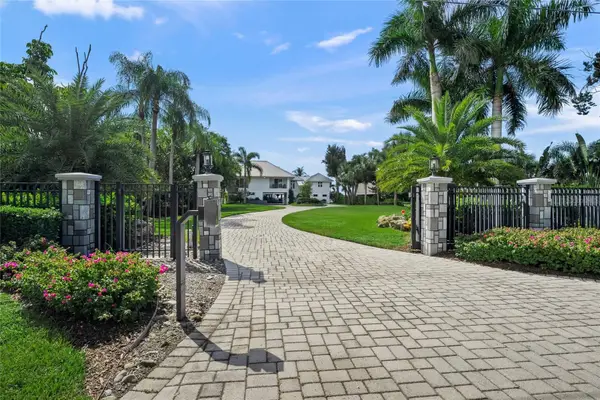 $8,600,000Coming Soon4 beds 6 baths5,456 sq. ft.
700 Freeling Drive, SARASOTA, FL 34242
MLS# A4711256Listed by: KELLER WILLIAMS ON THE WATER S - Coming Soon
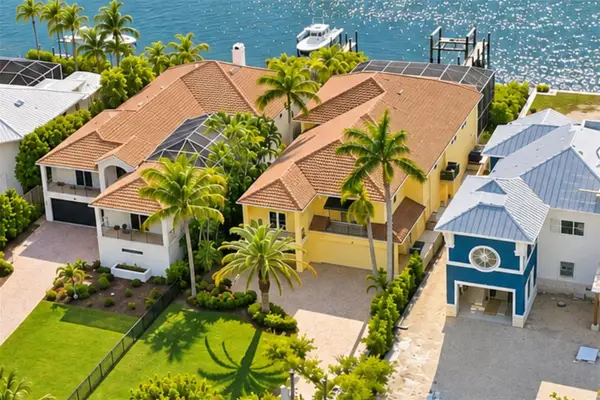 $3,900,000Coming Soon3 beds 5 baths2,962 sq. ft.
4026 Roberts Point Road, SARASOTA, FL 34242
MLS# A4711675Listed by: DOUGLAS ELLIMAN - Coming Soon
 $2,695,000Coming Soon3 beds 3 baths1,920 sq. ft.
1155 N Gulfstream Avenue #1204, SARASOTA, FL 34236
MLS# TB8564249Listed by: COMMUNITY REALTY ASSOCIATES


Protect your home and budget from life's surprises with an Assurant Home Warranty, backed by a partner that supports you through every step of homeownership. Explore Plans.
©2026 Century 21 Real Estate LLC. All rights reserved. CENTURY 21®, the CENTURY 21 Logo and C21® are service marks owned by Century 21 Real Estate LLC. Century 21 Real Estate LLC fully supports the principles of the Fair Housing Act and the Equal Opportunity Act. Each office is independently owned and operated. Listing information is deemed reliable but not guaranteed accurate.