
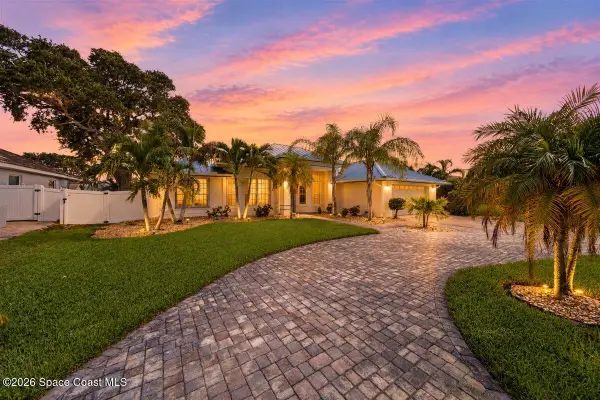
100 Lanternback Island Drive, Satellite Beach, FL 32937
Local realty services provided by:CENTURY 21 Lighthouse Realty
Listed by: zachary spurlock
Office: compass florida, llc.
MLS#:1085692
Source:FL_SPACE
Price summary
- Price:$1,785,000
- Price per sq. ft.:$475.37
- Monthly HOA dues:$380
About this home
WOW-worthy waterfront living on the Grand Canal! Walls of glass put the water on full display throughout this spectacular cul-de-sac pool home. 5 sets of custom sliders connect an oversized great room to a TimberTech deck, saltwater pool & private dock w/a 13K-lb electric lift. The jaw-dropping kitchen steals the show w/an 18-ft quartz island that seats 6, slate blue Omega cabinetry, 2024 SS appliances, a gas range, built-in ice maker & statement lighting. A dramatic step-down living room adds soaring vaulted wood ceilings & a decorative fireplace. Upstairs, the owner's escape delivers a private waterfront balcony w/new railings, a custom walk-in closet & an EPIC wet-room ensuite w/a jetted tub, a rain shower w/6 wall jets & handheld. Impact windows/doors, 2 BRAND NEW A/Cs, 2024 LVP floors, 2023 electrical panel w/surge protection & generator hookup, 3 downstairs bedrooms & a newly paved driveway make this standout as impressive behind the scenes as it is on the water.
Contact an agent
Home facts
- Year built:1985
- Subdivision & Development:Tortoise Island Ph 3 Unit 2 PUD
- Listing ID #:1085692
- Added:16 day(s) ago
Rooms and interior
- Bedrooms:4
- Total bathrooms:4
- Full bathrooms:3
- Half bathrooms:1
- Kitchen Description:Breakfast Bar, appl_
- Living area:3,755 sq. ft.
Heating and cooling
- Cooling:Electric
- Heating:Central, Electric
- Central air:Yes
Structure and exterior
- Year built:1985
- Building area:3,755 sq. ft.
- Lot area:0.45 Acres
- Construction Materials:Stucco
Schools
- High school:Satellite
- Middle school:DeLaura
- Elementary school:Sea Park
Utilities
- Sewer:Public Sewer
Finances and disclosures
- Price:$1,785,000
- Price per sq. ft.:$475.37
- Tax amount:$16,140 (2025)
Features and amenities
- Laundry features:appl_
- Amenities:Breakfast Bar, Ceiling Fan(s), Playground, Sauna
Parking
- Parking description:Attached
- Garage:Yes
- Garage spaces:2
New listings near 100 Lanternback Island Drive
- New
 $379,000Active2 beds 2 baths1,800 sq. ft.
129 Lancha Circle #101, Satellite Beach, FL 32937
MLS# 1087467Listed by: BHHS FLORIDA REALTY - New
 $679,999Active4 beds 2 baths1,970 sq. ft.
670 Verbenia Drive, Satellite Beach, FL 32937
MLS# 1087468Listed by: DENOVO REALTY - New
 $1,100,000Active4 beds 2 baths2,035 sq. ft.
158 Island View Drive, Satellite Beach, FL 32937
MLS# 1087026Listed by: SIMPLIHOM - New
 $284,900Active3 beds 3 baths1,668 sq. ft.
426 Blue Jay Lane, Satellite Beach, FL 32937
MLS# 1087416Listed by: BARRIER ISLAND PROPERTIES - Open Sun, 12 to 1pmNew
 $385,000Active3 beds 2 baths1,520 sq. ft.
623 Manatee Drive, Satellite Beach, FL 32937
MLS# 1087264Listed by: COMPASS FLORIDA, LLC - New
 $399,000Active1 beds 1 baths792 sq. ft.
1425 Highway A1a Highway #1-2, Satellite Beach, FL 32937
MLS# 1087248Listed by: COMPASS FLORIDA, LLC - Open Sun, 1 to 3pmNew
 $510,000Active2 beds 2 baths1,462 sq. ft.
155 Highway A1a #206, Satellite Beach, FL 32937
MLS# 1087019Listed by: DENOVO REALTY - New
 $700,000Active3 beds 3 baths2,381 sq. ft.
405 Tortoise View Circle, Satellite Beach, FL 32937
MLS# 1087150Listed by: BETTER HOMES & GARDENS RE STAR - Open Sun, 1 to 3pmNew
 $519,000Active2 beds 2 baths1,462 sq. ft.
155 Highway A1a #102, Satellite Beach, FL 32937
MLS# 1087025Listed by: DENOVO REALTY - Open Sun, 10am to 1pmNew
 $535,900Active3 beds 2 baths1,482 sq. ft.
225 Jason Court, Satellite Beach, FL 32937
MLS# 1086856Listed by: BANANA RIVER REALTY


Protect your home and budget from life's surprises with an Assurant Home Warranty, backed by a partner that supports you through every step of homeownership. Explore Plans.
©2026 Century 21 Real Estate LLC. All rights reserved. CENTURY 21®, the CENTURY 21 Logo and C21® are service marks owned by Century 21 Real Estate LLC. Century 21 Real Estate LLC fully supports the principles of the Fair Housing Act and the Equal Opportunity Act. Each office is independently owned and operated. Listing information is deemed reliable but not guaranteed accurate.