213 Gail Drive, Satsuma, FL 32189
Local realty services provided by:CENTURY 21 Crest Realty
213 Gail Drive,Satsuma, FL 32189
$239,900
- 4 Beds
- 2 Baths
- 1,920 sq. ft.
- Mobile / Manufactured
- Active
Listed by:
 Susi Sanders(386) 233 - 8585CENTURY 21 Triton Realty
- Susan Holland(386) 559 - 3944CENTURY 21 Triton Realty
Office: century 21 triton realty
MLS#:2162536
Source:JV
Price summary
- Price:$239,900
- Price per sq. ft.:$124.95
About this home
Beautiful 2021 Home on 0.69 Acres — Spacious, Updated, and Move-In Ready With Room To Personalize! Welcome to 213 Gail Drive, a well-maintained 2021 ScotBilt 4-bedroom, 2-bath home offering 1,920 sq ft of comfortable, open-concept living. Inside, you'll find drywall throughout, wide doorways, a large kitchen island, walk-in closets, and an office/flex room that adds valuable versatility for work or hobbies. The split bedroom floorplan provides privacy for the primary suite, while the additional bedrooms offer plenty of space for family or guests. The home features modern finishes, abundant natural light, and a layout designed for everyday convenience. Outside, enjoy a fully fenced yard, detached 2-car carport, storage shed, and room to spread out. Located on a quiet street with no HOA, this property offers space, comfort, and flexibility. Move-in ready with a few finishing touches and easy to show — come see what makes this home stand out.
Sellers are offering $10,000 for Buyer's Concessions....
Contact an agent
Home facts
- Year built:2021
- Subdivision & Development:Dunns Creek
- Listing ID #:2162536
- Added:54 day(s) ago
- Updated:October 23, 2026 at 12:50 PM
Rooms and interior
- Bedrooms:4
- Total bathrooms:2
- Full bathrooms:2
- Rooms Total:8
- Flooring:carpet, vinyl
- Kitchen Description:Dishwasher, Electric Range, Ice Maker, Kitchen Island, Microwave, Pantry, Refrigerator, Water Softener Owned
- Bedroom Description:Split Bedrooms
- Living area:1,920 sq. ft.
Heating and cooling
- Cooling:Central Air, Electric
- Heating:Central, Electric
- Central air:Yes
Structure and exterior
- Roof:Shingle
- Year built:2021
- Building area:1,920 sq. ft.
- Lot area:0.69 Acres
- Architectural Style:Ranch, Traditional
- Exterior Features:Front Porch
Utilities
- Water:Public, Water Available, Water Connected
Finances and disclosures
- Price:$239,900
- Price per sq. ft.:$124.95
- Tax amount:$2,530 (2025)
Features and amenities
- Laundry features:Dryer, Washer
- Amenities:Split Bedrooms, Walk-In Closet(s)
Parking
- Parking description:Additional Parking
- Carport spaces:2
New listings near 213 Gail Drive
- New
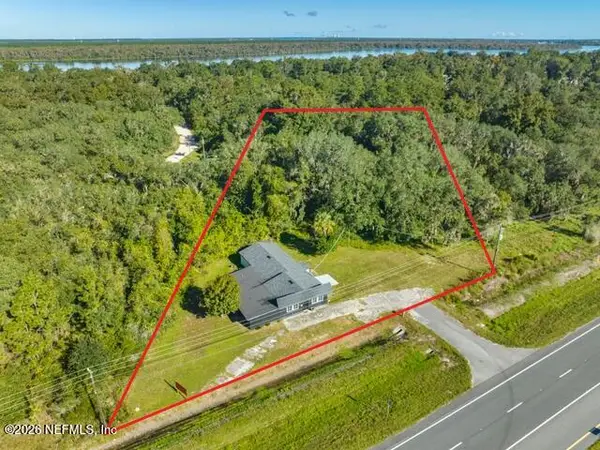 $399,000Active4 beds 2 baths2,552 sq. ft.
755 S Highway 17, San Mateo, FL 32187
MLS# 2170454Listed by: IHEART REALTY INC - New
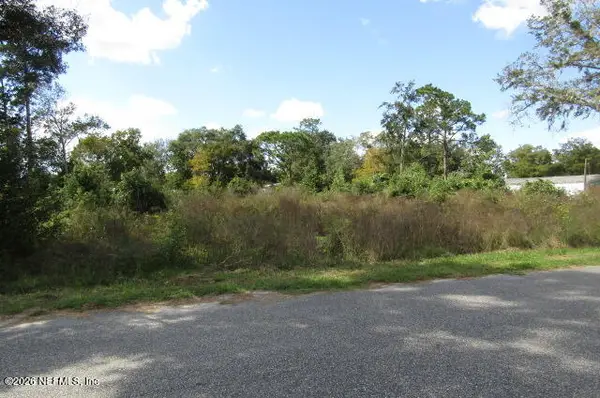 $65,000Active0.45 Acres
139 Waterway Avenue, Satsuma, FL 32189
MLS# 2170316Listed by: AJ REALTY GROUP FLORIDA INC - New
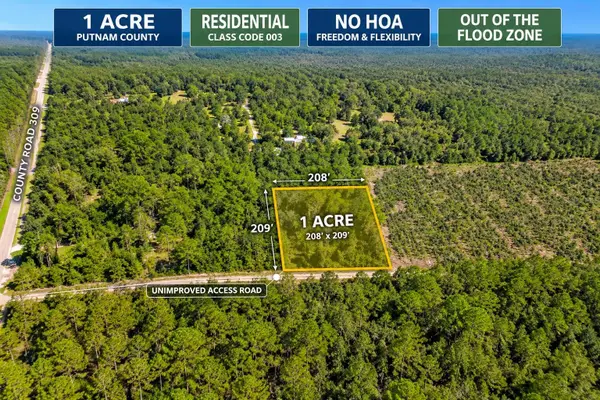 $55,000Active1 Acres
000 Cr 309, SATSUMA, FL 32189
MLS# O6451515Listed by: YASMINE KHRINO - New
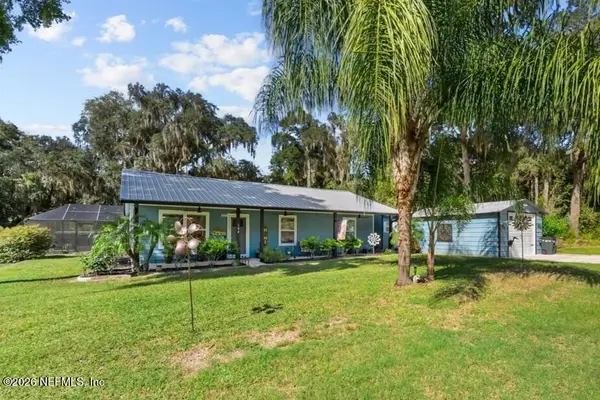 $389,900Active3 beds 2 baths1,232 sq. ft.
108 Ingraham Drive, Satsuma, FL 32189
MLS# 2170273Listed by: COLDWELL BANKER BEN BATES INC - New
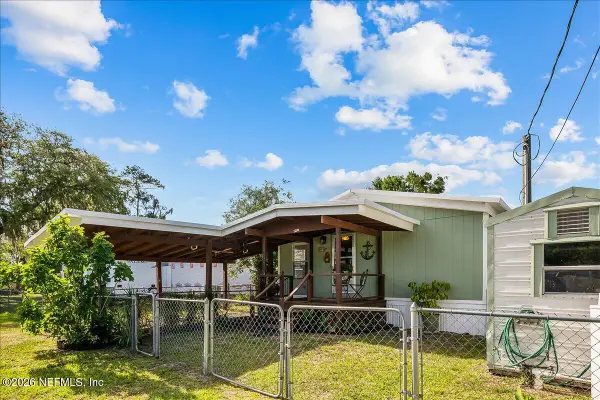 $229,900Active3 beds 2 baths1,296 sq. ft.
120 Pine Street, Satsuma, FL 32189
MLS# 2170027Listed by: THE FIELDS GROUP REALTY - New
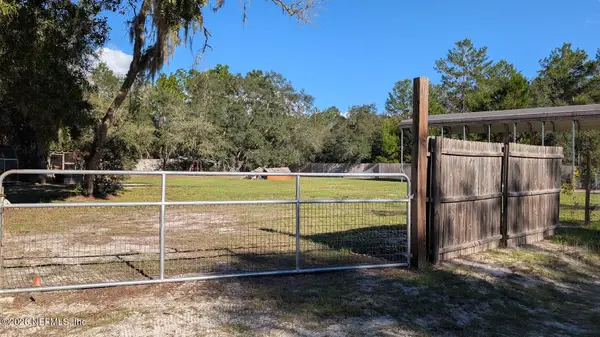
 $25,000Active0.46 Acres
106 Kentucky Drive, Satsuma, FL 32189
MLS# 2169660Listed by: CENTURY 21 TRITON REALTY - New
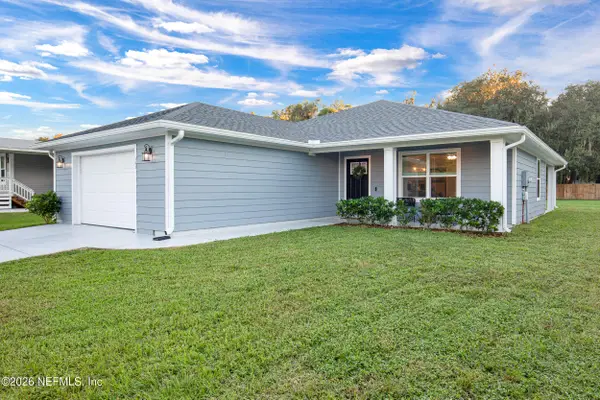 $274,900Active3 beds 2 baths1,318 sq. ft.
163 Lake Margo Drive, Satsuma, FL 32189
MLS# 2169503Listed by: MAXREV, LLC - New
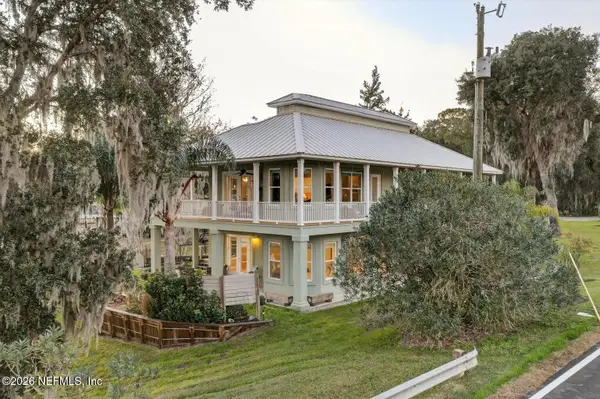 $1,250,000Active-- beds 6 baths2,629 sq. ft.
301 Saratoga Drive, Satsuma, FL 32189
MLS# 2169237Listed by: CHRISTIE'S INTERNATIONAL REAL ESTATE FIRST COAST - New
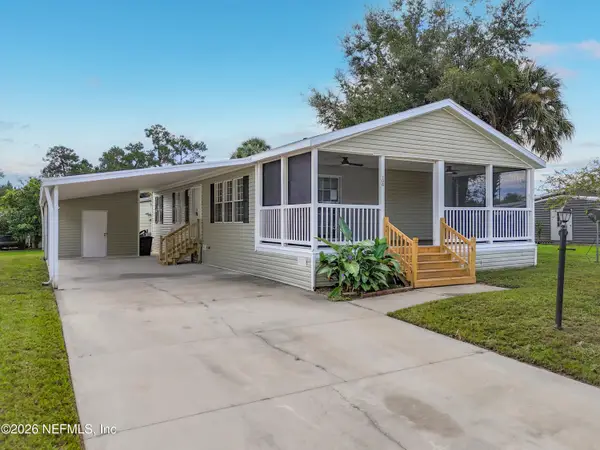 $199,900Active3 beds 2 baths1,144 sq. ft.
108 Pine Lake Drive, Satsuma, FL 32189
MLS# 2169164Listed by: COLDWELL BANKER BEN BATES INC - New
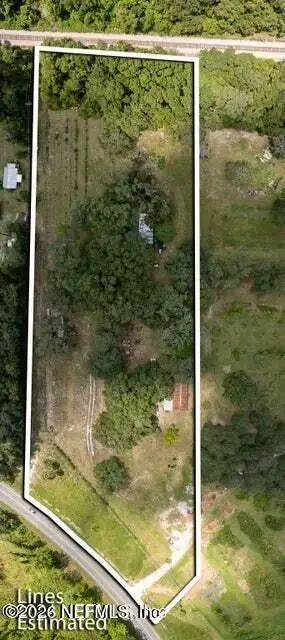 $249,900Active5.8 Acres
1119 S Highway 17, Satsuma, FL 32189
MLS# 2169150Listed by: THE FIELDS GROUP REALTY


Protect your home and budget from life's surprises with an Assurant Home Warranty, backed by a partner that supports you through every step of homeownership. Explore Plans.
©2026 Century 21 Real Estate LLC. All rights reserved. CENTURY 21®, the CENTURY 21 Logo and C21® are service marks owned by Century 21 Real Estate LLC. Century 21 Real Estate LLC fully supports the principles of the Fair Housing Act and the Equal Opportunity Act. Each office is independently owned and operated. Listing information is deemed reliable but not guaranteed accurate.