
1019 Gardenia Street, Sebastian, FL 32958
Local realty services provided by:CENTURY 21 North East
Listed by: cheryl miller
Office: miller realty services
MLS#:GC544531
Source:MFRMLS
Price summary
- Price:$399,000
- Price per sq. ft.:$161.87
About this home
Located on quiet street just behind San Sebastian Springs in Peaceful Sebastian Highlands. This home is ready! Granite Counter tops in Upgraded Kitchen with sitting area, bay window, pantry, stainless steel appliances and Open to the Great Room! Split Bedroom Plan! 14'x7' x 22' Florida room off the dining area and master bedroom. Master has his and hers closets! Master bath is spacious and has vanity with double sinks, tub and walk in shower. 2018 METAL ROOF! Nice Sized Bedrooms! Inside Utility Room with Sink. Wood Fencing! Utility Shed for extra storage in small back yard. Oversized 2 Car Garage. Freshly Painted Interior! Won't Last Long! No HOA Restrictions. Just minutes from shopping, restaurants, boat launches and the beach.
Contact an agent
Home facts
- Year built:1999
- Subdivision & Development:SEBASTIAN HIGHLANDS UNIT 5
- Listing ID #:GC544531
- Added:1 day(s) ago
- Updated:October 31, 2026 at 03:38 AM
Rooms and interior
- Bedrooms:3
- Total bathrooms:2
- Full bathrooms:2
- Flooring:Ceramic Tile, Laminate
- Dining Description:Eat In Kitchen, L Shaped
- Kitchen Description:Cooktop, Dishwasher, Eat-in Kitchen, Microwave, Range, Refrigerator, Stone Counters
- Bedroom Description:High Ceilings, Primary Bedroom Main Floor, Split Bedroom, Walk-In Closet(s)
- Living area:2,100 sq. ft.
Heating and cooling
- Cooling:Central Air
- Heating:Electric
- Central air:Yes
Structure and exterior
- Roof:Metal
- Year built:1999
- Building area:2,100 sq. ft.
- Lot area:0.23 Acres
- Lot Features:Paved, Sidewalk
- Architectural Style:Contemporary
- Construction Materials:Concrete, Stucco
- Exterior Features:Front Porch, Sprinkler Metered
- Foundation Description:Slab
- Levels:1 Story
Schools
- Middle school:Osceola
- Elementary school:Indian River
Utilities
- Water:Public, Water Connected
- Sewer:Public, Septic Tank, Sewer Connected
Finances and disclosures
- Price:$399,000
- Price per sq. ft.:$161.87
- Tax amount:$4,762 (2025)
Features and amenities
- Appliances:Cooktop, Dishwasher, Dryer, Electric Water Heater, Irrigation Equipment, Microwave, Range, Refrigerator, Washer
- Laundry features:Dryer, Laundry Room, Washer
- Amenities:BB/HS Internet Available, Cable Available, Ceiling Fans(s), Eat-in Kitchen, Electricity Available, High Ceilings, Irrigation Equipment, L Dining, Open Floorplan, Primary Bedroom Main Floor, Split Bedroom, Stone Counters, Vaulted Ceiling(s), Walk-In Closet(s), Window Treatments
- Pool features:Public Pool
Parking
- Parking description:Attached Garage, Garage Door Opener
- Garage:Yes
 The information being provided by Stellar Mls is for the consumer's personal, non-commercial use and may not be used for any purpose other than to identify prospective properties consumer may be interested in purchasing. Any information relating to real estate for sale referenced on this web site comes from the Internet Data Exchange (IDX) program of the Stellar Mls. CENTURY 21 North East is not a Multiple Listing Service (MLS), nor does it offer MLS access. This website is a service of CENTURY 21 North East, a broker participant of Stellar Mls. This web site may reference real estate listing(s) held by a brokerage firm other than the broker and/or agent who owns this web site.
The accuracy of all information, regardless of source, including but not limited to open house information, square footages and lot sizes, is deemed reliable but not guaranteed and should be personally verified through personal inspection by and/or with the appropriate professionals. The data contained herein is copyrighted by Stellar Mls and is protected by all applicable copyright laws. Any unauthorized dissemination of this information is in violation of copyright laws and is strictly prohibited.
Properties in listings may have been sold or may no longer be available.
Copyright 2026 Stellar Mls. All rights reserved. MFRMLS Member Broker: Jim D’Amico
New listings near 1019 Gardenia Street
- Coming Soon
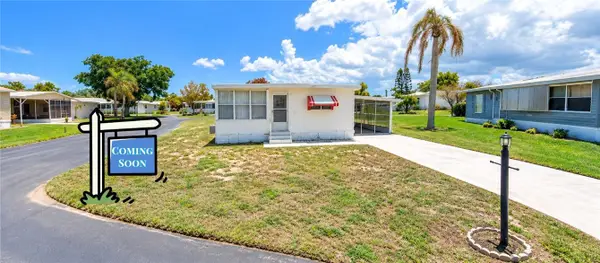 $75,000Coming Soon2 beds 2 baths1,082 sq. ft.
6135 98th Lane, Sebastian, FL 32958
MLS# 300978Listed by: BILLERO & BILLERO PROPERTIES - Coming Soon
 $745,000Coming Soon3 beds 2 baths1,665 sq. ft.
5225 94th Place, Sebastian, FL 32958
MLS# 300968Listed by: DALE SORENSEN REAL ESTATE INC. - Coming Soon
 $299,000Coming Soon2 beds 2 baths1,519 sq. ft.
518 Michael Street, Sebastian, FL 32958
MLS# 300914Listed by: RE/MAX CROWN REALTY - New
 $379,000Active2 beds 2 baths1,709 sq. ft.
1090 George Street, Sebastian, FL 32958
MLS# B26094544Listed by: ENGEL & VOELKERS VERO BEACH - New
 $448,000Active3 beds 2 baths2,154 sq. ft.
774 Beard Avenue, Sebastian, FL 32958
MLS# 300969Listed by: NEXTHOME SANTANA REAL ESTATE - New
 $408,000Active3 beds 2 baths1,760 sq. ft.
726 Wentworth Street, Sebastian, FL 32958
MLS# 300977Listed by: NEXTHOME SANTANA REAL ESTATE - New
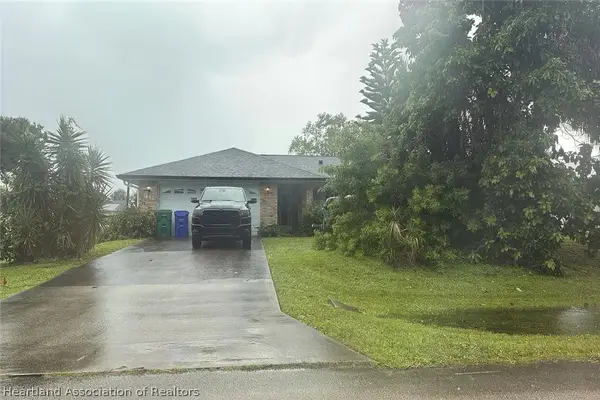 $5,000Active3 beds 2 baths2,554 sq. ft.
1093 Seamist Lane, Sebastian, FL 32958
MLS# 330014Listed by: JAMIE L BOONE LLC - New
 $366,000Active3 beds 2 baths1,564 sq. ft.
1005 Barber St, Sebastian, FL 32958
MLS# A12114499Listed by: OPENDOOR BROKERAGE LLC - Open Sat, 10am to 12pmNew
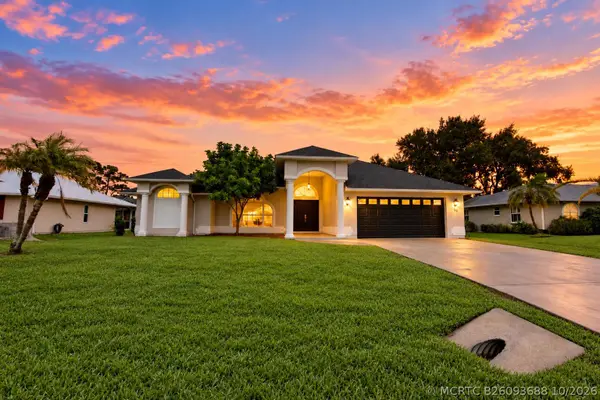 $448,000Active3 beds 2 baths1,849 sq. ft.
156 Day Drive, Sebastian, FL 32958
MLS# B26093688Listed by: NEXTHOME SANTANA REAL ESTATE


Protect your home and budget from life's surprises with an Assurant Home Warranty, backed by a partner that supports you through every step of homeownership. Explore Plans.
©2026 Century 21 Real Estate LLC. All rights reserved. CENTURY 21®, the CENTURY 21 Logo and C21® are service marks owned by Century 21 Real Estate LLC. Century 21 Real Estate LLC fully supports the principles of the Fair Housing Act and the Equal Opportunity Act. Each office is independently owned and operated. Listing information is deemed reliable but not guaranteed accurate.