
726 Wentworth Street, Sebastian, FL 32958
Local realty services provided by:CENTURY 21 Circle
726 Wentworth Street,Sebastian, FL 32958
$408,000
- 3 Beds
- 2 Baths
- 1,760 sq. ft.
- Single family
- Active
Listed by: vicky lee santana
Office: nexthome santana real estate
MLS#:300977
Source:FL_RAIRC
Price summary
- Price:$408,000
- Price per sq. ft.:$231.82
About this home
NEW CONSTRUCTION - READY END Nov. 2026. CBS “Madeline” 3Bedroom 2Bathroom 2Car Garage Home with Rear Porch, Oversized Lot and Room for a Pool. Spacious Split Floor Plan, All Tile Flooring. Kitchen with 42”Uppers & Custom Pantry, Soft Close & Crown Molding, Granite Counters/Waterfall Breakfast Bar and Samsung Stainless Steel Appliances. Full Dining, Huge Living Room, inside Laundry Room with Cabinets & Utility Sink. Primary Suite features a Large Walk In Closet, Dual Sink Vanity & Tiled Shower. Guest Bath with Tiled Shower/Tub Combo. Builder Warranty, Garage Opener, Hurricane Shutters & More
Contact an agent
Home facts
- Year built:2026
- Subdivision & Development:Sebastian Highlands
- Listing ID #:300977
- Added:1 day(s) ago
- Updated:October 30, 2026 at 05:41 PM
Rooms and interior
- Bedrooms:3
- Total bathrooms:2
- Full bathrooms:2
- Rooms Total:9
- Flooring:Tile
- Living area:1,760 sq. ft.
Heating and cooling
- Cooling:Central Air, Electric
- Heating:Central, Electric
- Central air:Yes
Structure and exterior
- Roof:Shingle
- Year built:2026
- Building area:1,760 sq. ft.
- Lot area:0.27 Acres
- Lot Features:Few Trees
- Architectural Style:One Story
- Construction Materials:Block, Concrete, Stucco
- Exterior Features:Covered, Porch
- Levels:1 Story
Utilities
- Water:Public
Finances and disclosures
- Price:$408,000
- Price per sq. ft.:$231.82
- Tax amount:$1,108 (2026)
Features and amenities
- Laundry features:en_
- Amenities:en_
Parking
- Parking description:Attached, Garage, Garage Door Opener
- Garage:Yes
- Garage spaces:2
New listings near 726 Wentworth Street
- Coming Soon
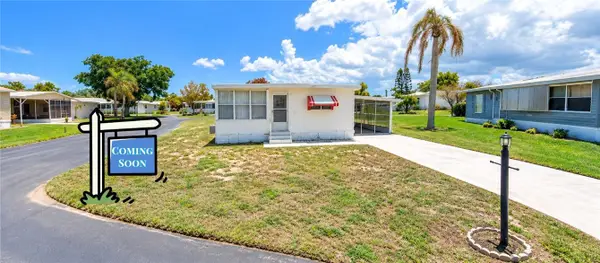 $75,000Coming Soon2 beds 2 baths1,082 sq. ft.
6135 98th Lane, Sebastian, FL 32958
MLS# 300978Listed by: BILLERO & BILLERO PROPERTIES - Coming Soon
 $745,000Coming Soon3 beds 2 baths1,665 sq. ft.
5225 94th Place, Sebastian, FL 32958
MLS# 300968Listed by: DALE SORENSEN REAL ESTATE INC. - Coming Soon
 $299,000Coming Soon2 beds 2 baths1,519 sq. ft.
518 Michael Street, Sebastian, FL 32958
MLS# 300914Listed by: RE/MAX CROWN REALTY - New
 $379,000Active2 beds 2 baths1,709 sq. ft.
1090 George Street, Sebastian, FL 32958
MLS# B26094544Listed by: ENGEL & VOELKERS VERO BEACH - New
 $448,000Active3 beds 2 baths2,154 sq. ft.
774 Beard Avenue, Sebastian, FL 32958
MLS# 300969Listed by: NEXTHOME SANTANA REAL ESTATE - New
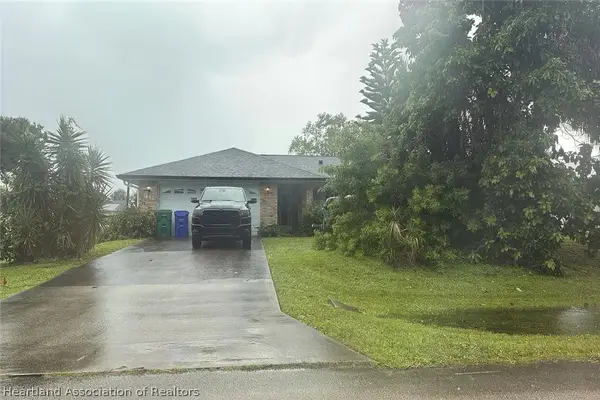 $5,000Active3 beds 2 baths2,554 sq. ft.
1093 Seamist Lane, Sebastian, FL 32958
MLS# 330014Listed by: JAMIE L BOONE LLC - New
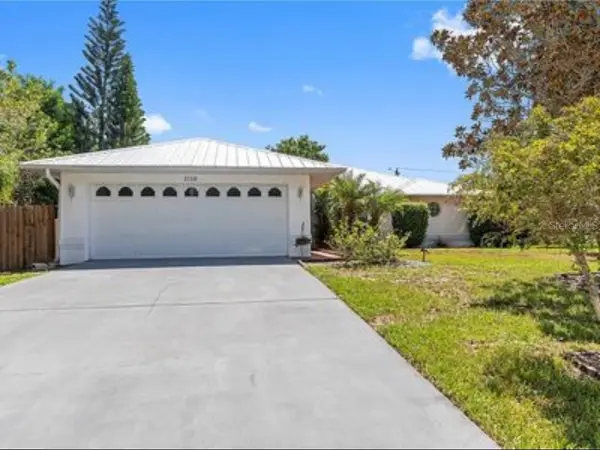 $399,000Active3 beds 2 baths2,100 sq. ft.
1019 Gardenia Street, SEBASTIAN, FL 32958
MLS# GC544531Listed by: MILLER REALTY SERVICES - New
 $366,000Active3 beds 2 baths1,564 sq. ft.
1005 Barber, Sebastian, FL 32958
MLS# A12114499Listed by: OPENDOOR BROKERAGE LLC - Open Sat, 10am to 12pmNew
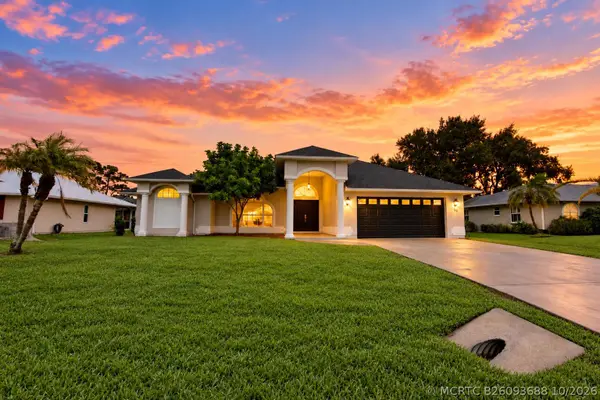 $448,000Active3 beds 2 baths1,849 sq. ft.
156 Day Drive, Sebastian, FL 32958
MLS# B26093688Listed by: NEXTHOME SANTANA REAL ESTATE


Protect your home and budget from life's surprises with an Assurant Home Warranty, backed by a partner that supports you through every step of homeownership. Explore Plans.
©2026 Century 21 Real Estate LLC. All rights reserved. CENTURY 21®, the CENTURY 21 Logo and C21® are service marks owned by Century 21 Real Estate LLC. Century 21 Real Estate LLC fully supports the principles of the Fair Housing Act and the Equal Opportunity Act. Each office is independently owned and operated. Listing information is deemed reliable but not guaranteed accurate.