
1043 Rose Arbor Drive, Sebastian, FL 32958
Local realty services provided by:CENTURY 21 Circle
1043 Rose Arbor Drive,Sebastian, FL 32958
$224,900
- 2 Beds
- 2 Baths
- 1,231 sq. ft.
- Single family
- Pending
Listed by: jon carroll
Office: exp realty, llc.
MLS#:299316
Source:FL_RAIRC
Price summary
- Price:$224,900
- Price per sq. ft.:$182.7
About this home
Tucked beneath mature oak trees on a spacious Sebastian lot, this 2BR/2BA home offers a peaceful, established setting with no HOA. The open kitchen flows into two living areas, including a cozy den with a wood-burning stone fireplace. Enjoy morning coffee on the screened lanai overlooking the shaded yard. Features include an attached garage, inside laundry,HVAC 5yrs and 2023 roof. Conveniently located near shopping, dining, parks, and area beaches.
Contact an agent
Home facts
- Year built:1979
- Subdivision & Development:Sebastian Highlands
- Listing ID #:299316
- Added:60 day(s) ago
- Updated:October 14, 2026 at 04:48 PM
Rooms and interior
- Bedrooms:2
- Total bathrooms:2
- Full bathrooms:2
- Rooms Total:6
- Flooring:Tile, Vinyl
- Kitchen Description:_fea_
- Living area:1,231 sq. ft.
Heating and cooling
- Cooling:Central Air
- Heating:Central
- Central air:Yes
Structure and exterior
- Roof:Shingle
- Year built:1979
- Building area:1,231 sq. ft.
- Lot area:0.23 Acres
- Architectural Style:One Story
- Construction Materials:Frame
- Exterior Features:Enclosed Porch, Porch, Screened
- Levels:1 Story
Utilities
- Water:Public
- Sewer:Septic Tank
Finances and disclosures
- Price:$224,900
- Price per sq. ft.:$182.7
- Tax amount:$2,289 (2025)
Features and amenities
- Laundry features:en_
- Amenities:en_
Parking
- Parking description:Garage
- Garage:Yes
- Garage spaces:1
New listings near 1043 Rose Arbor Drive
- Coming Soon
 $385,000Coming Soon2 beds 2 baths1,285 sq. ft.
6146 River Run Drive #6146, Sebastian, FL 32958
MLS# 300603Listed by: DALE SORENSEN REAL ESTATE INC. - Coming Soon
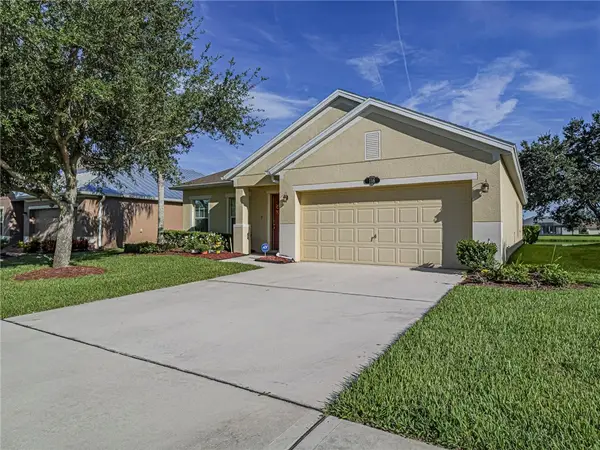 $349,900Coming Soon3 beds 2 baths1,791 sq. ft.
116 Amherst Lane, Sebastian, FL 32958
MLS# 300277Listed by: COLDWELL BANKER PARADISE - New
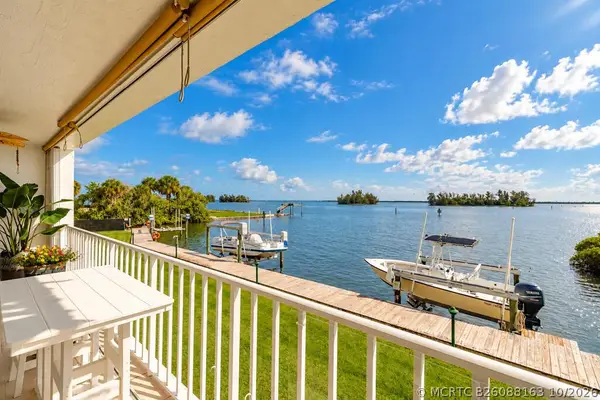 $1,090,000Active4 beds 4 baths2,674 sq. ft.
Address Withheld By Seller, Sebastian, FL 32958
MLS# B26088163Listed by: DALE SORENSEN REAL ESTATE INC. - New
 $259,000Active6 beds 4 baths4,069 sq. ft.
8795 50th Avenue, Sebastian, FL 32958
MLS# B26087962Listed by: HW REAL ESTATE INC - New
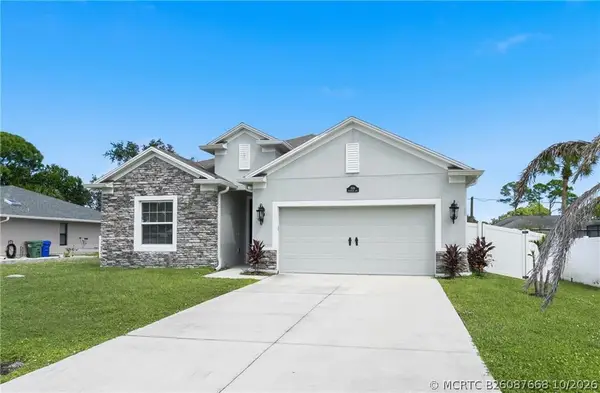 $459,000Active4 beds 2 baths2,161 sq. ft.
Address Withheld By Seller, Sebastian, FL 32958
MLS# B26087668Listed by: COMPASS FLORIDA LLC - New
 $459,900Active4 beds 3 baths2,198 sq. ft.
769 Tulip Drive, Sebastian, FL 32958
MLS# 1089890Listed by: NEW HOME STAR FLORIDA LLC - New
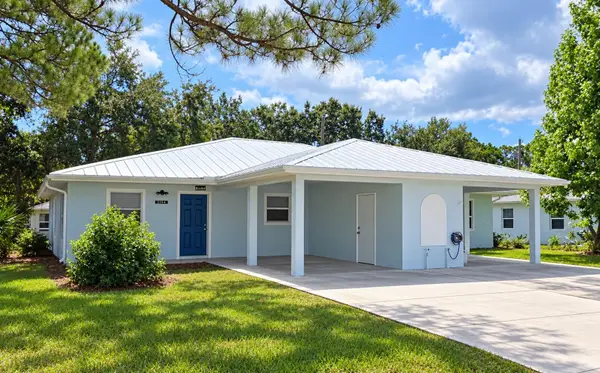 $479,000Active-- beds -- baths2,378 sq. ft.
106 Marsh Street #A+B, Sebastian, FL 32958
MLS# B26087696Listed by: LOKATION - New
 $65,000Active0 Acres
000 River Run (dock) Drive, Sebastian, FL 32958
MLS# 300608Listed by: DALE SORENSEN REAL ESTATE INC. - New
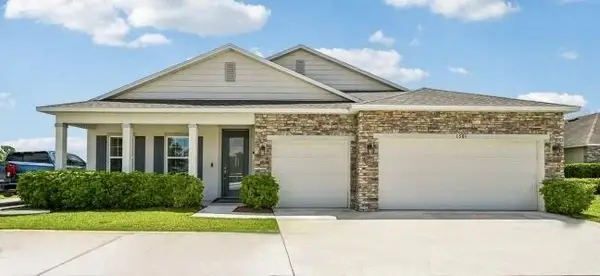 $444,900Active3 beds 2 baths2,044 sq. ft.
1581 Ridgely Lane, Sebastian, FL 32958
MLS# B26087417Listed by: NEW HOME STAR FLORIDA LLC - New
 $299,000Active3 beds 2 baths1,301 sq. ft.
407 Easy Street, Sebastian, FL 32958
MLS# 300567Listed by: TREASURE COAST REALTY LLC


Protect your home and budget from life's surprises with an Assurant Home Warranty, backed by a partner that supports you through every step of homeownership. Explore Plans.
©2026 Century 21 Real Estate LLC. All rights reserved. CENTURY 21®, the CENTURY 21 Logo and C21® are service marks owned by Century 21 Real Estate LLC. Century 21 Real Estate LLC fully supports the principles of the Fair Housing Act and the Equal Opportunity Act. Each office is independently owned and operated. Listing information is deemed reliable but not guaranteed accurate.