
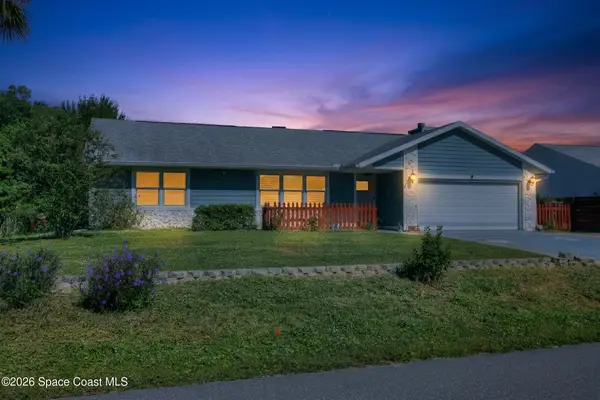
116 Amherst Lane, Sebastian, FL 32958
Local realty services provided by:CENTURY 21 Circle
116 Amherst Lane,Sebastian, FL 32958
$349,900
- 3 Beds
- 2 Baths
- 1,791 sq. ft.
- Single family
- Coming Soon
Upcoming open houses
- Sun, Oct 0411:00 am - 01:00 pm
Listed by: patricia cappello
Office: coldwell banker paradise
MLS#:300277
Source:FL_RAIRC
Price summary
- Price:$349,900
- Price per sq. ft.:$195.37
- Monthly HOA dues:$120
About this home
Rare find combining solid construction, lakeside views and a serene community setting! Multi-purpose living spaces, a dedicated formal DR, great room and living room. Kitchen equipped w warm wood cabinetry, granite countertops, large island w seating, breakfast nook. Primary features comfortable retreat, fits kingsize bed,en-suite bath w spacious walk-in shower. Privacy with guest bedrooms located away from the primary suite. Enjoy peaceful lake views year-round from your private outdoor space. Nestled alongside a natural preserve w walking trails, tree-lined sidewalks, underground utilities. Owner has current 4 Point and Wind Mit.
Contact an agent
Home facts
- Year built:2013
- Subdivision & Development:Sebastian Crossings
- Listing ID #:300277
- Updated:October 01, 2026 at 02:11 PM
Rooms and interior
- Bedrooms:3
- Total bathrooms:2
- Full bathrooms:2
- Rooms Total:8
- Flooring:Carpet, Tile
- Living area:1,791 sq. ft.
Heating and cooling
- Cooling:Central Air
- Heating:Central
- Central air:Yes
Structure and exterior
- Roof:Shingle
- Year built:2013
- Building area:1,791 sq. ft.
- Architectural Style:One Story
- Construction Materials:Block, Concrete
- Exterior Features:Enclosed Porch, Porch, Screened, Sprinkler Irrigation
- Levels:1 Story
Utilities
- Water:Public
- Sewer:County Sewer
Finances and disclosures
- Price:$349,900
- Price per sq. ft.:$195.37
- Tax amount:$5,461 (2025)
Parking
- Parking description:Garage
- Garage:Yes
- Garage spaces:2
New listings near 116 Amherst Lane
- Coming Soon
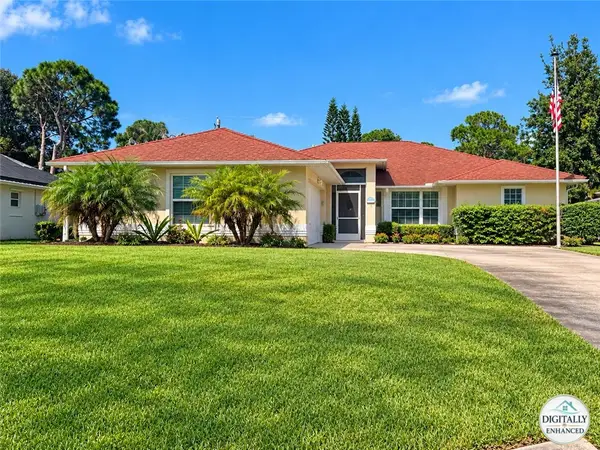 $400,000Coming Soon4 beds 2 baths1,620 sq. ft.
112 Melton Avenue, Sebastian, FL 32958
MLS# 300229Listed by: DALE SORENSEN REAL ESTATE INC. - Coming Soon
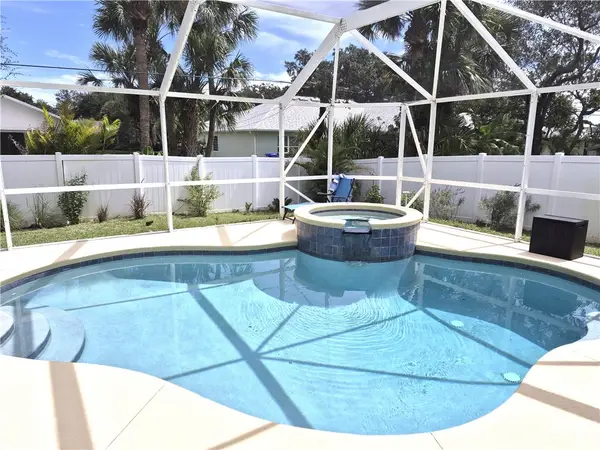 $429,000Coming Soon3 beds 2 baths2,040 sq. ft.
1538 Cownie Lane, Sebastian, FL 32958
MLS# 300087Listed by: RE/MAX CROWN REALTY - New
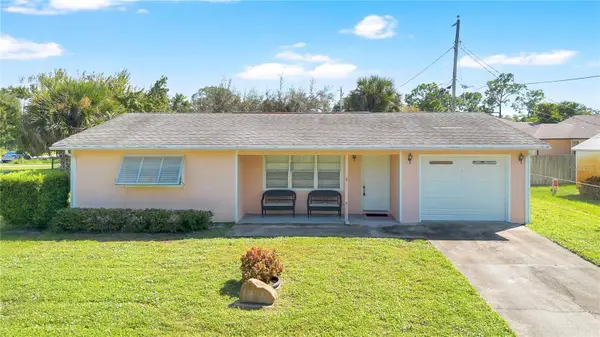 $325,000Active2 beds 2 baths1,119 sq. ft.
867 Floraland Avenue, SEBASTIAN, FL 32958
MLS# O6445301Listed by: KELLER WILLIAMS ADVANTAGE 2 REALTY - New
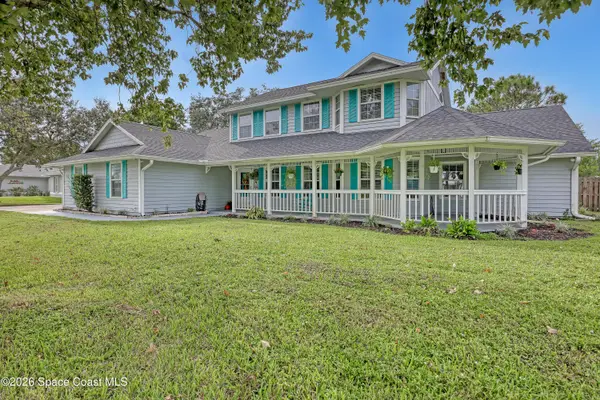 $675,000Active6 beds 5 baths2,862 sq. ft.
950 Genesee Avenue, Sebastian, FL 32958
MLS# 1088927Listed by: WATERMAN REAL ESTATE, INC. - New
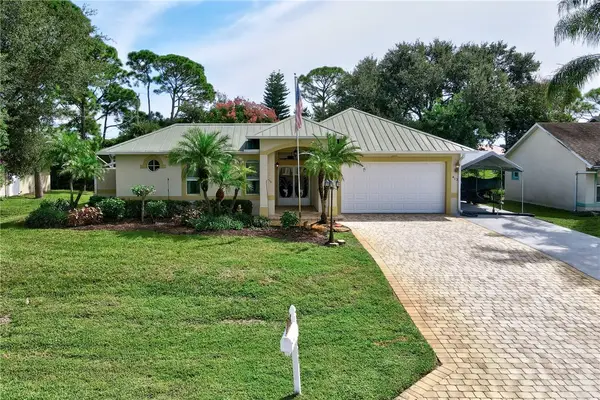 $490,000Active2 beds 3 baths2,247 sq. ft.
412 Arbor Street, Sebastian, FL 32958
MLS# 300308Listed by: DALE SORENSEN REAL ESTATE INC. - New
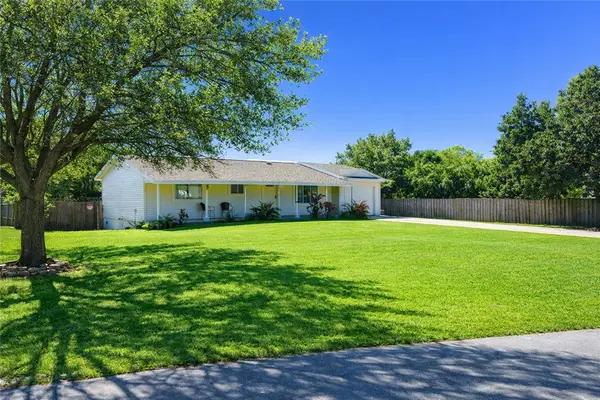 $275,000Active2 beds 2 baths960 sq. ft.
869 Wentworth Street, Sebastian, FL 32958
MLS# 300327Listed by: LPT REALTY, LLC - New
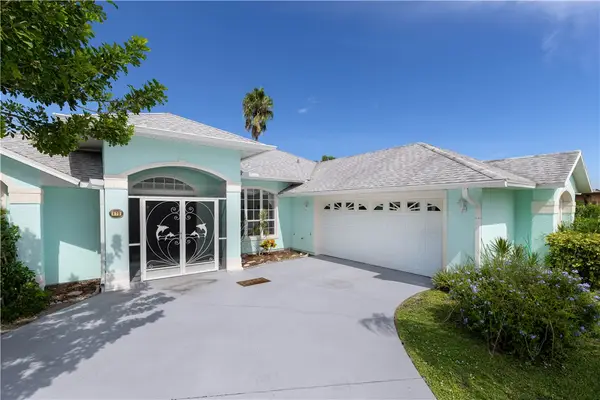 $379,900Active3 beds 2 baths1,671 sq. ft.
479 Azine Terrace, Sebastian, FL 32958
MLS# 300329Listed by: RE/MAX CROWN REALTY - New
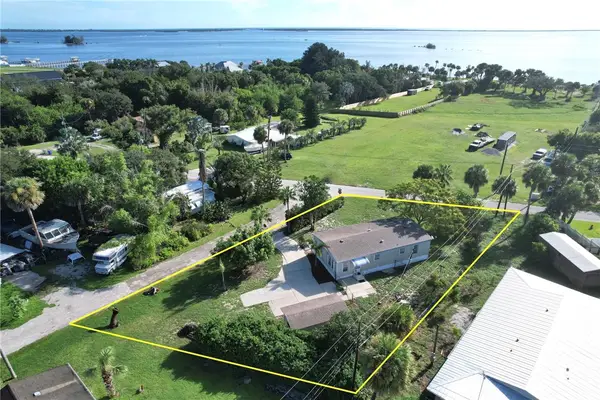 $297,000Active2 beds 2 baths1,152 sq. ft.
12995 Old Dixie Highway, Sebastian, FL 32958
MLS# 300323Listed by: RE/MAX CROWN REALTY - New
 $297,700Active3 beds 2 baths1,600 sq. ft.
753 Tulip Drive, Sebastian, FL 32958
MLS# 1088897Listed by: RE/MAX CROWN REALTY


Protect your home and budget from life's surprises with an Assurant Home Warranty, backed by a partner that supports you through every step of homeownership. Explore Plans.
©2026 Century 21 Real Estate LLC. All rights reserved. CENTURY 21®, the CENTURY 21 Logo and C21® are service marks owned by Century 21 Real Estate LLC. Century 21 Real Estate LLC fully supports the principles of the Fair Housing Act and the Equal Opportunity Act. Each office is independently owned and operated. Listing information is deemed reliable but not guaranteed accurate.