
1390 Schumann Drive, Sebastian, FL 32958
Local realty services provided by:CENTURY 21 Move With Us
Listed by: raphael gonzalez
Office: lpt realty, llc.
MLS#:R11164379
Source:FL_RAMC
Price summary
- Price:$364,900
- Price per sq. ft.:$147.43
About this home
Welcome to Sebastian Highlands and discover this never lived in, former model home with over 2000 SqFt of thoughtfully designed living space situated on a premium waterfront canal lot. Offering 4 Bedrooms + a Den, as you step inside you'll find an open-concept kitchen at the heart of the home with a large island and wide walk in pantry. The primary suite features a 17' deep walk in closet, double vanities and a walk in shower. A private backyard, all with No HOA means total freedom to live on your own terms. And close to beaches, dining, and all Sebastian has to offer...
Contact an agent
Home facts
- Year built:2025
- Subdivision & Development:Sebastian Highlands
- Listing ID #:R11164379
- Added:50 day(s) ago
- Updated:October 22, 2026 at 03:51 AM
Rooms and interior
- Bedrooms:4
- Total bathrooms:2
- Full bathrooms:2
- Rooms Total:5
- Flooring:Carpet
- Kitchen Description:Dishwasher, Refrigerator
- Bedroom Description:Split Bedroom, Walk-In Closet(s)
- Living area:2,052 sq. ft.
Heating and cooling
- Cooling:Central Air, Electric
- Heating:Central, Electric
- Central air:Yes
Structure and exterior
- Roof:Composite Shingle, Shingle
- Year built:2025
- Building area:2,052 sq. ft.
- Architectural Style:Ranch
- Construction Materials:Block, Concrete
- Exterior Features:Storm/Security Shutters
- Levels:1 Story
Schools
- High school:Sebastian River
- Middle school:Storm Grove
- Elementary school:Pelican Island
Utilities
- Water:Public Water, Water Available, Water Connected, Well
Finances and disclosures
- Price:$364,900
- Price per sq. ft.:$147.43
- Tax amount:$1,441 (2025)
Features and amenities
- Appliances:Dishwasher, Dryer, Refrigerator, Washer
- Laundry features:Dryer, Washer
Parking
- Total parking spaces:2
- Parking description:Attached, Garage
- Garage:Yes
 The data relating to real estate for sale on this web site comes in part from a cooperative data exchange program of the Realtor<REGISTERED_LOGO> Association of Martin County, Inc. MLS. Real estate listings held by brokerage firms other than CENTURY 21 Move With Us are marked with the IDX logo (Broker Reciprocity) or name and detailed information about such listings includes the name of the listing brokers. Data provided is deemed reliable but is not guaranteed.
New listings near 1390 Schumann Drive
- New
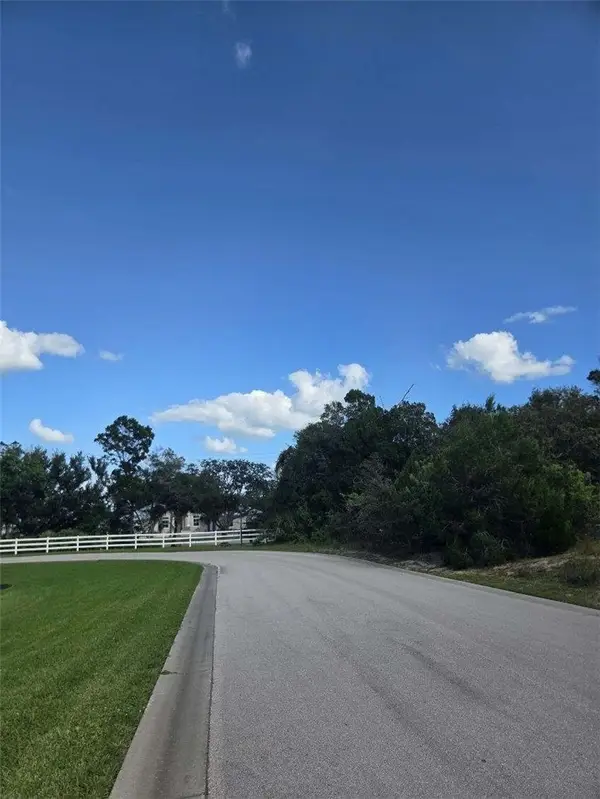 $230,000Active0.71 Acres
7705 Grand Oak Circle, Sebastian, FL 32958
MLS# 300788Listed by: REAL BROKER, LLC - New
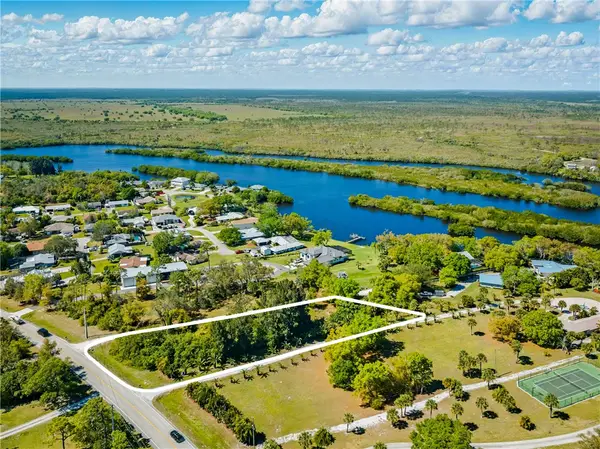 $190,000Active1.01 Acres
12419 Roseland Road, Sebastian, FL 32958
MLS# 300754Listed by: COLDWELL BANKER PARADISE - New
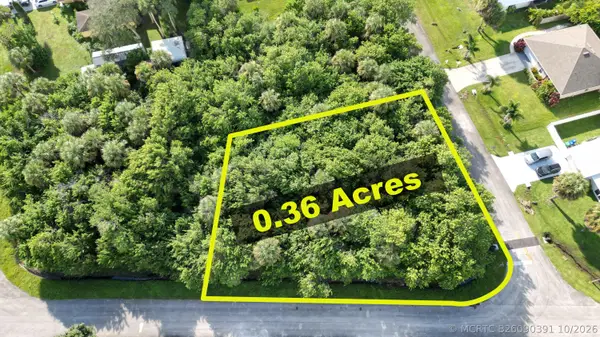 $120,000Active0 Acres
1541 Addie Street, Sebastian, FL 32958
MLS# B26090391Listed by: RE/MAX GOLD - New
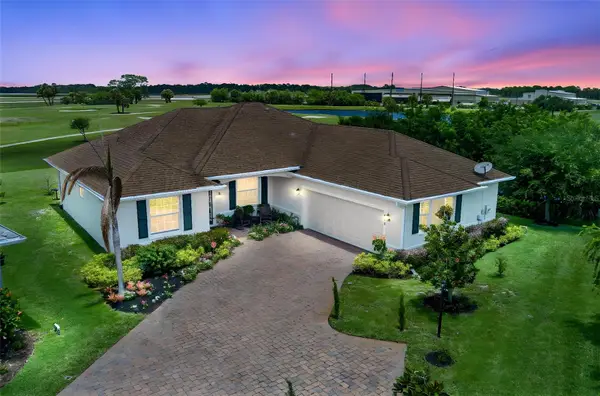 $559,900Active3 beds 3 baths2,335 sq. ft.
598 Gossamer Wing Way, SEBASTIAN, FL 32958
MLS# O6451020Listed by: MAYOLET REALTY LLC - New
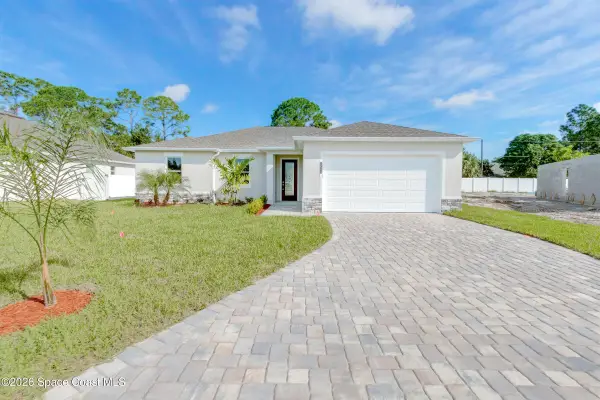 $613,800Active4 beds 2 baths1,811 sq. ft.
751 S Fischer Circle, Sebastian, FL 32958
MLS# 1090400Listed by: WATERMAN REAL ESTATE INC. - New
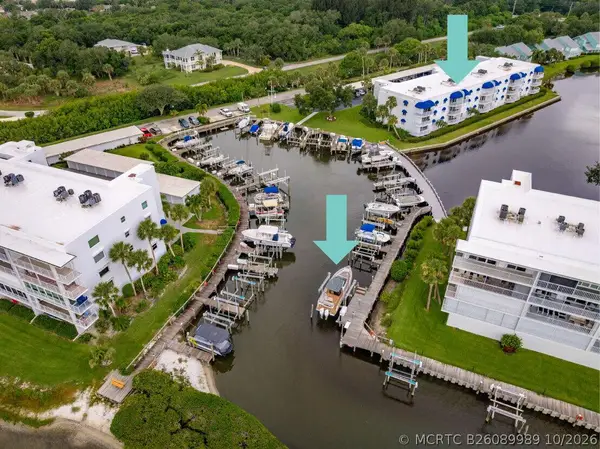 $385,000Active2 beds 2 baths1,285 sq. ft.
Address Withheld By Seller, Sebastian, FL 32958
MLS# B26089989Listed by: DALE SORENSEN REAL ESTATE INC. - New
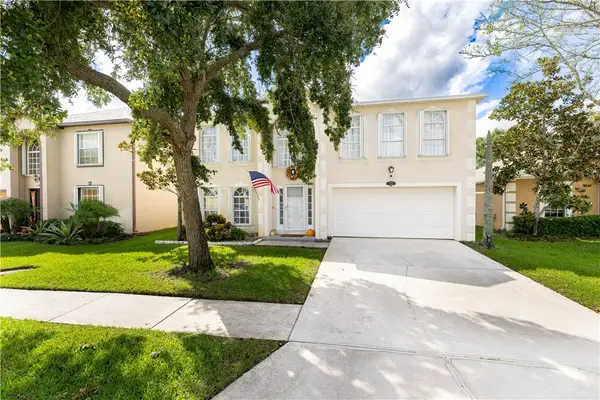 $484,900Active5 beds 3 baths3,080 sq. ft.
126 Morgan Circle, Sebastian, FL 32958
MLS# 300713Listed by: RE/MAX CROWN REALTY VB - New
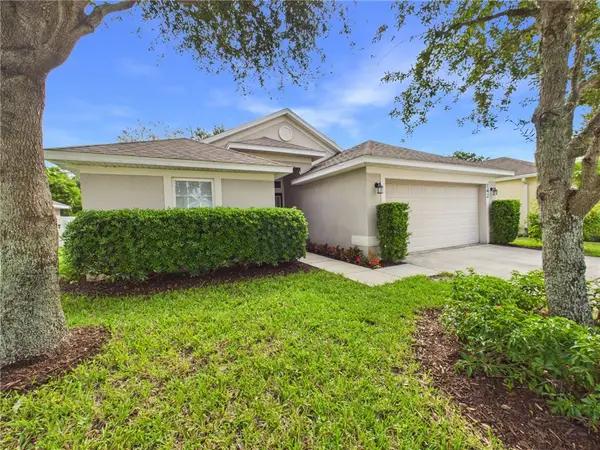 $340,000Active4 beds 2 baths1,643 sq. ft.
142 Briarcliff Circle, Sebastian, FL 32958
MLS# 300727Listed by: THE KEYES COMPANY - New
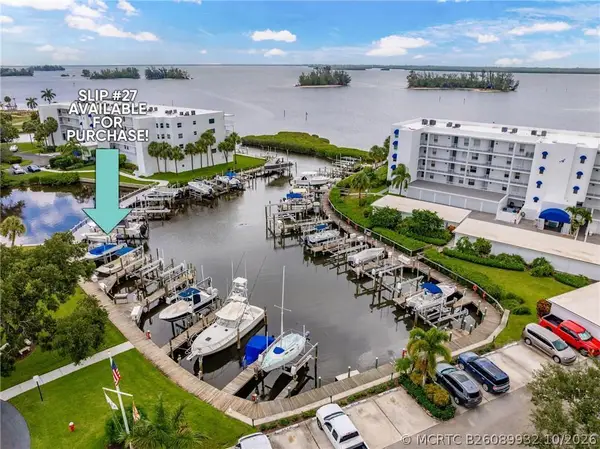 $65,000Active0 Acres
Address Withheld By Seller, Sebastian, FL 32958
MLS# B26089932Listed by: DALE SORENSEN REAL ESTATE INC. - New
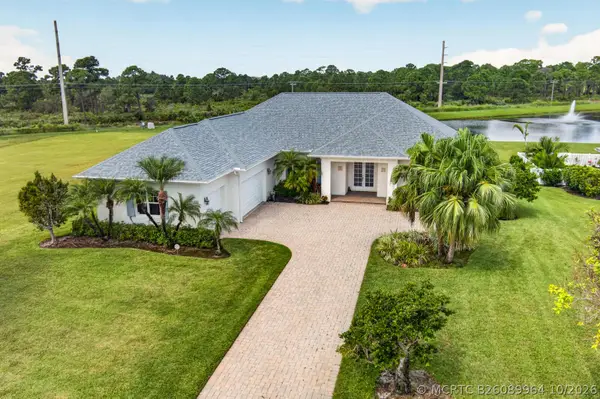 $725,000Active4 beds 3 baths2,684 sq. ft.
Address Withheld By Seller, Sebastian, FL 32958
MLS# B26089964Listed by: DALE SORENSEN REAL ESTATE INC.


Protect your home and budget from life's surprises with an Assurant Home Warranty, backed by a partner that supports you through every step of homeownership. Explore Plans.
©2026 Century 21 Real Estate LLC. All rights reserved. CENTURY 21®, the CENTURY 21 Logo and C21® are service marks owned by Century 21 Real Estate LLC. Century 21 Real Estate LLC fully supports the principles of the Fair Housing Act and the Equal Opportunity Act. Each office is independently owned and operated. Listing information is deemed reliable but not guaranteed accurate.