
144 Pelican Island Place, Sebastian, FL 32958
Local realty services provided by:CENTURY 21 Results
144 Pelican Island Place,Sebastian, FL 32958
$399,990
- 3 Beds
- 2 Baths
- 1,637 sq. ft.
- Single family
- Active
Listed by: trish lohela
Office: holiday builders gulf coast
MLS#:1087912
Source:FL_SPACE
Price summary
- Price:$399,990
- Price per sq. ft.:$168.84
About this home
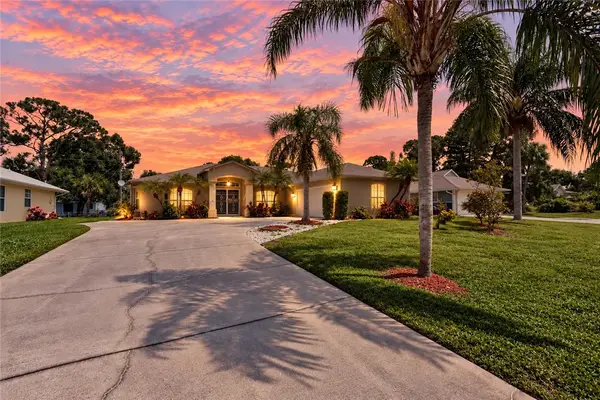
READY NOW! 3 CAR GARAGE! Highland Floorplan at 1637 Square feat Impressive Cornerstone Series with so many included features and offers impressive exteriors offer concrete block with decorative textured finish, hurricane rated engineered wood trusses, dimensional shingles and outdoor patio. Deluxe kitchen with quartz counters, 42' upper cabinets and tile flooring. Home comes with a covered rear lanai. One full year of transferable builder coverage and a 10 year Limited Structural Warranty. Tile floors in all living areas plus owner's suite & den. Energy smart features throughout this stunning quality-built home.
Contact an agent
Home facts
- Year built:2026
- Subdivision & Development:None
- Listing ID #:1087912
- Added:1 day(s) ago
Rooms and interior
- Bedrooms:3
- Total bathrooms:2
- Full bathrooms:2
- Rooms Total:6
- Flooring:Carpet, Tile
- Kitchen Description:appl_
- Living area:1,637 sq. ft.
Heating and cooling
- Cooling:Electric
- Heating:Central, Electric
- Central air:Yes
Structure and exterior
- Year built:2026
- Building area:1,637 sq. ft.
- Lot area:0.23 Acres
- Construction Materials:Stucco
Schools
- High school:Other
- Middle school:Other
- Elementary school:Other
Finances and disclosures
- Price:$399,990
- Price per sq. ft.:$168.84
- Tax amount:$1,102 (2025)
Features and amenities
- Laundry features:appl_
Parking
- Parking description:Attached
- Garage:Yes
- Garage spaces:3
New listings near 144 Pelican Island Place
- New
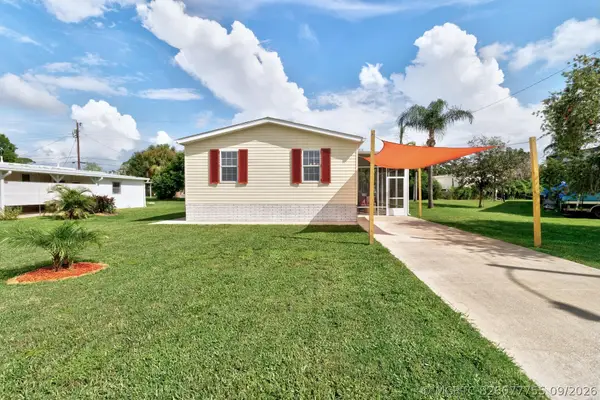 $269,000Active3 beds 2 baths1,296 sq. ft.
Address Withheld By Seller, Sebastian, FL 32958
MLS# B26077755Listed by: DALE SORENSEN REAL ESTATE INC. - New
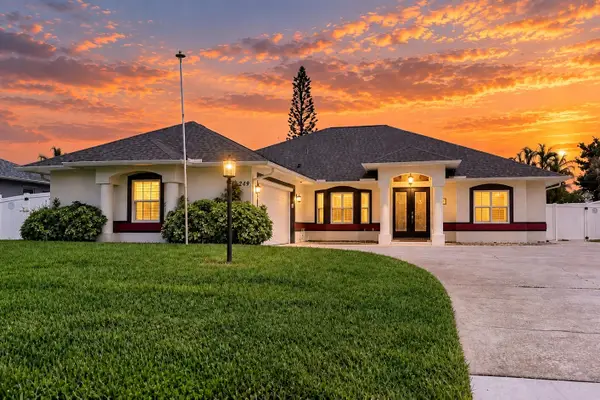 $518,000Active4 beds 2 baths2,091 sq. ft.
249 Dock Avenue, Sebastian, FL 32958
MLS# B26077608Listed by: NEXTHOME SANTANA REAL ESTATE - New
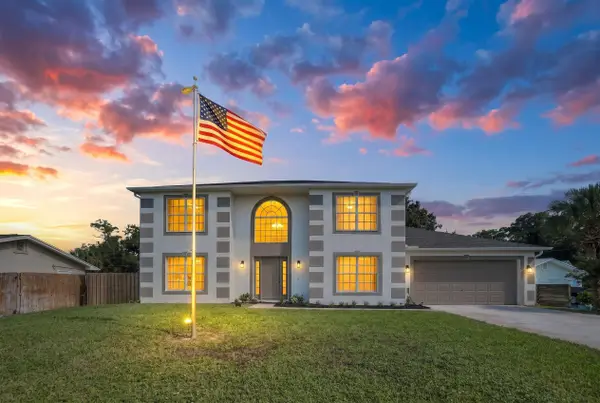 $438,799Active4 beds 3 baths2,344 sq. ft.
502 SW Croton Avenue, Sebastian, FL 32958
MLS# B26077610Listed by: REAL ESTATE OF FLORIDA - New
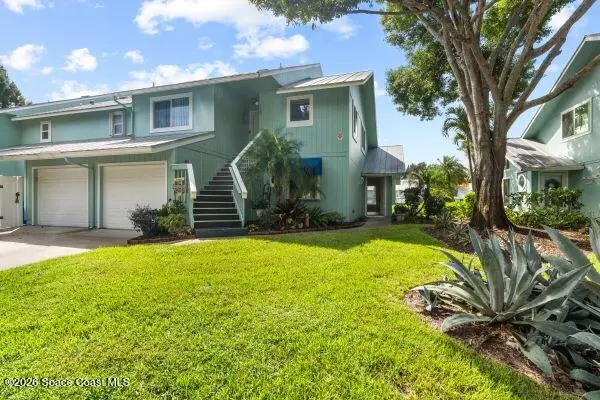 $224,900Active2 beds 2 baths1,426 sq. ft.
6205 N River Run Drive #6205, Sebastian, FL 32958
MLS# 1087861Listed by: EXP REALTY LLC - Open Sun, 12 to 3pmNew
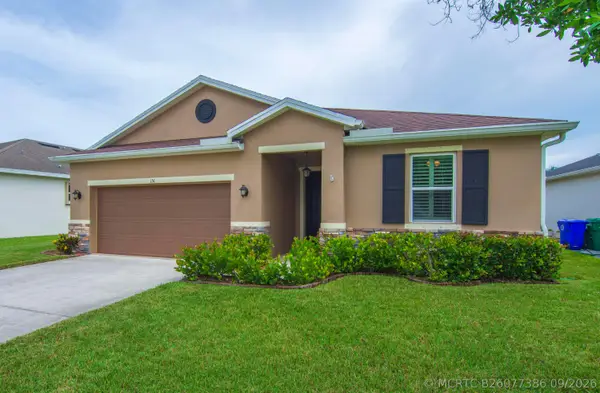 $399,000Active4 beds 2 baths1,983 sq. ft.
151 Port Royal Court, Sebastian, FL 32958
MLS# B26077386Listed by: LOKATION - Open Sat, 1 to 3pmNew
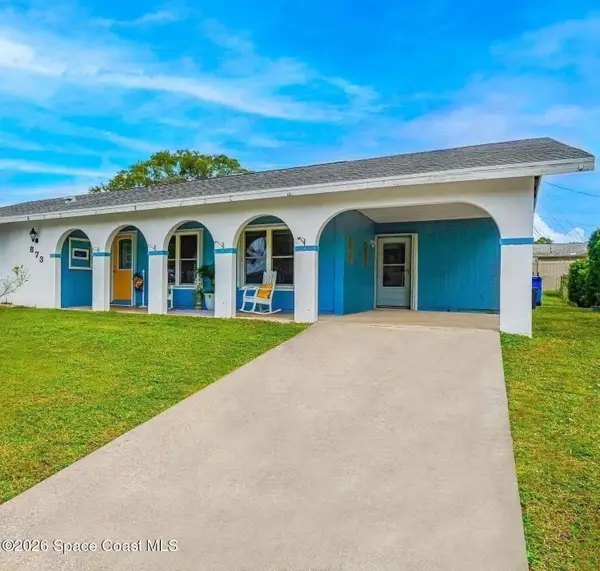 $299,000Active3 beds 2 baths1,420 sq. ft.
873 Lance Street, Sebastian, FL 32958
MLS# 1087783Listed by: EXP REALTY, LLC - New
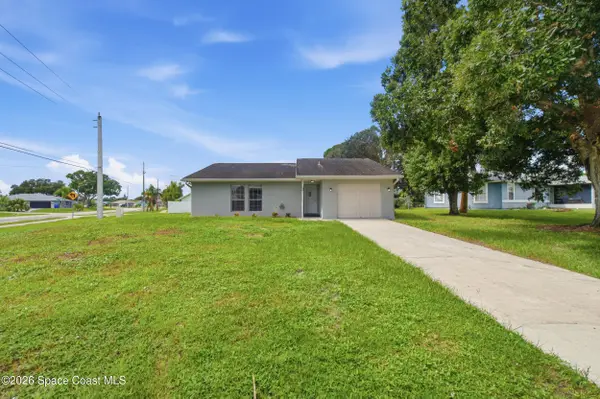 $319,900Active3 beds 2 baths1,244 sq. ft.
801 Cody Avenue, Sebastian, FL 32958
MLS# 1087759Listed by: EXP REALTY, LLC - Open Sat, 12 to 3pmNew
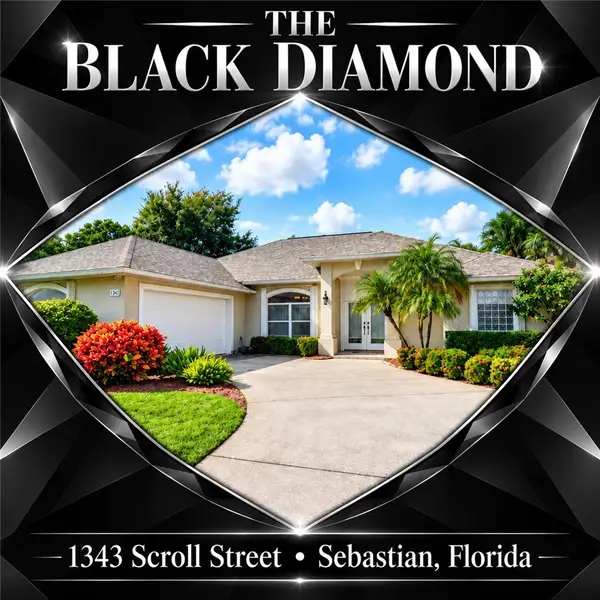 $499,950Active3 beds 2 baths1,881 sq. ft.
1343 Scroll Street, Sebastian, FL 32958
MLS# 299762Listed by: RE/MAX CROWN REALTY - Open Sat, 11am to 1pmNew
 $358,000Active3 beds 2 baths1,765 sq. ft.
173 Easy Street, Sebastian, FL 32958
MLS# 299963Listed by: NEXTHOME SANTANA REAL ESTATE


Protect your home and budget from life's surprises with an Assurant Home Warranty, backed by a partner that supports you through every step of homeownership. Explore Plans.
©2026 Century 21 Real Estate LLC. All rights reserved. CENTURY 21®, the CENTURY 21 Logo and C21® are service marks owned by Century 21 Real Estate LLC. Century 21 Real Estate LLC fully supports the principles of the Fair Housing Act and the Equal Opportunity Act. Each office is independently owned and operated. Listing information is deemed reliable but not guaranteed accurate.