
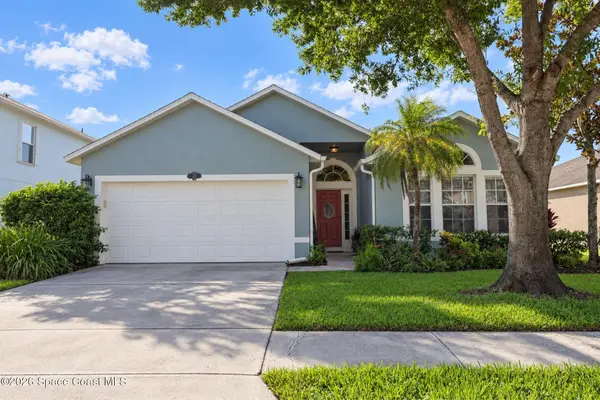
1538 Cownie Lane, Sebastian, FL 32958
Local realty services provided by:CENTURY 21 Circle
1538 Cownie Lane,Sebastian, FL 32958
$429,000
- 3 Beds
- 2 Baths
- 2,040 sq. ft.
- Single family
- Coming Soon
Listed by: david w gagnon
Office: re/max crown realty
MLS#:300087
Source:FL_RAIRC
Price summary
- Price:$429,000
- Price per sq. ft.:$210.29
About this home
Great Sebastian pool home for an even greater price! Home features 3 beds 2 baths plus a home office/den with double door entry just off foyer. Island kitchen with large countertop for barstool seating, Tile and Laminate flooring, Cathedral ceilings, Open concept kitchen to living room design, Roof 2024, Trane AC in 2019, Heated salt water pool and spa with new pump in 2024. Newer white PVC fencing all around backyard for extra privacy. Whole house propane generator with in-ground tank. Sprinkler system and full storm shutter package.
Why wait? Don't delay before someone else takes it away!
Contact an agent
Home facts
- Year built:2003
- Subdivision & Development:Sebastian Highlands
- Listing ID #:300087
- Updated:September 22, 2026 at 05:04 PM
Rooms and interior
- Bedrooms:3
- Total bathrooms:2
- Full bathrooms:2
- Rooms Total:9
- Flooring:Laminate, Tile
- Bathrooms Description:Bathtub, Garden Tub/Roman Tub
- Living area:2,040 sq. ft.
Heating and cooling
- Cooling:Ceiling Fans, Central Air, Electric
- Heating:Central, Electric, Individual
- Central air:Yes
Structure and exterior
- Roof:Shingle
- Year built:2003
- Building area:2,040 sq. ft.
- Lot area:0.23 Acres
- Lot Features:Few Trees
- Architectural Style:One Story
- Construction Materials:Block, Concrete, Stucco
- Exterior Features:Covered, Deck, Enclosed Porch, Fence, Porch, Screened, Sprinkler Irrigation
- Levels:1 Story
Utilities
- Water:Public
- Sewer:Septic Tank
Finances and disclosures
- Price:$429,000
- Price per sq. ft.:$210.29
- Tax amount:$4,021 (2025)
Features and amenities
- Laundry features:en_
- Amenities:en_
- Pool features:Heated, Pool, Private, Salt Water, Screen Enclosure
Parking
- Parking description:Garage
- Garage:Yes
- Garage spaces:2
New listings near 1538 Cownie Lane
- Coming Soon
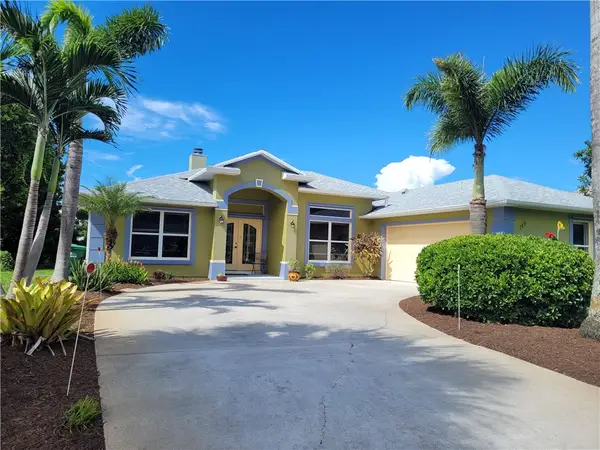 $429,000Coming Soon3 beds 2 baths1,940 sq. ft.
149 Joy Haven Drive, Sebastian, FL 32958
MLS# 300067Listed by: COLDWELL BANKER PARADISE - Coming Soon
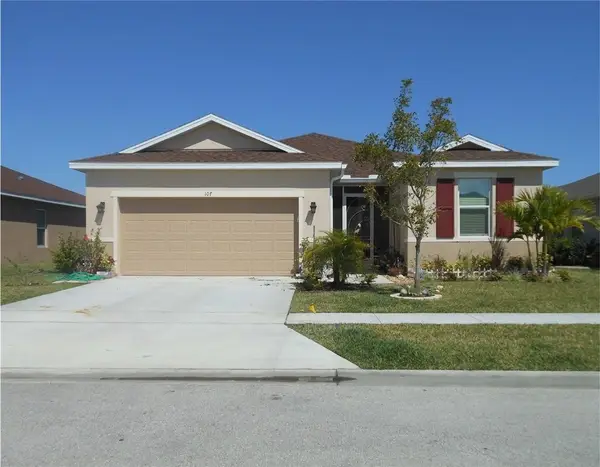 $330,000Coming Soon4 beds 2 baths1,920 sq. ft.
107 Elena Drive, Sebastian, FL 32958
MLS# 300053Listed by: EXP REALTY, LLC - New
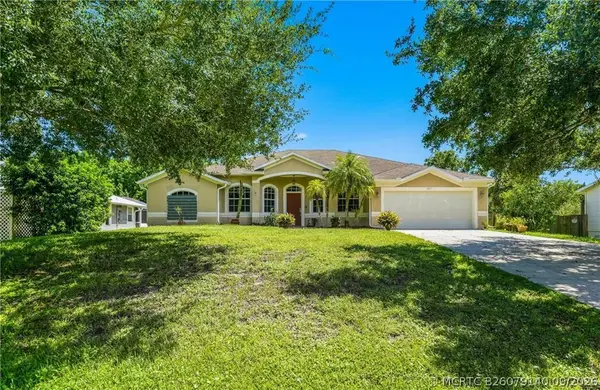 $435,000Active4 beds 3 baths2,216 sq. ft.
Address Withheld By Seller, Sebastian, FL 32958
MLS# B26079140Listed by: COMPASS FLORIDA LLC - New
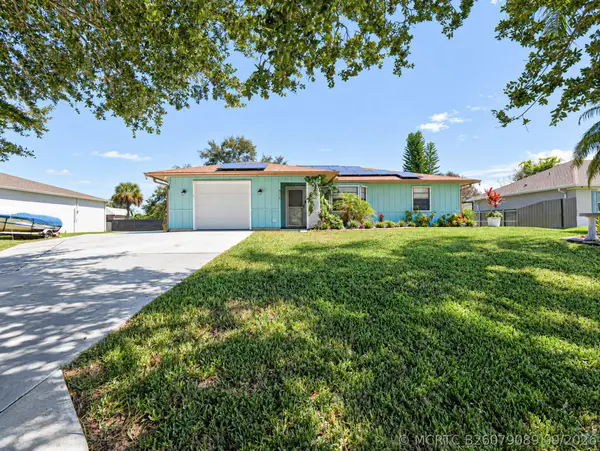 $349,000Active3 beds 2 baths1,297 sq. ft.
436 Tunison Lane, Sebastian, FL 32958
MLS# B26079089Listed by: MAC EVOY REAL ESTATE CO - New
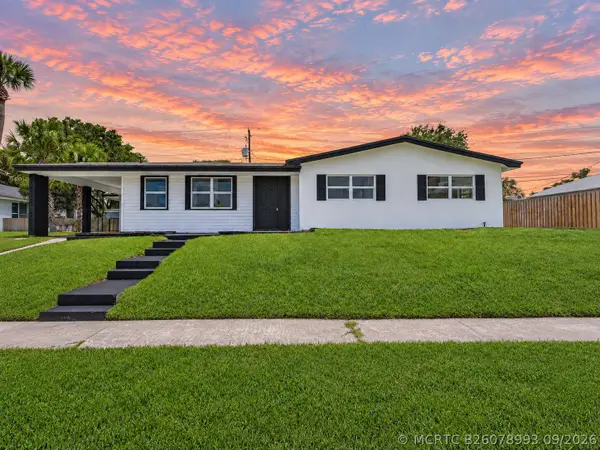 $368,000Active3 beds 2 baths1,916 sq. ft.
375 Manly Avenue, Sebastian, FL 32958
MLS# B26078993Listed by: EXP REALTY LLC - New
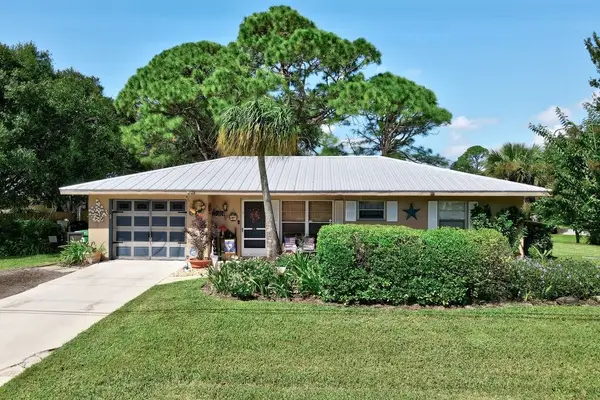 $299,000Active2 beds 2 baths913 sq. ft.
692 Barber Street, Sebastian, FL 32958
MLS# 300060Listed by: EXIT RIGHT REALTY - New
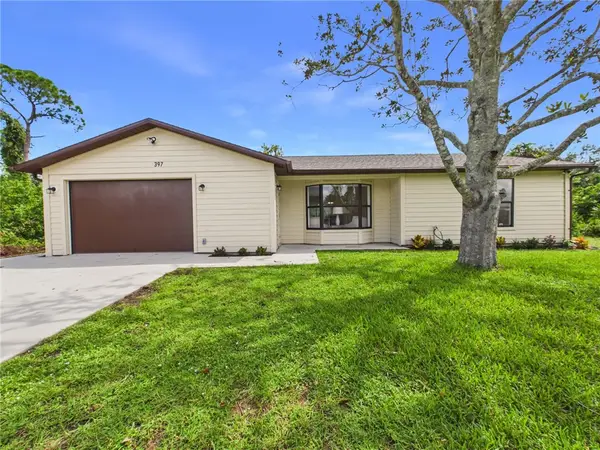 $365,000Active2 beds 3 baths1,329 sq. ft.
397 Warren Street, Sebastian, FL 32958
MLS# 300093Listed by: THE KEYES COMPANY - New
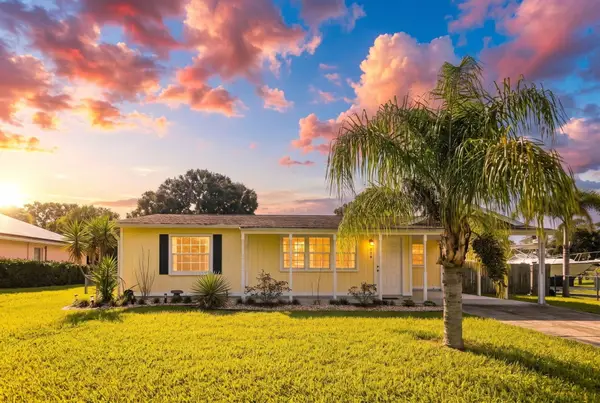 $259,899Active2 beds 2 baths968 sq. ft.
366 Bayharbor Terrace, Sebastian, FL 32958
MLS# B26078838Listed by: REAL ESTATE OF FLORIDA - New
 $485,000Active3 beds 2 baths1,931 sq. ft.
107 Morgan Circle, Sebastian, FL 32958
MLS# 1088170Listed by: REAL BROKER, LLC


Protect your home and budget from life's surprises with an Assurant Home Warranty, backed by a partner that supports you through every step of homeownership. Explore Plans.
©2026 Century 21 Real Estate LLC. All rights reserved. CENTURY 21®, the CENTURY 21 Logo and C21® are service marks owned by Century 21 Real Estate LLC. Century 21 Real Estate LLC fully supports the principles of the Fair Housing Act and the Equal Opportunity Act. Each office is independently owned and operated. Listing information is deemed reliable but not guaranteed accurate.