
160 Nebraska Circle, Sebastian, FL 32958
Local realty services provided by:CENTURY 21 Results
160 Nebraska Circle,Sebastian, FL 32958
$350,000
- 2 Beds
- 2 Baths
- 1,336 sq. ft.
- Single family
- Active
Listed by: patrick pj mcloughlin
Office: real broker, llc.
MLS#:1090793
Source:FL_SPACE
Price summary
- Price:$350,000
- Price per sq. ft.:$261.98
About this home
Imagine ending your day watching the sunset as hummingbirds and butterflies visit the garden just beyond your window. This inviting pool home offers a peaceful Florida lifestyle, with thoughtfully planted native flowers and vegetation creating a beautiful setting to enjoy from the enclosed Florida room or dining table. Inside, easy-care porcelain tile floor, updated cabinets and appliances, and French doors leading to a spacious family room create welcoming spaces for everyday living. A split-bedroom layout provides privacy, while the screened pool, refreshed pool deck, and spacious backyard invite you to relax, entertain, and enjoy the outdoors. Thoughtful improvements include a 2021 standing seam metal roof, 2020 HVAC, 2024 water heater, energy-efficient LED lighting, and hurricane shutters. Solid concrete block construction adds lasting appeal. With a park just across the street, a peaceful neighborhood, and no HOA, this home offers the freedom to enjoy Florida living your way!
Contact an agent
Home facts
- Year built:1987
- Subdivision & Development:None
- Listing ID #:1090793
- Added:1 day(s) ago
Rooms and interior
- Bedrooms:2
- Total bathrooms:2
- Full bathrooms:2
- Flooring:Tile
- Kitchen Description:Pantry, appl_
- Living area:1,336 sq. ft.
Heating and cooling
- Cooling:Electric
- Heating:Central, Electric
- Central air:Yes
Structure and exterior
- Year built:1987
- Building area:1,336 sq. ft.
- Lot area:0.23 Acres
- Construction Materials:Stucco
Schools
- High school:Other
- Middle school:Other
- Elementary school:Christa McAuliffe
Finances and disclosures
- Price:$350,000
- Price per sq. ft.:$261.98
- Tax amount:$3,023 (2026)
Features and amenities
- Laundry features:appl_
- Amenities:Pantry
Parking
- Parking description:Attached
- Garage:Yes
- Garage spaces:1
New listings near 160 Nebraska Circle
- New
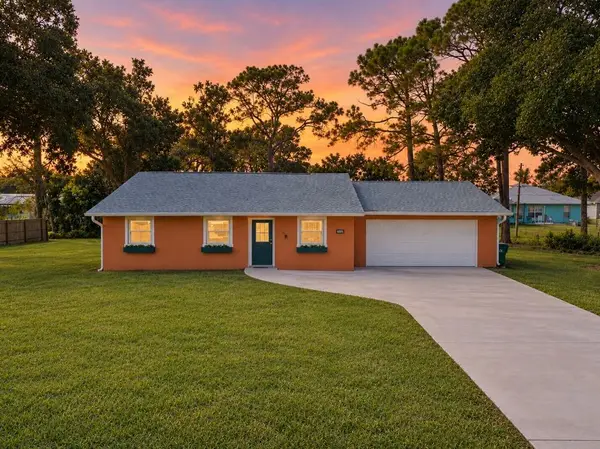 $349,900Active2 beds 2 baths1,072 sq. ft.
1030 Roseland Road, Sebastian, FL 32958
MLS# 300831Listed by: BERKSHIRE HATHAWAY FLORIDA - Open Sun, 10am to 12pmNew
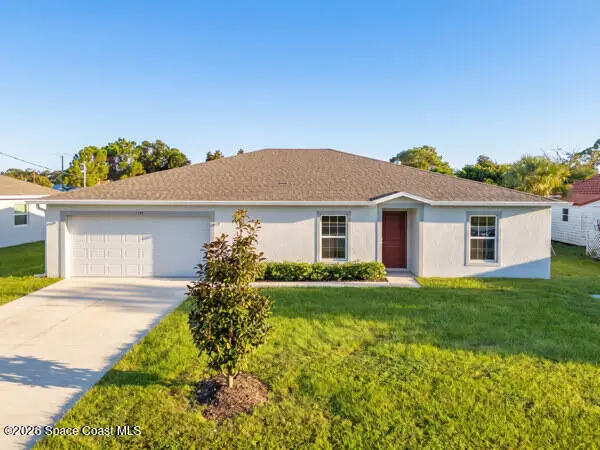 $364,900Active4 beds 2 baths2,039 sq. ft.
1390 Schumann Drive, Sebastian, FL 32958
MLS# 1090684Listed by: REAL BROKER, LLC - New
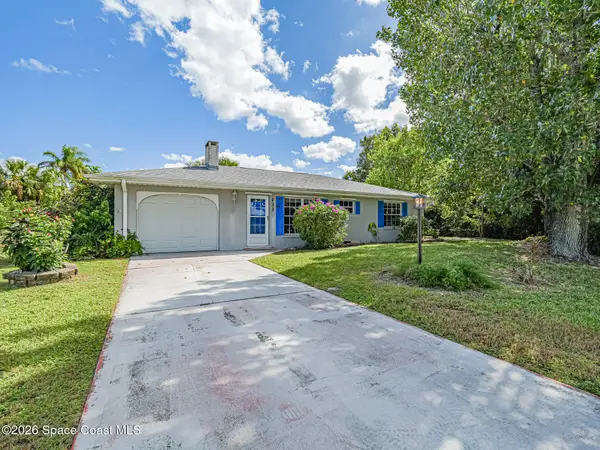 $310,000Active3 beds 2 baths1,152 sq. ft.
133 Easy Street, Sebastian, FL 32958
MLS# 1090760Listed by: COLDWELL BANKER PARADISE - New
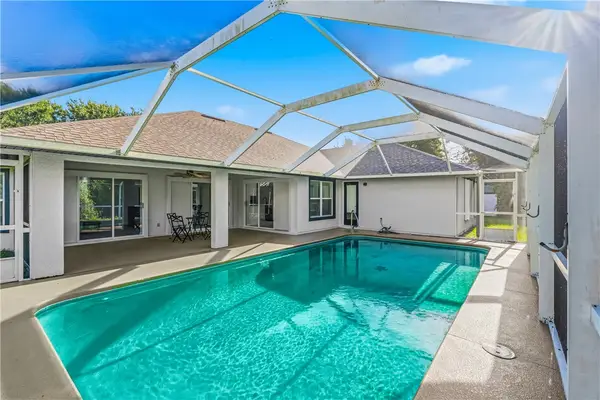 $599,000Active4 beds 2 baths2,169 sq. ft.
8165 126th Place, Sebastian, FL 32958
MLS# 300803Listed by: COMPASS FLORIDA LLC - New
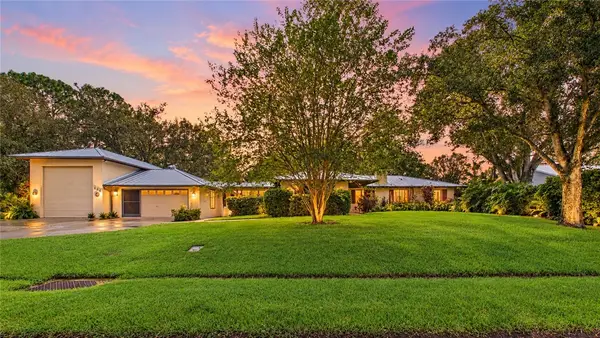 $399,999Active3 beds 2 baths1,948 sq. ft.
686 Crystal Mist Avenue, Sebastian, FL 32958
MLS# 300805Listed by: LPT REALTY, LLC - Open Sat, 11am to 3pm
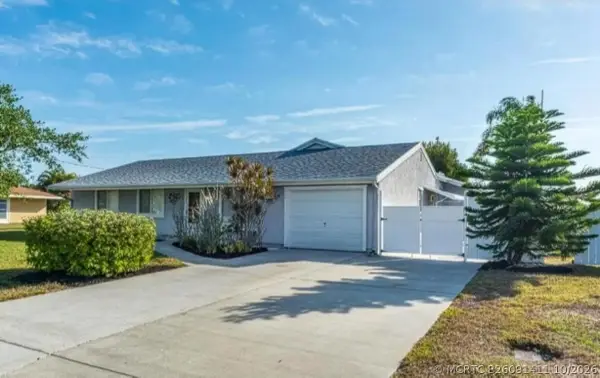 $379,900Pending3 beds 2 baths1,998 sq. ft.
112 Kildare Drive, Sebastian, FL 32958
MLS# B26091411Listed by: BEYCOME OF FLORIDA LLC - New
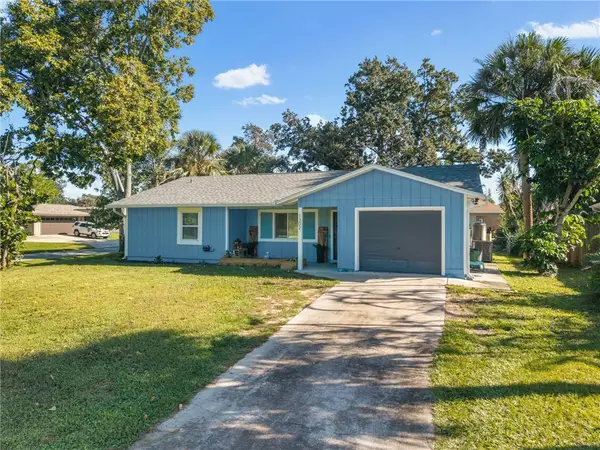 $325,000Active3 beds 2 baths1,495 sq. ft.
1302 Haverford Lane, Sebastian, FL 32958
MLS# 300792Listed by: KELLER WILLIAMS REALTY OF VB - New
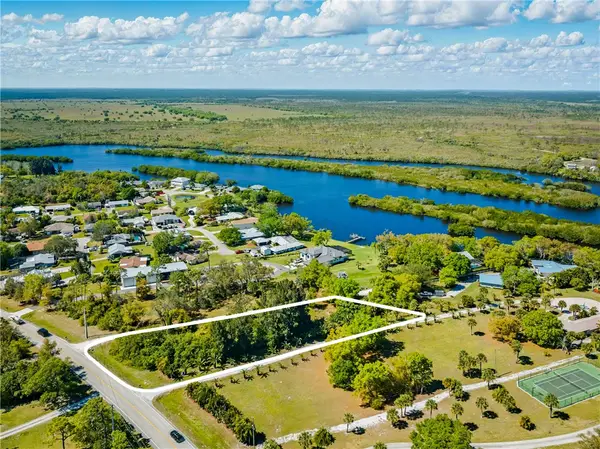 $190,000Active1.01 Acres
12419 Roseland Road, Sebastian, FL 32958
MLS# 300754Listed by: COLDWELL BANKER PARADISE - New
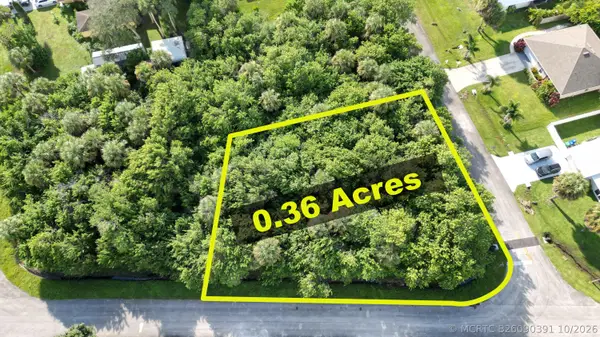 $120,000Active0 Acres
1541 Addie Street, Sebastian, FL 32958
MLS# B26090391Listed by: RE/MAX GOLD


Protect your home and budget from life's surprises with an Assurant Home Warranty, backed by a partner that supports you through every step of homeownership. Explore Plans.
©2026 Century 21 Real Estate LLC. All rights reserved. CENTURY 21®, the CENTURY 21 Logo and C21® are service marks owned by Century 21 Real Estate LLC. Century 21 Real Estate LLC fully supports the principles of the Fair Housing Act and the Equal Opportunity Act. Each office is independently owned and operated. Listing information is deemed reliable but not guaranteed accurate.