
8165 126th Place, Sebastian, FL 32958
Local realty services provided by:CENTURY 21 Circle
8165 126th Place,Sebastian, FL 32958
$599,000
- 4 Beds
- 2 Baths
- 2,169 sq. ft.
- Single family
- Active
Listed by: michelle l moss
Office: compass florida llc.
MLS#:300803
Source:FL_RAIRC
Price summary
- Price:$599,000
- Price per sq. ft.:$276.16
About this home
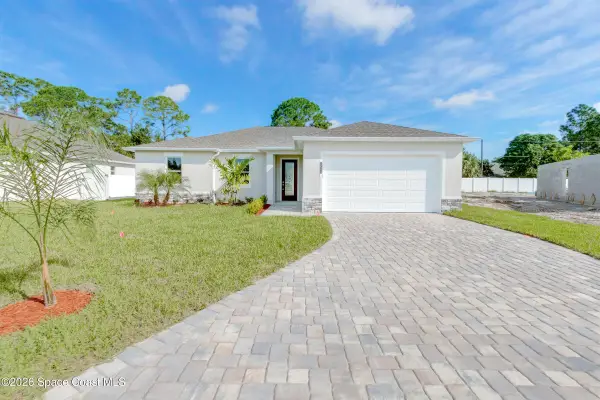
Enjoy this spacious house on 1.04 wooded acres w/ no HOA. This 2003 CBS pool home in Roseland’s Frog Leg Ranch delivers 4 beds, 2 baths & 2,169 SF on a corner lot west of US-1. Vaulted ceilings rise over an island kitchen, formal living & dining rooms, and wood-look vinyl plank & tile floors. A split plan gives the primary suite its own wing w/walk-in closet, double sinks garden tub, & separate shower. Outside, the screened saltwater pool & 11x23 patio connect to a pool bath, w/a shed & well irrigation beyond. Full storm shutters, a 2-car garage, and an acre that answers to no one.
Contact an agent
Home facts
- Year built:2003
- Subdivision & Development:Frog Leg Ranch
- Listing ID #:300803
- Added:1 day(s) ago
- Updated:October 23, 2026 at 06:51 PM
Rooms and interior
- Bedrooms:4
- Total bathrooms:2
- Full bathrooms:2
- Rooms Total:8
- Flooring:Tile, Vinyl
- Living area:2,169 sq. ft.
Heating and cooling
- Cooling:Central Air
- Heating:Central
- Central air:Yes
Structure and exterior
- Roof:Shingle
- Year built:2003
- Building area:2,169 sq. ft.
- Lot area:1.04 Acres
- Lot Features:Wooded
- Architectural Style:One Story
- Construction Materials:Block, Concrete, Stucco
- Exterior Features:Patio, Screened
- Levels:1 Story
Utilities
- Water:Public
- Sewer:Septic Tank
Finances and disclosures
- Price:$599,000
- Price per sq. ft.:$276.16
- Tax amount:$5,768 (2026)
Features and amenities
- Laundry features:en_
- Amenities:en_
- Pool features:Pool, Private, Salt Water, Screen Enclosure
Parking
- Parking description:Driveway, Garage
- Garage:Yes
- Garage spaces:2
New listings near 8165 126th Place
- New
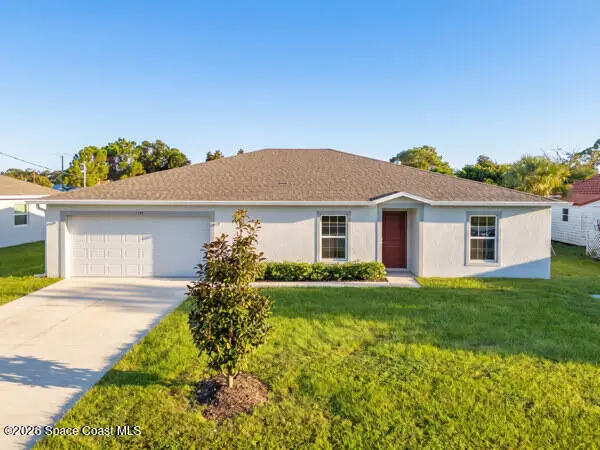 $364,900Active4 beds 2 baths2,039 sq. ft.
1390 Schumann Drive, Sebastian, FL 32958
MLS# 1090684Listed by: REAL BROKER, LLC - New
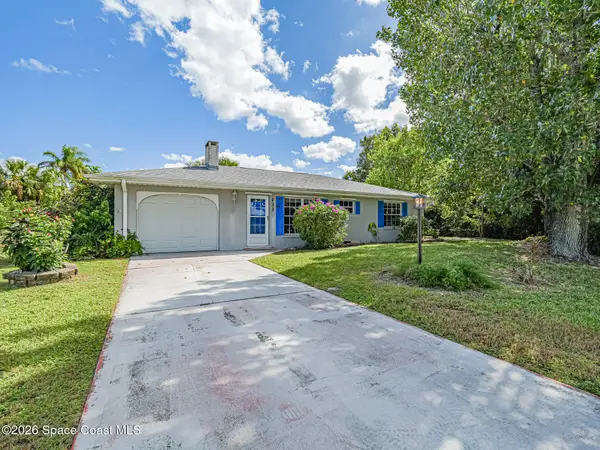 $310,000Active3 beds 2 baths1,152 sq. ft.
133 Easy Street, Sebastian, FL 32958
MLS# 1090760Listed by: COLDWELL BANKER PARADISE - New
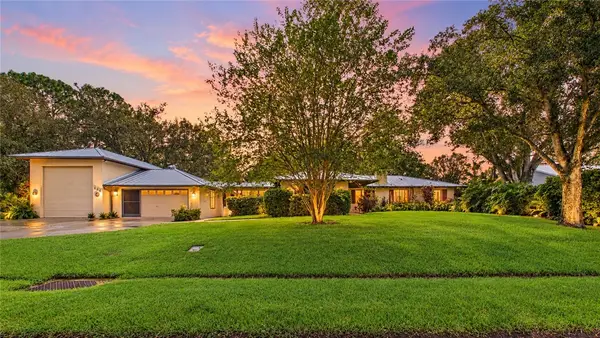 $399,999Active3 beds 2 baths1,948 sq. ft.
686 Crystal Mist Avenue, Sebastian, FL 32958
MLS# 300805Listed by: LPT REALTY, LLC - Open Sun, 11am to 3pm
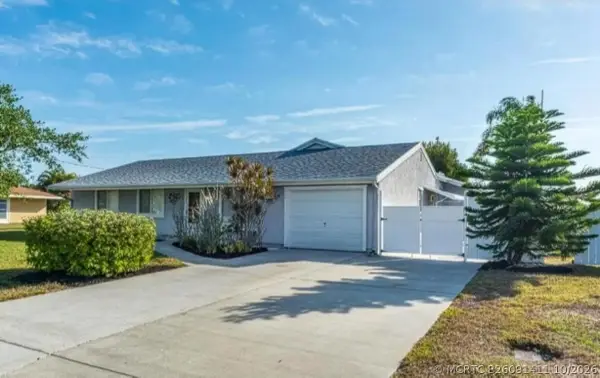 $379,900Pending3 beds 2 baths1,998 sq. ft.
112 Kildare Drive, Sebastian, FL 32958
MLS# B26091411Listed by: BEYCOME OF FLORIDA LLC - New
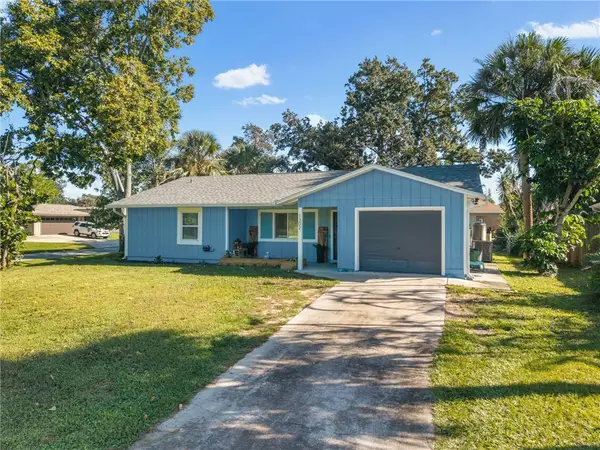 $325,000Active3 beds 2 baths1,495 sq. ft.
1302 Haverford Lane, Sebastian, FL 32958
MLS# 300792Listed by: KELLER WILLIAMS REALTY OF VB - New
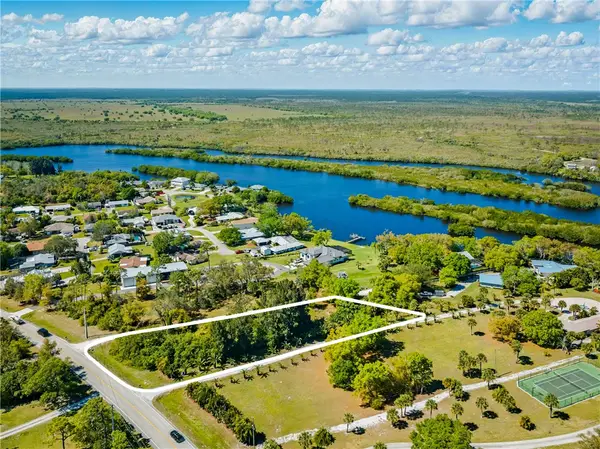 $190,000Active1.01 Acres
12419 Roseland Road, Sebastian, FL 32958
MLS# 300754Listed by: COLDWELL BANKER PARADISE - New
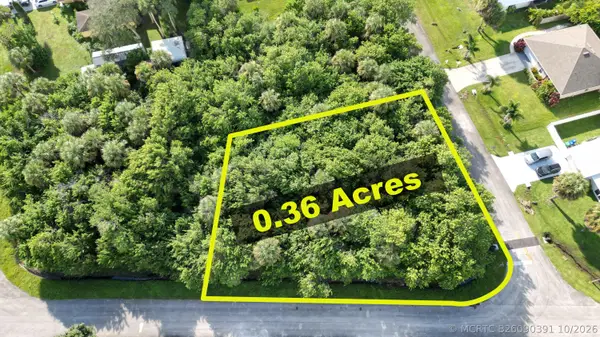 $120,000Active0 Acres
1541 Addie Street, Sebastian, FL 32958
MLS# B26090391Listed by: RE/MAX GOLD - New
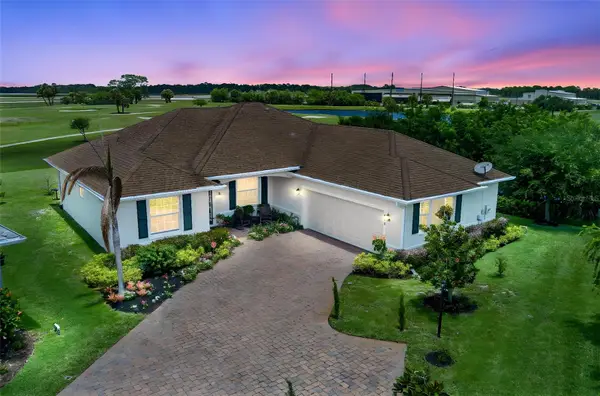 $559,900Active3 beds 3 baths2,335 sq. ft.
598 Gossamer Wing Way, SEBASTIAN, FL 32958
MLS# O6451020Listed by: MAYOLET REALTY LLC - New
 $613,800Active4 beds 2 baths1,811 sq. ft.
751 S Fischer Circle, Sebastian, FL 32958
MLS# 1090400Listed by: WATERMAN REAL ESTATE INC.


Protect your home and budget from life's surprises with an Assurant Home Warranty, backed by a partner that supports you through every step of homeownership. Explore Plans.
©2026 Century 21 Real Estate LLC. All rights reserved. CENTURY 21®, the CENTURY 21 Logo and C21® are service marks owned by Century 21 Real Estate LLC. Century 21 Real Estate LLC fully supports the principles of the Fair Housing Act and the Equal Opportunity Act. Each office is independently owned and operated. Listing information is deemed reliable but not guaranteed accurate.