
185 Joy Haven Drive, Sebastian, FL 32958
Local realty services provided by:CENTURY 21 Move With Us
Upcoming open houses
- Sun, Nov 0112:30 pm - 02:30 pm
- Sat, Nov 1412:00 pm - 03:00 pm
- Sun, Nov 2212:00 pm - 02:00 pm
Listed by: cindy campbell hawthorne
Office: keller williams realty of vero
MLS#:B26086725
Source:FL_RAMC
Price summary
- Price:$460,000
- Price per sq. ft.:$267.6
About this home
Enjoy Florida living at its best! A peaceful freshwater canal backyard—perfect for fishing, relaxing, and entertaining. Updated flooring, modern finishes, and an upgraded kitchen with stylish cabinetry, solid-surface countertops, stainless steel appliances, and custom details.Solar system to be paid off at closing with an accepted contract, roof replaced in 2021. A new water heater, Septic drain field replaced in 2013. A raised garden area and canal-fed irrigation system help maintain the landscaping efficiently. Located just minutes from Indian River waterfront, parks, boat ramps, and Sebastian's local dining and charm, this property combines comfort and efficiency!
Contact an agent
Home facts
- Year built:1999
- Subdivision & Development:SEBASTIAN HIGHLANDS UNIT 11
- Listing ID #:B26086725
- Added:18 day(s) ago
- Updated:October 28, 2026 at 04:55 PM
Rooms and interior
- Bedrooms:3
- Total bathrooms:2
- Full bathrooms:2
- Rooms Total:4
- Flooring:Tile
- Dining Description:Breakfast Area, Family/Dining Room, Living/Dining Room
- Kitchen Description:Dishwasher, Disposal, Microwave, Pantry, Range, Refrigerator
- Bedroom Description:Split Bedroom, Walk-In Closet(s)
- Living area:1,719 sq. ft.
Heating and cooling
- Cooling:Ceiling Fans, Central Air, Electric
- Heating:Central, Electric
- Central air:Yes
Structure and exterior
- Year built:1999
- Building area:1,719 sq. ft.
- Construction Materials:Concrete, Stucco
- Exterior Features:Fence
- Levels:1 Story
Schools
- High school:Sebastian River
- Middle school:Storm Grove
- Elementary school:Pelican Island
Utilities
- Water:Public Water, Water Connected
- Sewer:Septic Tank
Finances and disclosures
- Price:$460,000
- Price per sq. ft.:$267.6
- Tax amount:$3,538 (2025)
Features and amenities
- Appliances:Dishwasher, Disposal, Microwave, Range, Refrigerator
- Amenities:Blinds, Cathedral Ceilings, Pantry, Smoke Detectors
Parking
- Total parking spaces:2
- Parking description:Attached, Driveway, Garage
- Garage:Yes
 The data relating to real estate for sale on this web site comes in part from a cooperative data exchange program of the Realtor<REGISTERED_LOGO> Association of Martin County, Inc. MLS. Real estate listings held by brokerage firms other than CENTURY 21 Move With Us are marked with the IDX logo (Broker Reciprocity) or name and detailed information about such listings includes the name of the listing brokers. Data provided is deemed reliable but is not guaranteed.
New listings near 185 Joy Haven Drive
- Coming Soon
 $299,000Coming Soon2 beds 2 baths1,519 sq. ft.
518 Michael Street, Sebastian, FL 32958
MLS# 300914Listed by: RE/MAX CROWN REALTY - New
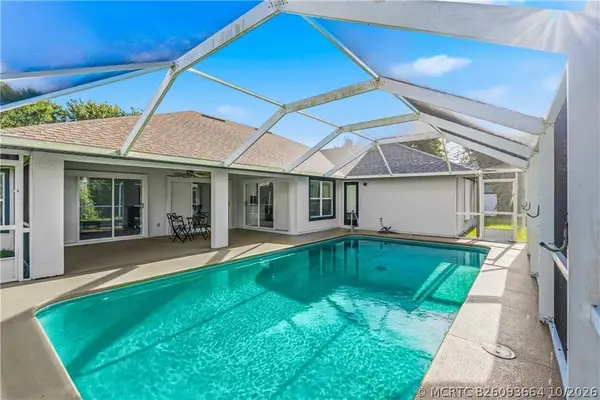 $599,000Active4 beds 2 baths2,169 sq. ft.
Address Withheld By Seller, Sebastian, FL 32958
MLS# B26093664Listed by: COMPASS FLORIDA LLC - Open Sat, 10am to 12pmNew
 $448,000Active3 beds 2 baths1,849 sq. ft.
156 Day Drive, Sebastian, FL 32958
MLS# B26093688Listed by: NEXTHOME SANTANA REAL ESTATE - New
 $650,000Active3 beds 3 baths1,986 sq. ft.
Address Withheld By Seller, Sebastian, FL 32958
MLS# B26093578Listed by: DALE SORENSEN REAL ESTATE INC. - New
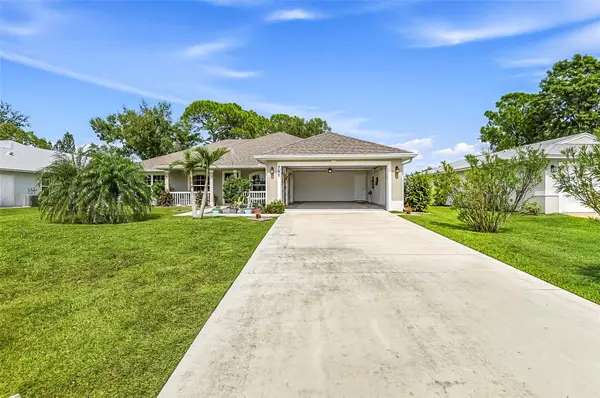 $379,999Active3 beds 2 baths2,035 sq. ft.
761 Periwinkle Drive, SEBASTIAN, FL 32958
MLS# TB8561029Listed by: GREAT WESTERN REALTY - New
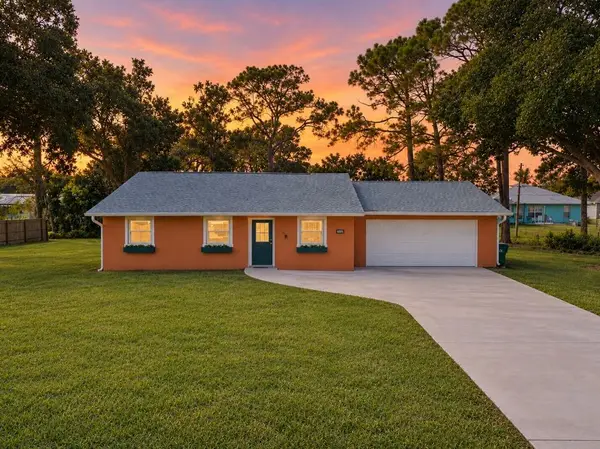 $349,900Active2 beds 2 baths1,072 sq. ft.
1030 Roseland Road, Sebastian, FL 32958
MLS# 300831Listed by: BERKSHIRE HATHAWAY FLORIDA - New
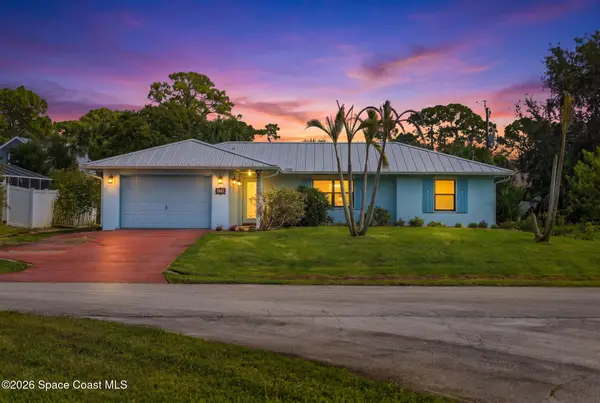 $350,000Active2 beds 2 baths1,336 sq. ft.
160 Nebraska Circle, Sebastian, FL 32958
MLS# 1090793Listed by: REAL BROKER, LLC - New
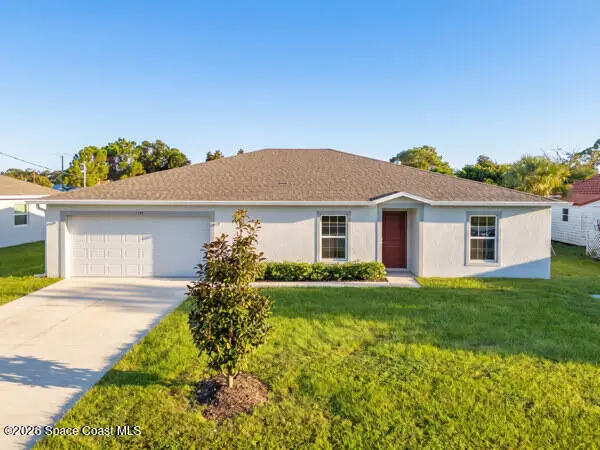 $364,900Active4 beds 2 baths2,039 sq. ft.
1390 Schumann Drive, Sebastian, FL 32958
MLS# 1090684Listed by: REAL BROKER, LLC - New
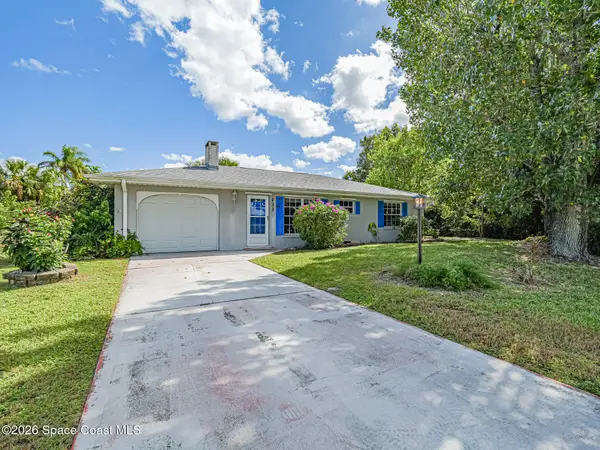 $310,000Active3 beds 2 baths1,152 sq. ft.
133 Easy Street, Sebastian, FL 32958
MLS# 1090760Listed by: COLDWELL BANKER PARADISE - New
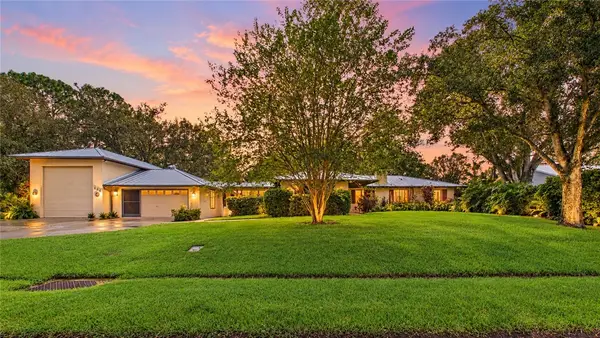 $399,999Active3 beds 2 baths1,948 sq. ft.
686 Crystal Mist Avenue, Sebastian, FL 32958
MLS# 300805Listed by: LPT REALTY, LLC


Protect your home and budget from life's surprises with an Assurant Home Warranty, backed by a partner that supports you through every step of homeownership. Explore Plans.
©2026 Century 21 Real Estate LLC. All rights reserved. CENTURY 21®, the CENTURY 21 Logo and C21® are service marks owned by Century 21 Real Estate LLC. Century 21 Real Estate LLC fully supports the principles of the Fair Housing Act and the Equal Opportunity Act. Each office is independently owned and operated. Listing information is deemed reliable but not guaranteed accurate.