
644 Gossamer Wing Way, Sebastian, FL 32958
Local realty services provided by:CENTURY 21 Results
Listed by: tim borden
Office: treasure coast realty llc.
MLS#:1089086
Source:FL_SPACE
Price summary
- Price:$449,900
- Price per sq. ft.:$260.81
About this home
Welcome to Collier Club, one of Sebastian's premier communities! This custom-built Passage Island Home features 3 bedrooms, 2 baths, a 2-car garage, concrete block construction, impact windows, and tile flooring throughout. The custom kitchen offers bar seating and stainless-steel appliances, with spacious closets and beautifully tiled bathrooms. Enjoy the oversized air-conditioned garage and 12'x27' screened porch overlooking a peaceful preserve. Conveniently located near golf, beaches, shopping, dining, and some of Florida's best fishing. Close
Contact an agent
Home facts
- Year built:2014
- Subdivision & Development:None
- Listing ID #:1089086
- Added:2 day(s) ago
Rooms and interior
- Bedrooms:3
- Total bathrooms:2
- Full bathrooms:2
- Rooms Total:7
- Flooring:Tile
- Kitchen Description:appl_
- Living area:1,725 sq. ft.
Heating and cooling
- Cooling:Electric
- Heating:Central, Electric
- Central air:Yes
Structure and exterior
- Year built:2014
- Building area:1,725 sq. ft.
- Lot area:0.23 Acres
- Construction Materials:Stucco
Schools
- High school:Other
- Middle school:Other
- Elementary school:Other
Utilities
- Sewer:Public Sewer
Finances and disclosures
- Price:$449,900
- Price per sq. ft.:$260.81
- Tax amount:$3,504 (2025)
Features and amenities
- Laundry features:appl_
- Amenities:Ceiling Fan(s)
Parking
- Parking description:Attached
- Garage:Yes
- Garage spaces:2
New listings near 644 Gossamer Wing Way
- Coming Soon
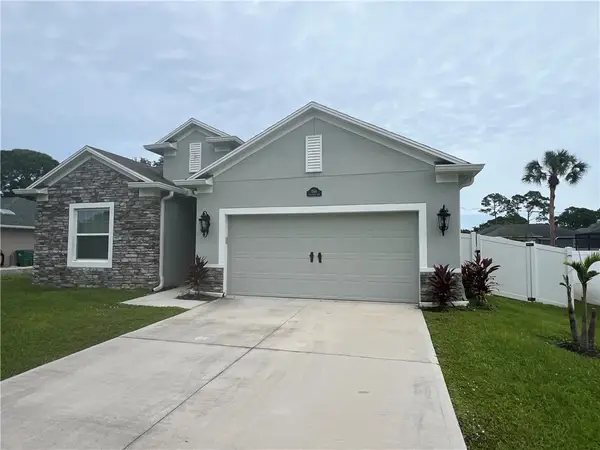 $459,000Coming Soon4 beds 2 baths2,161 sq. ft.
1518 Polynesian Lane, Sebastian, FL 32958
MLS# 300396Listed by: COMPASS FLORIDA LLC - Coming SoonOpen Sun, 11am to 1pm
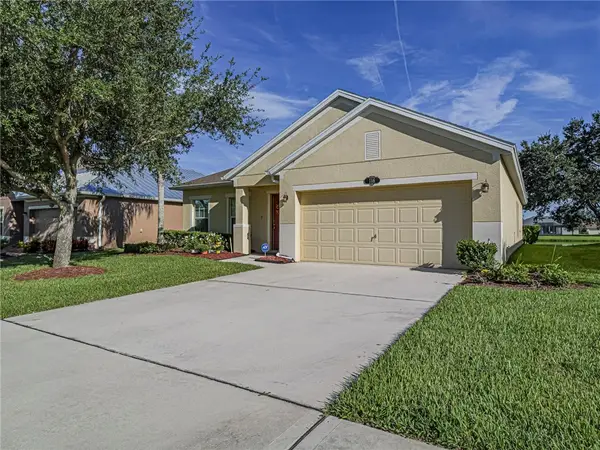 $349,900Coming Soon3 beds 2 baths1,791 sq. ft.
116 Amherst Lane, Sebastian, FL 32958
MLS# 300277Listed by: COLDWELL BANKER PARADISE - Coming Soon
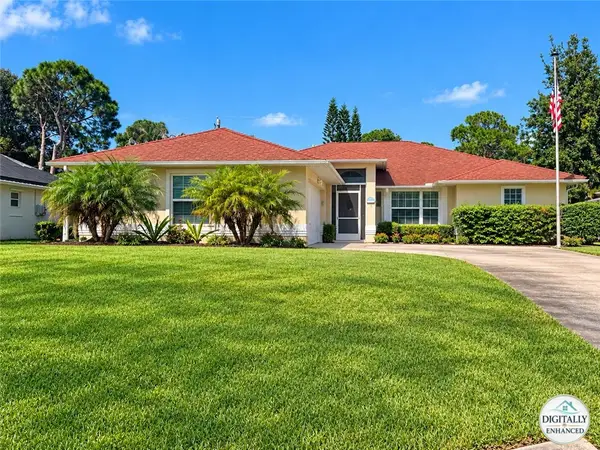 $400,000Coming Soon4 beds 2 baths1,620 sq. ft.
112 Melton Avenue, Sebastian, FL 32958
MLS# 300229Listed by: DALE SORENSEN REAL ESTATE INC. - New
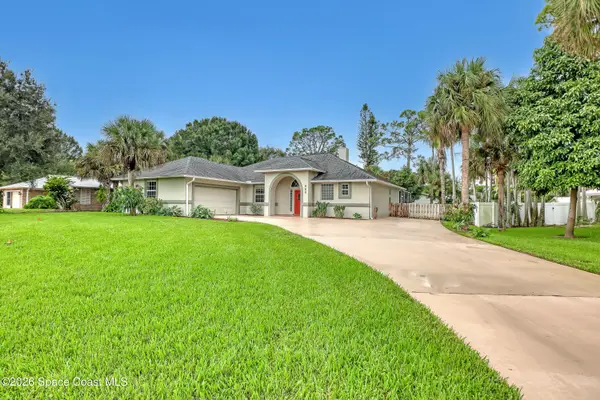 $449,900Active3 beds 2 baths1,773 sq. ft.
688 Fleming Street, Sebastian, FL 32958
MLS# 1089166Listed by: BHHS FLORIDA REALTY - New
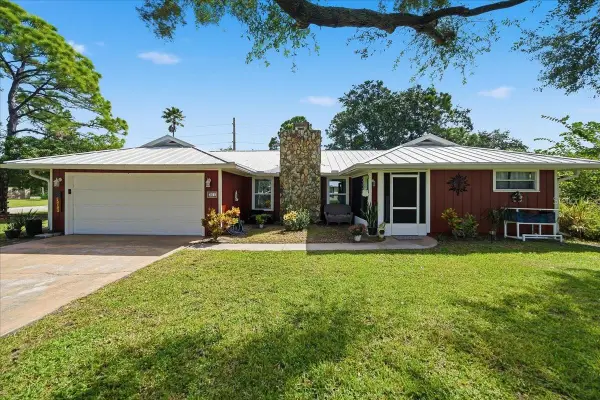 $390,000Active3 beds 2 baths1,398 sq. ft.
301 Columbus Street, SEBASTIAN, FL 32958
MLS# S5158817Listed by: ROYAL REALTY REAL ESTATE, LLC - New
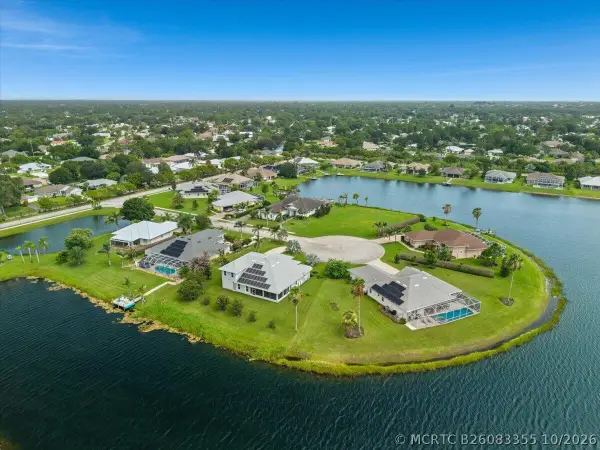 $995,000Active5 beds 4 baths3,274 sq. ft.
Address Withheld By Seller, Sebastian, FL 32958
MLS# B26083355Listed by: DALE SORENSEN REAL ESTATE INC. - New
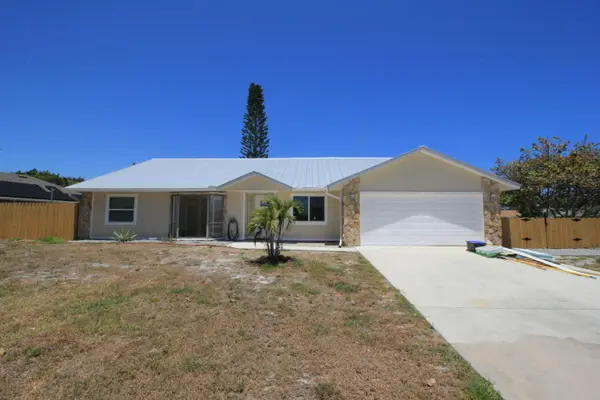 $443,000Active3 beds 2 baths2,039 sq. ft.
121 High Court, Sebastian, FL 32958
MLS# 1089053Listed by: RE/MAX ELITE 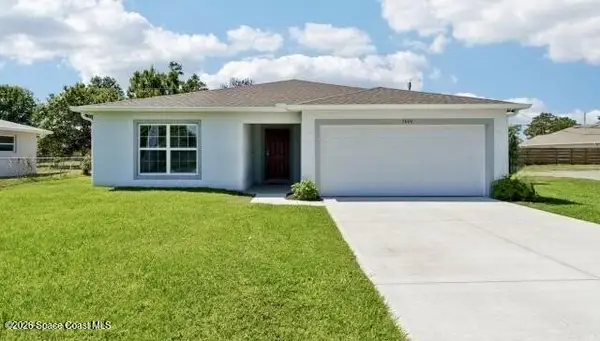 $382,900Active4 beds 2 baths1,876 sq. ft.
765 Tulip Drive, Sebastian, FL 32958
MLS# 1084630Listed by: NEW HOME STAR FLORIDA LLC- New
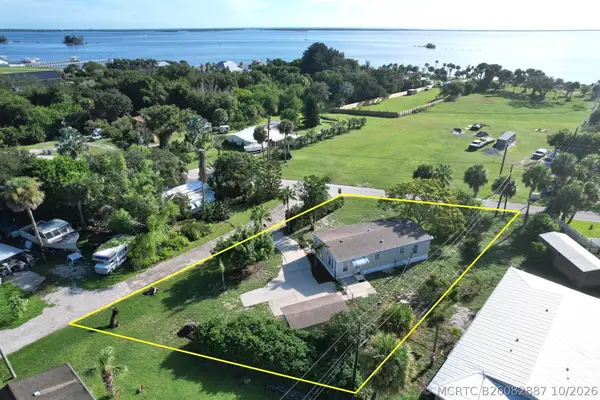 $297,000Active2 beds 2 baths1,152 sq. ft.
Address Withheld By Seller, Sebastian, FL 32958
MLS# B26082887Listed by: RE/MAX CROWN REALTY


Protect your home and budget from life's surprises with an Assurant Home Warranty, backed by a partner that supports you through every step of homeownership. Explore Plans.
©2026 Century 21 Real Estate LLC. All rights reserved. CENTURY 21®, the CENTURY 21 Logo and C21® are service marks owned by Century 21 Real Estate LLC. Century 21 Real Estate LLC fully supports the principles of the Fair Housing Act and the Equal Opportunity Act. Each office is independently owned and operated. Listing information is deemed reliable but not guaranteed accurate.