
650 Lake Drive, Sebastian, FL 32958
Local realty services provided by:CENTURY 21 Circle
650 Lake Drive,Sebastian, FL 32958
$294,000
- 3 Beds
- 2 Baths
- 1,411 sq. ft.
- Single family
- Active
Listed by: rj rennick
Office: rennick real estate island ofc
MLS#:300647
Source:FL_RAIRC
Price summary
- Price:$294,000
- Price per sq. ft.:$208.36
About this home
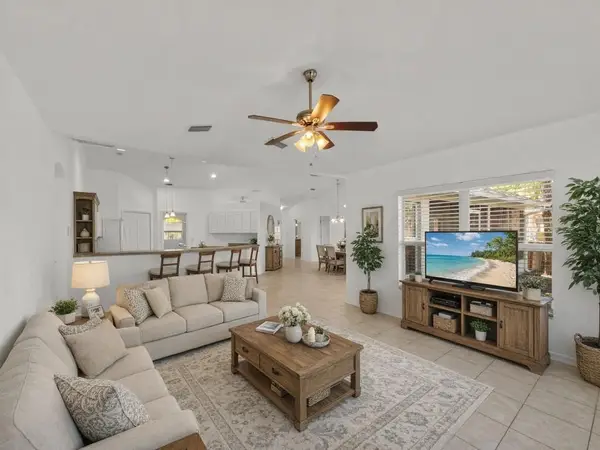
Wonderful home with newer metal roof, a great fenced in backyard, wall to wall tile, a modernized kitchen and baths, and much more! Great location within the greater subdivision. Split bedroom floor plan. Spacious kitchen. High ceilings in the main space. Neat and tidy from top to bottom and flooded with light. Move right in!
Contact an agent
Home facts
- Year built:1988
- Subdivision & Development:Sebastian Highlands
- Listing ID #:300647
- Added:4 day(s) ago
- Updated:October 19, 2026 at 07:47 PM
Rooms and interior
- Bedrooms:3
- Total bathrooms:2
- Full bathrooms:2
- Rooms Total:7
- Flooring:Tile
- Living area:1,411 sq. ft.
Heating and cooling
- Cooling:Central Air
- Heating:Central
- Central air:Yes
Structure and exterior
- Roof:Metal
- Year built:1988
- Building area:1,411 sq. ft.
- Architectural Style:One Story
- Construction Materials:Frame
- Exterior Features:Enclosed Porch, Fence, Porch, Screened
- Levels:1 Story
Utilities
- Water:Public
- Sewer:Septic Tank
Finances and disclosures
- Price:$294,000
- Price per sq. ft.:$208.36
- Tax amount:$3,380 (2025)
Features and amenities
- Laundry features:en_
- Amenities:en_
Parking
- Parking description:Garage
- Garage:Yes
- Garage spaces:2
New listings near 650 Lake Drive
- Coming Soon
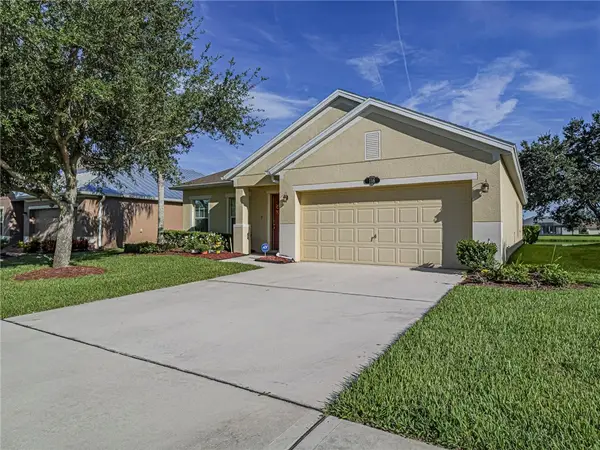 $349,900Coming Soon3 beds 2 baths1,791 sq. ft.
116 Amherst Lane, Sebastian, FL 32958
MLS# 300277Listed by: COLDWELL BANKER PARADISE - New
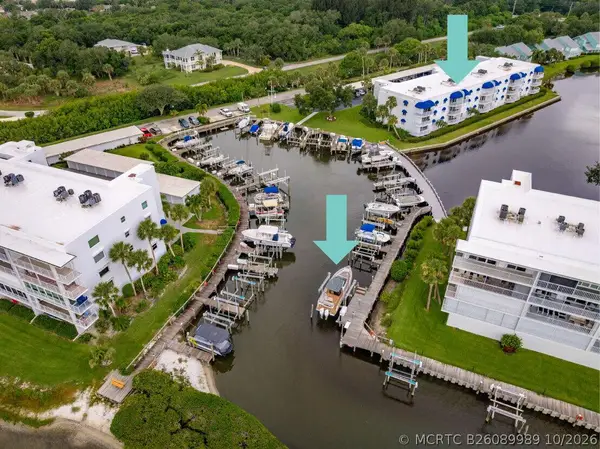 $385,000Active2 beds 2 baths1,285 sq. ft.
Address Withheld By Seller, Sebastian, FL 32958
MLS# B26089989Listed by: DALE SORENSEN REAL ESTATE INC. - New
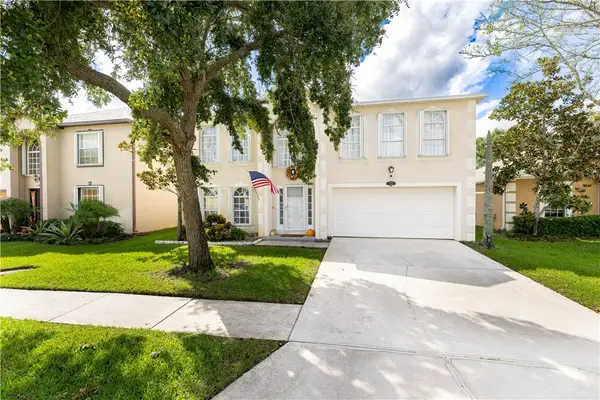 $484,900Active5 beds 3 baths3,080 sq. ft.
126 Morgan Circle, Sebastian, FL 32958
MLS# 300713Listed by: RE/MAX CROWN REALTY VB - New
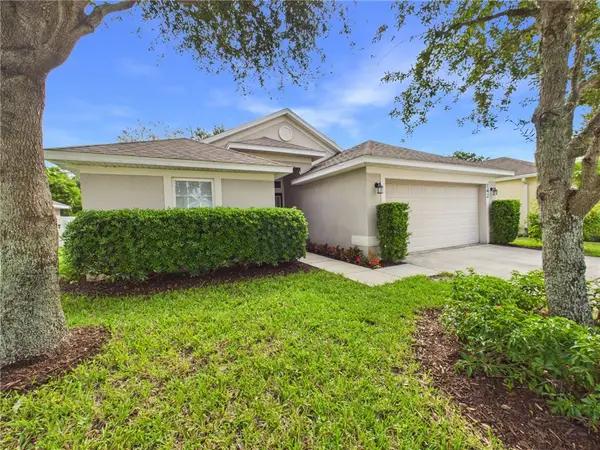 $340,000Active4 beds 2 baths1,643 sq. ft.
142 Briarcliff Circle, Sebastian, FL 32958
MLS# 300727Listed by: THE KEYES COMPANY - New
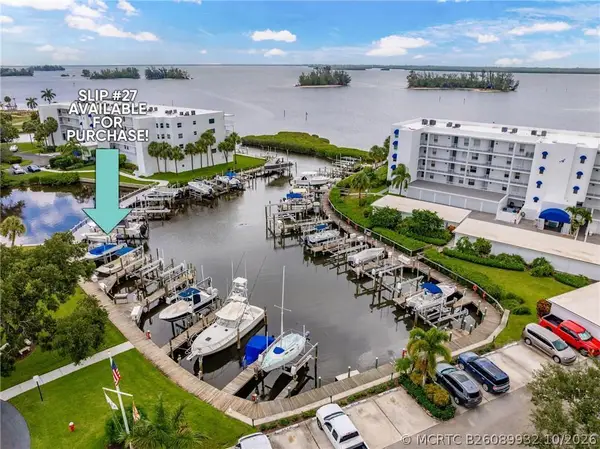 $65,000Active0 Acres
Address Withheld By Seller, Sebastian, FL 32958
MLS# B26089932Listed by: DALE SORENSEN REAL ESTATE INC. - New
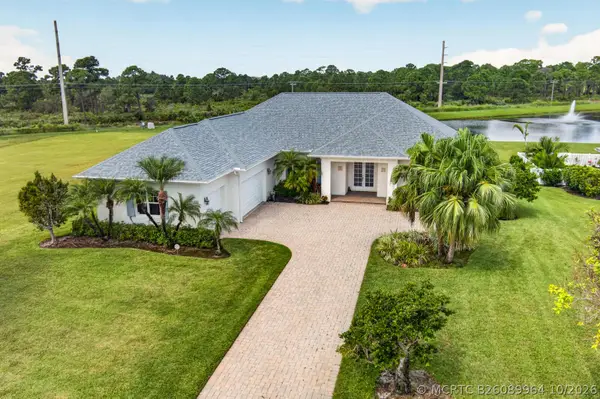 $725,000Active4 beds 3 baths2,684 sq. ft.
Address Withheld By Seller, Sebastian, FL 32958
MLS# B26089964Listed by: DALE SORENSEN REAL ESTATE INC. - New
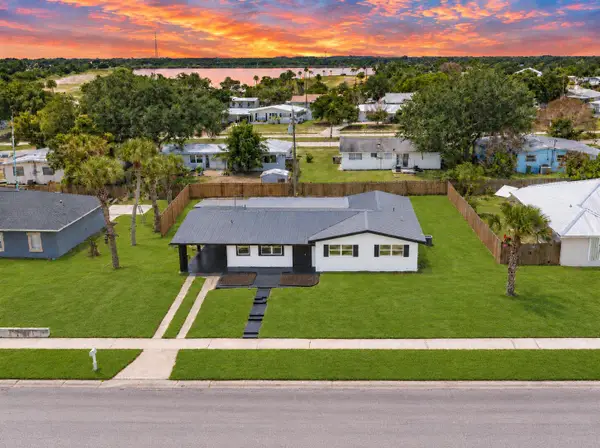 $364,900Active3 beds 2 baths1,916 sq. ft.
375 Manly Avenue, Sebastian, FL 32958
MLS# B26089866Listed by: EXP REALTY LLC - New
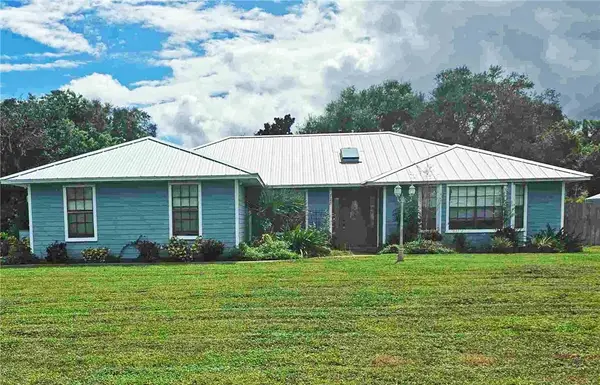 $549,500Active3 beds 3 baths1,989 sq. ft.
728 N Fischer Circle, Sebastian, FL 32958
MLS# 300703Listed by: CRYSTAL TREE REALTY, LLC - New
 $329,900Active3 beds 2 baths1,264 sq. ft.
113 Conover Avenue, Sebastian, FL 32958
MLS# B26089734Listed by: LUXE PROPERTIES - New
 $372,500Active3 beds 2 baths2,047 sq. ft.
619 Carnival Terrace, Sebastian, FL 32958
MLS# B26089716Listed by: KELLER WILLIAMS REALTY OF VERO


Protect your home and budget from life's surprises with an Assurant Home Warranty, backed by a partner that supports you through every step of homeownership. Explore Plans.
©2026 Century 21 Real Estate LLC. All rights reserved. CENTURY 21®, the CENTURY 21 Logo and C21® are service marks owned by Century 21 Real Estate LLC. Century 21 Real Estate LLC fully supports the principles of the Fair Housing Act and the Equal Opportunity Act. Each office is independently owned and operated. Listing information is deemed reliable but not guaranteed accurate.