
660 Brush Foot Drive, Sebastian, FL 32958
Local realty services provided by:CENTURY 21 Circle
660 Brush Foot Drive,Sebastian, FL 32958
$549,000
- 3 Beds
- 2 Baths
- 1,976 sq. ft.
- Single family
- Active
Listed by: tracy a black
Office: lpt realty, llc.
MLS#:300972
Source:FL_RAIRC
Price summary
- Price:$549,000
- Price per sq. ft.:$277.83
- Monthly HOA dues:$83
About this home
This stunning home in Collier Club community delivers the ultimate lifestyle. Concrete block construction with storm shutters. The bright interior, open floor plan highlighted by crown molding and plantation shutters throughout, a newly renovated kitchen and bathrooms with quartz counters. Step outside to your private backyard oasis featuring pool with screened enclosure. The lanai is ideally situated on the north side of the home, providing natural shade while taking in lake views and skydivers descending from Skydive Sebastian and breathtaking sunsets.
Irrigation well and a low HOA.
Contact an agent
Home facts
- Year built:2005
- Subdivision & Development:COLLIER CLUB
- Listing ID #:300972
- Added:1 day(s) ago
- Updated:November 01, 2026 at 02:55 PM
Rooms and interior
- Bedrooms:3
- Total bathrooms:2
- Full bathrooms:2
- Rooms Total:7
- Flooring:Vinyl
- Bathrooms Description:Bathtub
- Living area:1,976 sq. ft.
Heating and cooling
- Cooling:Central Air
- Heating:Central
- Central air:Yes
Structure and exterior
- Roof:Shingle
- Year built:2005
- Building area:1,976 sq. ft.
- Architectural Style:One Story
- Construction Materials:Block, Concrete
- Exterior Features:Enclosed Porch, Patio, Porch, Screened
- Levels:1 Story
Utilities
- Water:Public
- Sewer:County Sewer
Finances and disclosures
- Price:$549,000
- Price per sq. ft.:$277.83
- Tax amount:$5,319 (2025)
Features and amenities
- Pool features:Community, Pool, Private, Screen Enclosure
Parking
- Parking description:Attached, Garage, Paver Block
- Garage:Yes
- Garage spaces:2
New listings near 660 Brush Foot Drive
- Coming Soon
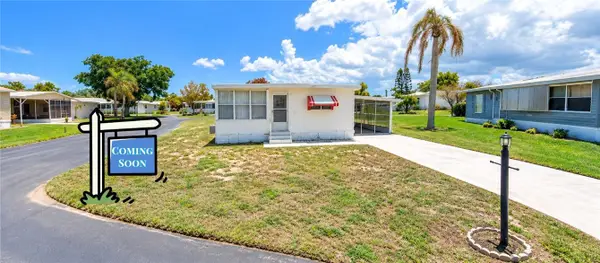 $75,000Coming Soon2 beds 2 baths1,082 sq. ft.
6135 98th Lane, Sebastian, FL 32958
MLS# 300978Listed by: BILLERO & BILLERO PROPERTIES - Coming Soon
 $745,000Coming Soon3 beds 2 baths1,665 sq. ft.
5225 94th Place, Sebastian, FL 32958
MLS# 300968Listed by: DALE SORENSEN REAL ESTATE INC. - Coming Soon
 $299,000Coming Soon2 beds 2 baths1,519 sq. ft.
518 Michael Street, Sebastian, FL 32958
MLS# 300914Listed by: RE/MAX CROWN REALTY - New
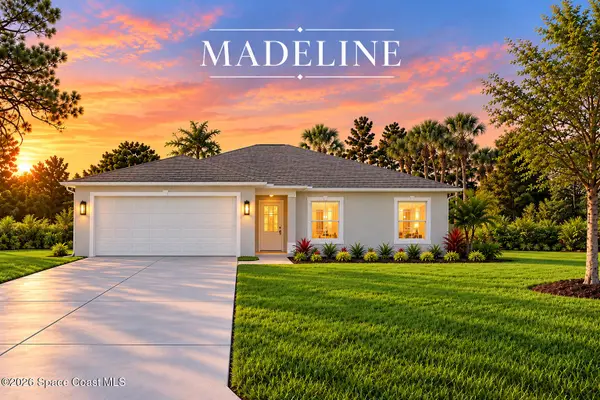 $408,000Active3 beds 2 baths1,760 sq. ft.
726 Wentworth Street, Sebastian, FL 32958
MLS# 1091325Listed by: SANTANA REAL ESTATE LLC - New
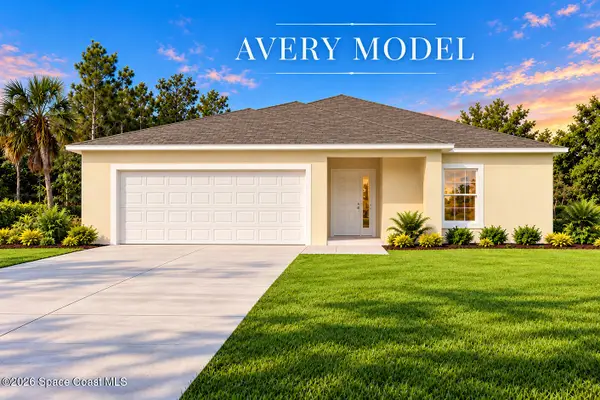 $448,000Active3 beds 2 baths2,154 sq. ft.
724 Beard Avenue, Sebastian, FL 32958
MLS# 1091327Listed by: SANTANA REAL ESTATE LLC - New
 $399,000Active3 beds 2 baths1,376 sq. ft.
1662 Coral Reef Street, Sebastian, FL 32958
MLS# B26095049Listed by: ILLUSTRATED PROPERTIES - New
 $399,000Active3 beds 2 baths1,376 sq. ft.
1662 Coral Reef Street, Sebastian, FL 32958
MLS# B26095049Listed by: ILLUSTRATED PROPERTIES - New
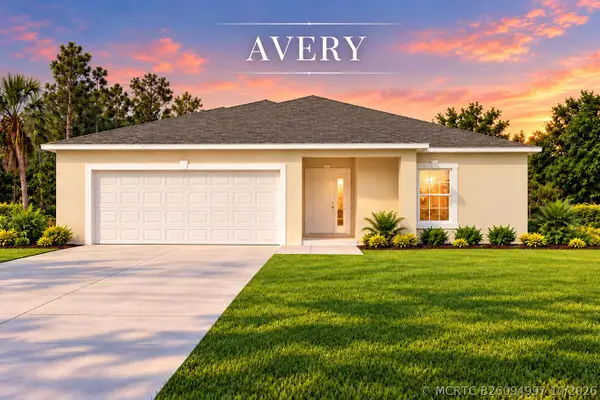 $448,000Active3 beds 2 baths2,154 sq. ft.
774 Beard Avenue, Sebastian, FL 32958
MLS# B26094997Listed by: NEXTHOME SANTANA REAL ESTATE - New
 $379,000Active2 beds 2 baths1,709 sq. ft.
1090 George Street, Sebastian, FL 32958
MLS# B26094544Listed by: ENGEL & VOELKERS VERO BEACH


Protect your home and budget from life's surprises with an Assurant Home Warranty, backed by a partner that supports you through every step of homeownership. Explore Plans.
©2026 Century 21 Real Estate LLC. All rights reserved. CENTURY 21®, the CENTURY 21 Logo and C21® are service marks owned by Century 21 Real Estate LLC. Century 21 Real Estate LLC fully supports the principles of the Fair Housing Act and the Equal Opportunity Act. Each office is independently owned and operated. Listing information is deemed reliable but not guaranteed accurate.