
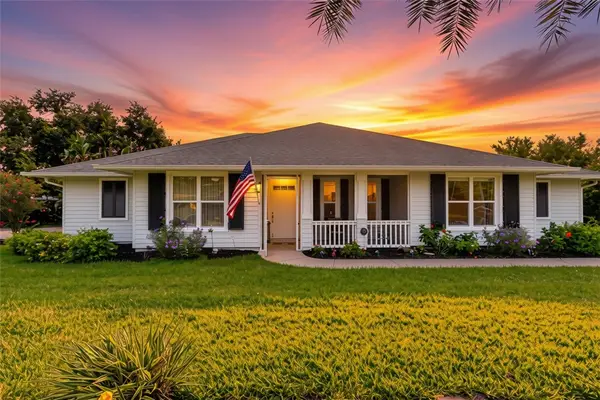
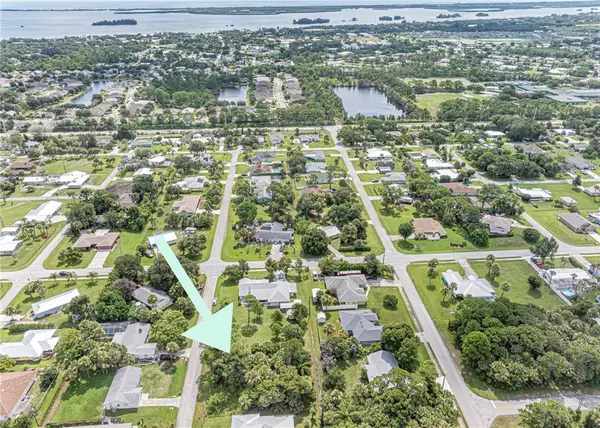
732 Newhall Terrace, Sebastian, FL 32958
Local realty services provided by:CENTURY 21 Circle
Listed by: robin raiff
Office: the keyes company
MLS#:1084147
Source:FL_SPACE
Price summary
- Price:$395,000
- Price per sq. ft.:$221.16
About this home
Picture yourself in this delightful home! Freshly painted inside and out, with new carpet in the bedrooms and NEW stainless steel kitchen appliances! Bring your imagination and turn this house into your dream home. Kitchen has updated quartz countertops with plenty of cabinet space. The owners suite features 2 walk in closets and a large bathroom with an abundance of counter space! The back porch is screened and well shaded with lovely, mature oak trees. Close to US 1 and I 95, and a short drive to the beaches. Roof is 2022, WH replaced Jan 2026. Easy to show. rm sz approx.
Contact an agent
Home facts
- Year built:2003
- Subdivision & Development:None
- Listing ID #:1084147
- Added:1 day(s) ago
Rooms and interior
- Bedrooms:3
- Total bathrooms:2
- Full bathrooms:2
- Rooms Total:6
- Flooring:Carpet, Tile
- Kitchen Description:appl_
- Living area:1,786 sq. ft.
Heating and cooling
- Cooling:Electric
- Heating:Central, Electric
- Central air:Yes
Structure and exterior
- Year built:2003
- Building area:1,786 sq. ft.
- Lot area:0.23 Acres
- Construction Materials:Stucco
Schools
- High school:Other
- Middle school:Other
- Elementary school:Other
Finances and disclosures
- Price:$395,000
- Price per sq. ft.:$221.16
- Tax amount:$6,007 (2025)
Features and amenities
- Laundry features:appl_
- Amenities:Ceiling Fan(s)
Parking
- Garage:Yes
- Garage spaces:2
New listings near 732 Newhall Terrace
- New
 $69,900Active0.27 Acres
8435 Patterson Avenue, SEBASTIAN, FL 32958
MLS# K4903677Listed by: AMERICAN REALTY OF PSL LLC - New
 $774,900Active4 beds 3 baths3,089 sq. ft.
514 Cross Creek Circle, Sebastian, FL 32958
MLS# 299047Listed by: RE/MAX CROWN REALTY VB - New
 $95,000Active0.23 Acres
421 Citrus Avenue, Sebastian, FL 32958
MLS# 299058Listed by: BILLERO & BILLERO PROPERTIES - Open Sun, 11am to 1pmNew
 $525,000Active4 beds 3 baths2,224 sq. ft.
350 Watercrest Street, Sebastian, FL 32958
MLS# 299030Listed by: RE/MAX CROWN REALTY - New
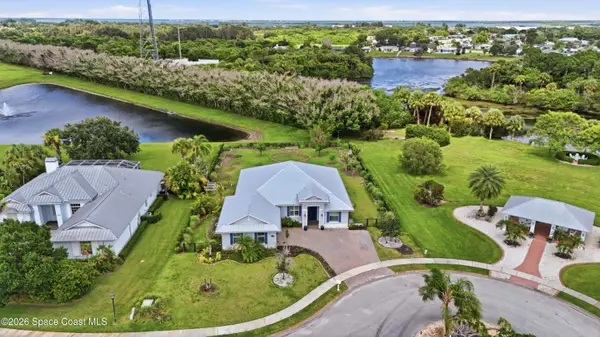 $719,900Active4 beds 2 baths2,294 sq. ft.
108 Snowy Egret Way, Sebastian, FL 32958
MLS# 1083804Listed by: RE/MAX ELITE - Coming Soon
 $339,900Coming Soon2 beds 3 baths
374 Citrus Avenue, Sebastian, FL 32958
MLS# 298946Listed by: DALE SORENSEN REAL ESTATE INC. - Coming Soon
 $359,900Coming Soon3 beds 2 baths
955 Riviera Avenue, Sebastian, FL 32958
MLS# 298957Listed by: EXP REALTY, LLC - Coming Soon
 $399,000Coming Soon3 beds 2 baths
13660 77th Drive, Sebastian, FL 32958
MLS# 298940Listed by: EXP REALTY, LLC - New
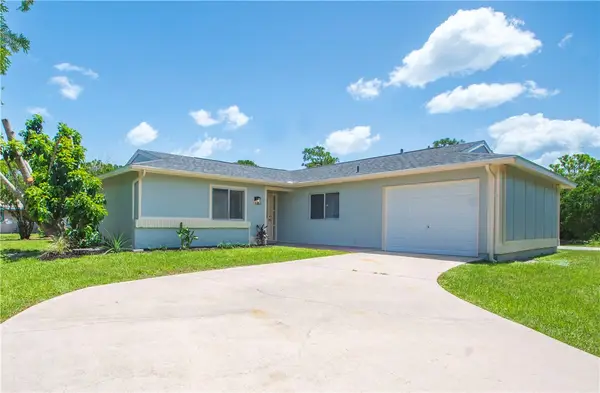 $298,500Active3 beds 2 baths1,208 sq. ft.
261 Mensh Avenue, Sebastian, FL 32958
MLS# 298874Listed by: OAK RIVER PROPERTIES, INC


Protect your home and budget from life's surprises with an Assurant Home Warranty, backed by a partner that supports you through every step of homeownership. Explore Plans.
©2026 Century 21 Real Estate LLC. All rights reserved. CENTURY 21®, the CENTURY 21 Logo and C21® are service marks owned by Century 21 Real Estate LLC. Century 21 Real Estate LLC fully supports the principles of the Fair Housing Act and the Equal Opportunity Act. Each office is independently owned and operated. Listing information is deemed reliable but not guaranteed accurate.