
821 Robin Lane, Sebastian, FL 32958
Local realty services provided by:CENTURY 21 Circle
821 Robin Lane,Sebastian, FL 32958
$465,000
- 4 Beds
- 2 Baths
- 2,047 sq. ft.
- Single family
- Active
Listed by: robin m burgarella
Office: dale sorensen real estate inc.
MLS#:298812
Source:FL_RAIRC
Price summary
- Price:$465,000
- Price per sq. ft.:$227.16
About this home
Some properties check the boxes. This one checks the lifestyle. Tucked away on a quiet cul-de-sac beneath moss-draped trees, this concrete block home sits on a 1/2-acre lot with no HOA and room for boats, RVs, toys, gardens, chickens and more. Wood-look tile flows throughout, while quartz counters and white cabinetry brighten the kitchen. Enjoy a screened pool with slide, covered lanai and a private backyard with peek-a-boo views of the Sebastian River. Keep your boat at home with a boat launch just 1 mile away—be on the water in minutes. Roof 2019, A/C 2020, re-piped 2023. Room sizes approx.
Contact an agent
Home facts
- Year built:2005
- Subdivision & Development:Point-O-Woods
- Listing ID #:298812
- Added:47 day(s) ago
- Updated:September 10, 2026 at 07:52 PM
Rooms and interior
- Bedrooms:4
- Total bathrooms:2
- Full bathrooms:2
- Rooms Total:6
- Flooring:Tile
- Bathrooms Description:Bathtub, Garden Tub/Roman Tub
- Living area:2,047 sq. ft.
Heating and cooling
- Cooling:Central Air, Electric
- Heating:Central, Electric
- Central air:Yes
Structure and exterior
- Roof:Shingle
- Year built:2005
- Building area:2,047 sq. ft.
- Lot area:0.5 Acres
- Architectural Style:One Story
- Construction Materials:Block, Concrete, Stucco
- Exterior Features:Covered, Enclosed Porch, Patio, Porch, Screened
- Levels:1 Story
Utilities
- Water:Public
- Sewer:Septic Tank
Finances and disclosures
- Price:$465,000
- Price per sq. ft.:$227.16
- Tax amount:$6,975 (2025)
Features and amenities
- Laundry features:en_
- Amenities:en_
- Pool features:Pool, Private, Screen Enclosure
Parking
- Parking description:Attached, Driveway, Garage
- Garage:Yes
- Garage spaces:2
New listings near 821 Robin Lane
- Coming Soon
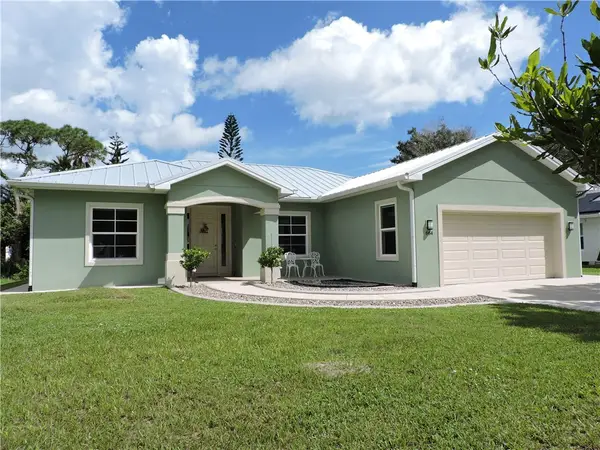 $399,900Coming Soon3 beds 2 baths1,685 sq. ft.
664 Beard Avenue, Sebastian, FL 32958
MLS# 299786Listed by: RE/MAX CROWN REALTY - New
 $199,000Active2 beds 1 baths768 sq. ft.
6305 105th Place, Sebastian, FL 32958
MLS# 299830Listed by: THE KEYES COMPANY - New
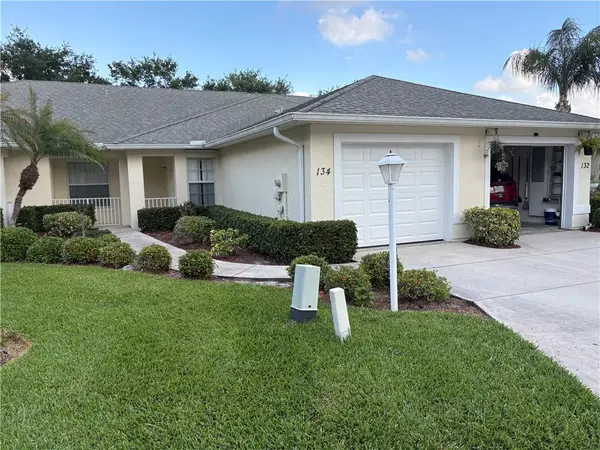 $225,000Active2 beds 2 baths1,379 sq. ft.
134 Maggie Way, Sebastian, FL 32958
MLS# 299844Listed by: RE/MAX CROWN REALTY - New
 $310,000Active3 beds 2 baths1,381 sq. ft.
538 Alamanda Avenue, Sebastian, FL 32958
MLS# 299798Listed by: SAND DOLLAR REALTY GROUP INC - New
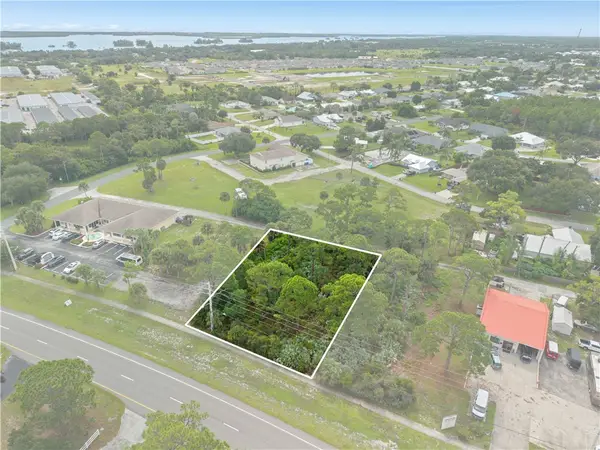 $199,000Active0.44 Acres
269 Sebastian Boulevard, Sebastian, FL 32958
MLS# 299781Listed by: BILLERO & BILLERO PROPERTIES - New
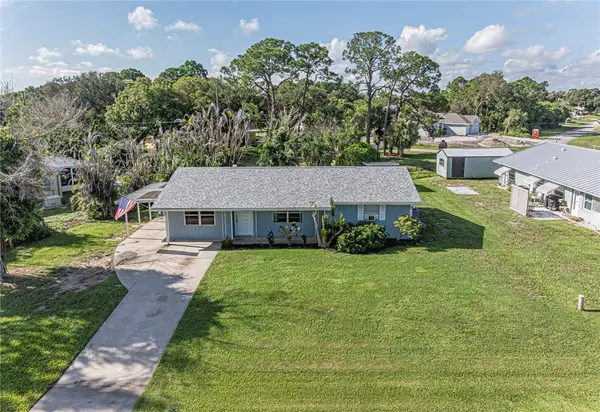 $275,000Active3 beds 2 baths1,400 sq. ft.
401 Lake Drive, Sebastian, FL 32958
MLS# 299815Listed by: BILLERO & BILLERO PROPERTIES - New
 $1,995,000Active3 beds 3 baths2,579 sq. ft.
Address Withheld By Seller, Sebastian, FL 32958
MLS# B26073985Listed by: DALE SORENSEN REAL ESTATE INC. - New
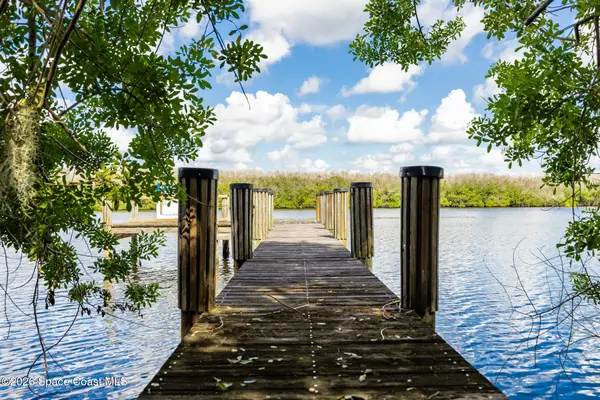 $689,900Active2.84 Acres
12511 Roseland Road, Sebastian, FL 32958
MLS# 1087065Listed by: DALE SORENSEN REAL ESTATE INC. - New
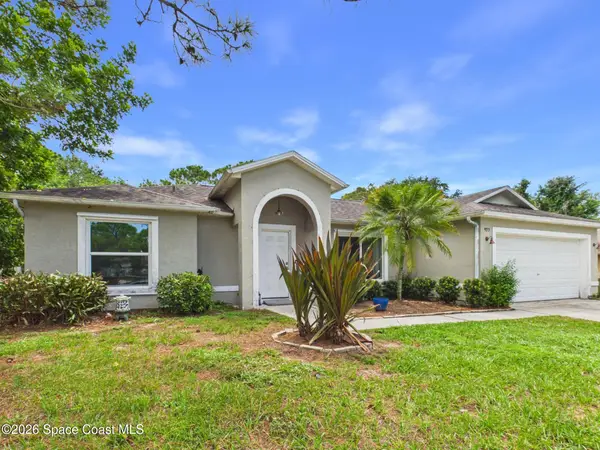 $305,000Active3 beds 2 baths1,166 sq. ft.
977 Fulton Way, Sebastian, FL 32958
MLS# 1087055Listed by: THE KEYES COMPANY - New
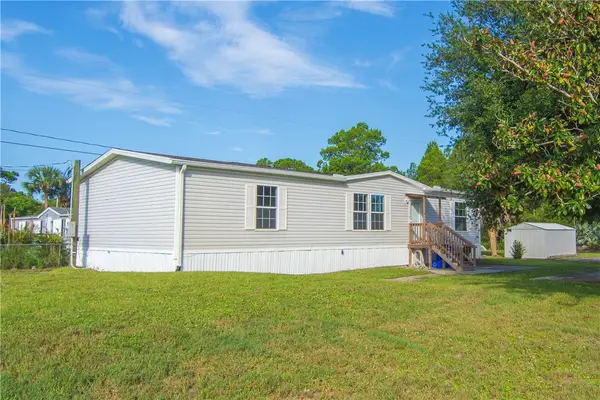 $297,000Active3 beds 2 baths1,512 sq. ft.
12980 80th Avenue, Sebastian, FL 32958
MLS# 299714Listed by: KELLER WILLIAMS REALTY OF VB


Protect your home and budget from life's surprises with an Assurant Home Warranty, backed by a partner that supports you through every step of homeownership. Explore Plans.
©2026 Century 21 Real Estate LLC. All rights reserved. CENTURY 21®, the CENTURY 21 Logo and C21® are service marks owned by Century 21 Real Estate LLC. Century 21 Real Estate LLC fully supports the principles of the Fair Housing Act and the Equal Opportunity Act. Each office is independently owned and operated. Listing information is deemed reliable but not guaranteed accurate.