
946 Roseland Road, Sebastian, FL 32958
Local realty services provided by:CENTURY 21 Results
Listed by: jeff richardson
Office: relentless real estate co.
MLS#:1085240
Source:FL_SPACE
Price summary
- Price:$449,500
- Price per sq. ft.:$275.6
About this home
Built in 2021 by Holiday Builders, this beautifully appointed Highland Model Home offers an impressive combination of quality construction, thoughtful design, and professionally curated style. Built with concrete block construction, this 3-bedroom, 2-bath home features every option available from the builder. The oversized 3-car, 670-square-foot garage provides abundant space for vehicles, storage, hobbies, or recreational equipment. Inside, the home has been professionally decorated. A versatile den offers the perfect space for a home office, while the trussed-in porch provides a comfortable spot to enjoy Florida's year-round outdoor lifestyle. The property is fully landscaped and features city water, septic, and a separate irrigation well. Located near the Indian River Intracoastal Waterway and the St. Sebastian River. And for an added opportunity, all furnishings and décor can be included, allowing you to step into this professionally designed home with everything already in place.
Contact an agent
Home facts
- Year built:2021
- Subdivision & Development:None
- Listing ID #:1085240
- Added:1 day(s) ago
Rooms and interior
- Bedrooms:3
- Total bathrooms:2
- Full bathrooms:2
- Flooring:Carpet, Tile
- Kitchen Description:Breakfast Bar, Pantry, appl_
- Living area:1,631 sq. ft.
Heating and cooling
- Cooling:Electric
- Heating:Central, Electric
- Central air:Yes
Structure and exterior
- Year built:2021
- Building area:1,631 sq. ft.
- Lot area:0.24 Acres
- Construction Materials:Stucco
- Exterior Features:Storm Shutters
Schools
- High school:Other
- Middle school:Other
- Elementary school:Other
Finances and disclosures
- Price:$449,500
- Price per sq. ft.:$275.6
- Tax amount:$6,301 (2025)
Features and amenities
- Laundry features:appl_
- Amenities:Breakfast Bar, Ceiling Fan(s), Pantry
Parking
- Parking description:Attached
- Garage:Yes
- Garage spaces:3
New listings near 946 Roseland Road
- Coming Soon
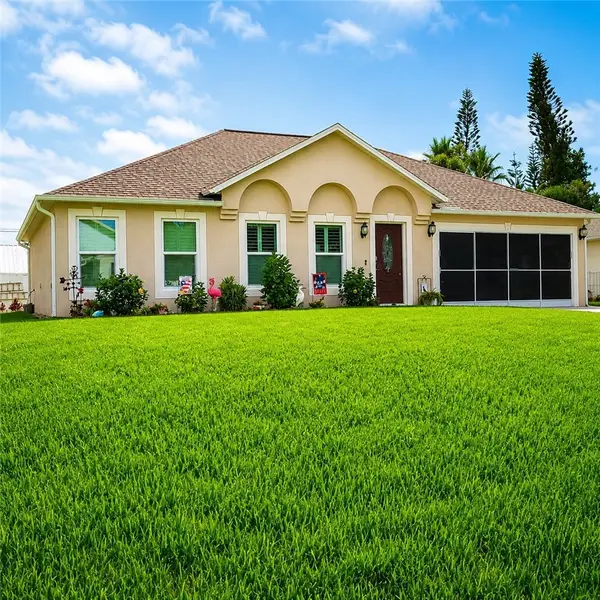 $390,000Coming Soon4 beds 2 baths
1385 Haverford Lane, Sebastian, FL 32958
MLS# 299376Listed by: DALE SORENSEN REAL ESTATE INC. - Coming SoonOpen Sun, 12 to 2pm
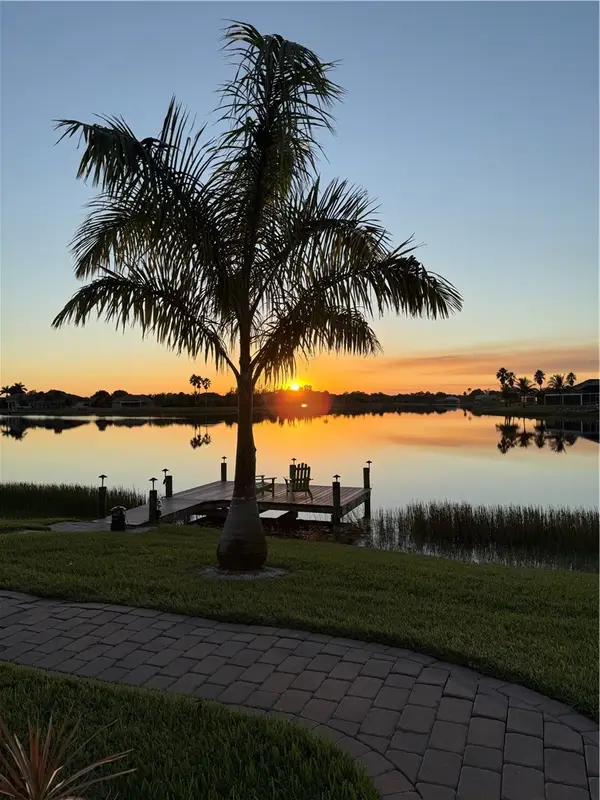 $849,900Coming Soon3 beds 3 baths
935 Yearling Trail, Sebastian, FL 32958
MLS# 299357Listed by: ONE SOTHEBY'S INT'L REALTY - Coming Soon
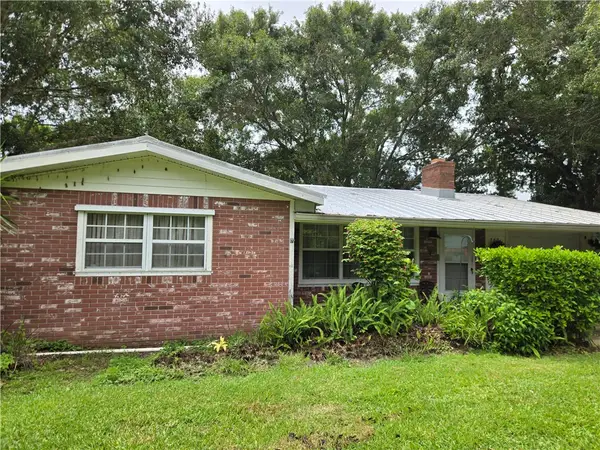 $265,000Coming Soon2 beds 2 baths
782 Dixie Terrace, Sebastian, FL 32958
MLS# 299217Listed by: EXP REALTY, LLC - Coming Soon
 $349,000Coming Soon3 beds 2 baths
13660 77th Drive, Sebastian, FL 32958
MLS# 298940Listed by: EXP REALTY, LLC - Open Sat, 1 to 3pmNew
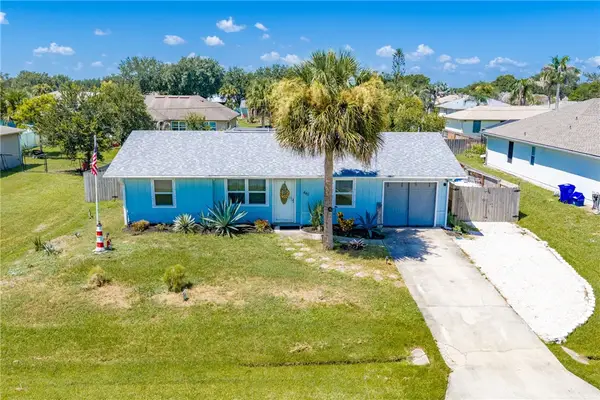 $345,000Active2 beds 2 baths923 sq. ft.
445 Perch Lane, Sebastian, FL 32958
MLS# 299360Listed by: DALE SORENSEN REAL ESTATE INC. - New
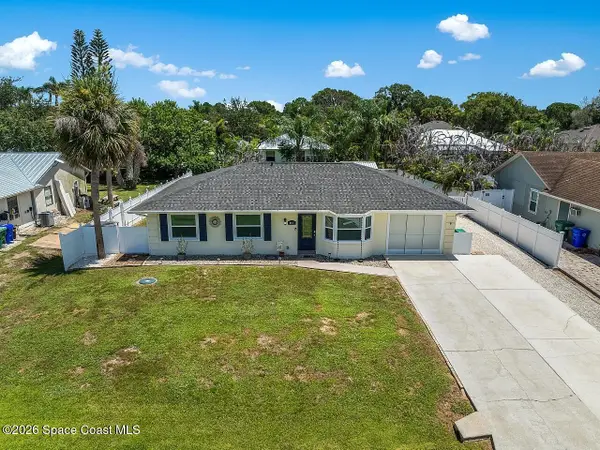 $324,900Active3 beds 2 baths1,382 sq. ft.
867 Clearmont Street, Sebastian, FL 32958
MLS# 1085386Listed by: ATLANTIC KEY REALTY GROUP - New
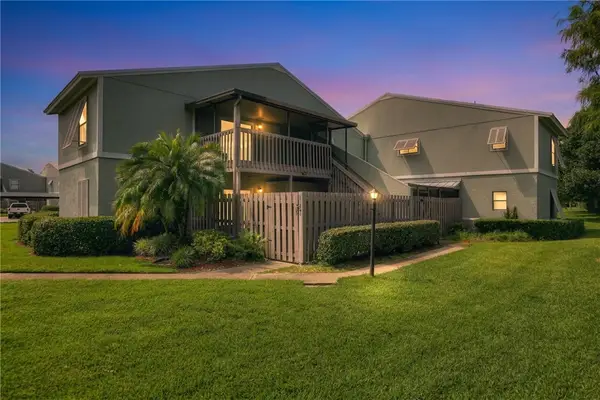 $149,900Active2 beds 2 baths960 sq. ft.
1144 Breezy Way #3F, Sebastian, FL 32958
MLS# 299263Listed by: RE/MAX CROWN REALTY - New
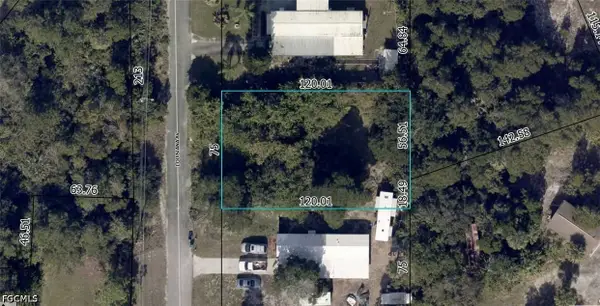 $79,000Active0.23 Acres
828 Louisiana Avenue, Sebastian, FL 32958
MLS# 2026035076Listed by: KELLER WILLIAMS ISLAND LIFE RE - New
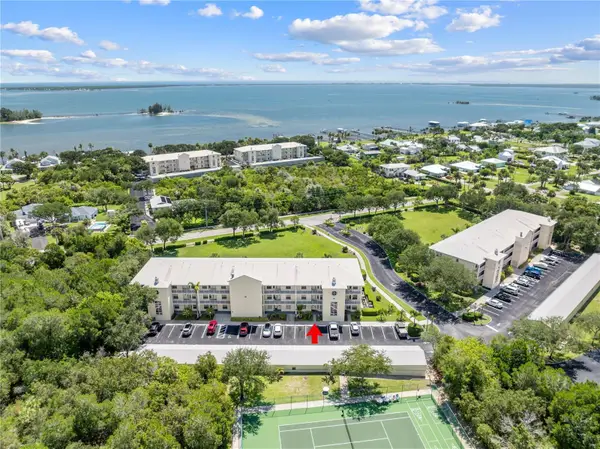 $310,000Active3 beds 2 baths1,261 sq. ft.
13570 Mystic Drive, Sebastian, FL 32958
MLS# B26065353Listed by: EAST PARK REALTY LLC - New
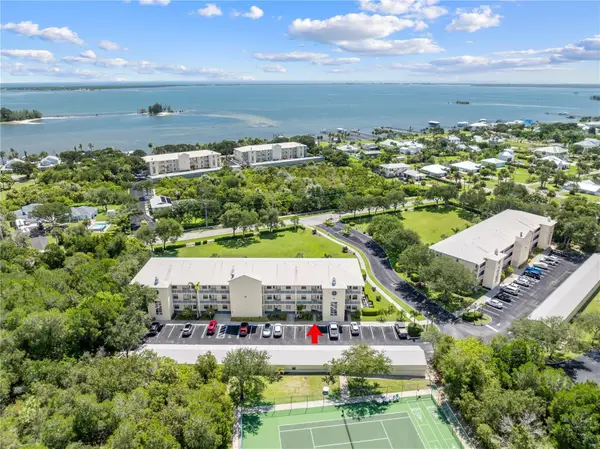 $310,000Active3 beds 2 baths1,261 sq. ft.
13570 Mystic Drive #102, SEBASTIAN, FL 32958
MLS# S5155507Listed by: EAST PARK REALTY LLC


Protect your home and budget from life's surprises with an Assurant Home Warranty, backed by a partner that supports you through every step of homeownership. Explore Plans.
©2026 Century 21 Real Estate LLC. All rights reserved. CENTURY 21®, the CENTURY 21 Logo and C21® are service marks owned by Century 21 Real Estate LLC. Century 21 Real Estate LLC fully supports the principles of the Fair Housing Act and the Equal Opportunity Act. Each office is independently owned and operated. Listing information is deemed reliable but not guaranteed accurate.