
7006 120th Street, Seminole, FL 33772
Local realty services provided by:CENTURY 21 Affiliates
Upcoming open houses
- Sat, Oct 0301:00 pm - 03:00 pm
Listed by: lucy scheuringer
Office: realty concepts of pinellas
MLS#:TB8539981
Source:MFRMLS
Price summary
- Price:$565,000
- Price per sq. ft.:$217.39
- Monthly HOA dues:$2.5
About this home
Purchase before the end of 2026 and LOCK IN YOUR HOMESTEAD EXEMPTION!! Phenomenal POTENTIAL to renovate/ remodel this block split-bedroom home on 0.28 acre fenced lot (81x154) to your own taste and specification in the fabulous and most desirable Seminole neighborhood of deed-restricted "Canterbury Chase" - no flood, no evacuation zone - currently only asking: $267.- per square foot! Property needs approximately $150,000 in remodel/repair. Secluded and hidden away, close to schools, parks, new Seminole City Center with movie theater, restaurants, bars, Fitness Center, stores, emergency care, banks, grocery shopping (Fresh Market, Publix, Aldi), minutes to St. Pete College, Seminole Rec Center with oversized pool, post office, City Hall, Pinellas Trail, and fabulous Gulf Beaches of Indian Shores! Canterbury Chase offers natural gas and reclaimed water for irrigation. This traditional Ranch-style home features a double-door entry into the formal living/dining room with large panoramic window, an eat-in kitchen/family room with wood-burning fireplace & vaulted ceiling (2 skylights for natural light), high-impact windows in 2021, tile roof in 2004, Trane A/C and water heater in 2010, ceiling fans, inside laundry room with "Kenmore" washer/dryer & utility sink. Spacious window/screen enclosed porch with door leading to a huge, white vinyl-fenced backyard that accommodate a large pool and playground for all your backyard enjoyment. Oversized 2-Car garage features a pull-down ladder into the attic, a newer 160-mile rated garage door, and a long double driveway for ample parking. Make an appointment to see it today!...
Contact an agent
Home facts
- Year built:1983
- Subdivision & Development:CANTERBURY CHASE
- Listing ID #:TB8539981
- Added:44 day(s) ago
- Updated:October 03, 2026 at 10:41 PM
Rooms and interior
- Bedrooms:3
- Total bathrooms:2
- Full bathrooms:2
- Flooring:Carpet, Ceramic Tile
- Dining Description:Eat In Kitchen, Living Room/Dining Room Combo
- Kitchen Description:Dishwasher, Eat-in Kitchen, Kitchen/Family Room Combo, Microwave, Range, Refrigerator, Solid Surface Counters
- Bedroom Description:Primary Bedroom Main Floor, Walk-In Closet(s)
- Living area:2,115 sq. ft.
Heating and cooling
- Cooling:Central Air
- Heating:Central, Electric
- Central air:Yes
Structure and exterior
- Roof:Tile
- Year built:1983
- Building area:2,115 sq. ft.
- Lot area:0.28 Acres
- Lot Features:Cleared, Gentle Sloping, Near Marina, Near Public Transit, Oversized, Paved, Sidewalk, Unincorporated
- Architectural Style:Ranch
- Construction Materials:Block, Stucco
- Exterior Features:Enclosed, Private Mailbox, Rear Porch, Sidewalk
- Foundation Description:Slab
- Levels:1 Story
Schools
- High school:Seminole High-PN
- Middle school:Seminole Middle-PN
- Elementary school:Seminole Elementary-PN
Utilities
- Water:Public, Water Connected
- Sewer:Public, Public Sewer, Sewer Connected
Finances and disclosures
- Price:$565,000
- Price per sq. ft.:$217.39
- Tax amount:$3,554 (2025)
Features and amenities
- Appliances:Dishwasher, Dryer, Electric Water Heater, Microwave, Range, Refrigerator, Washer
- Laundry features:Dryer, Laundry Room, Washer
- Amenities:Cable Available, Cathedral Ceiling(s), Ceiling Fans(s), Eat-in Kitchen, Kitchen/Family Room Combo, Living Room/Dining Room Combo, Natural Gas Available, Primary Bedroom Main Floor, Solid Surface Counters, Underground Utilities, Vaulted Ceiling(s), Walk-In Closet(s), Window Treatments
- Pool features:Public Pool
Parking
- Parking description:Attached Garage, Garage Door Opener, Guest
- Garage:Yes
- Garage spaces:2
 The information being provided by Stellar Mls is for the consumer's personal, non-commercial use and may not be used for any purpose other than to identify prospective properties consumer may be interested in purchasing. Any information relating to real estate for sale referenced on this web site comes from the Internet Data Exchange (IDX) program of the Stellar Mls. CENTURY 21 Affiliates is not a Multiple Listing Service (MLS), nor does it offer MLS access. This website is a service of CENTURY 21 Affiliates, a broker participant of Stellar Mls. This web site may reference real estate listing(s) held by a brokerage firm other than the broker and/or agent who owns this web site.
The accuracy of all information, regardless of source, including but not limited to open house information, square footages and lot sizes, is deemed reliable but not guaranteed and should be personally verified through personal inspection by and/or with the appropriate professionals. The data contained herein is copyrighted by Stellar Mls and is protected by all applicable copyright laws. Any unauthorized dissemination of this information is in violation of copyright laws and is strictly prohibited.
Properties in listings may have been sold or may no longer be available.
Copyright 2026 Stellar Mls. All rights reserved.
The information being provided by Stellar Mls is for the consumer's personal, non-commercial use and may not be used for any purpose other than to identify prospective properties consumer may be interested in purchasing. Any information relating to real estate for sale referenced on this web site comes from the Internet Data Exchange (IDX) program of the Stellar Mls. CENTURY 21 Affiliates is not a Multiple Listing Service (MLS), nor does it offer MLS access. This website is a service of CENTURY 21 Affiliates, a broker participant of Stellar Mls. This web site may reference real estate listing(s) held by a brokerage firm other than the broker and/or agent who owns this web site.
The accuracy of all information, regardless of source, including but not limited to open house information, square footages and lot sizes, is deemed reliable but not guaranteed and should be personally verified through personal inspection by and/or with the appropriate professionals. The data contained herein is copyrighted by Stellar Mls and is protected by all applicable copyright laws. Any unauthorized dissemination of this information is in violation of copyright laws and is strictly prohibited.
Properties in listings may have been sold or may no longer be available.
Copyright 2026 Stellar Mls. All rights reserved.New listings near 7006 120th Street
- Coming Soon
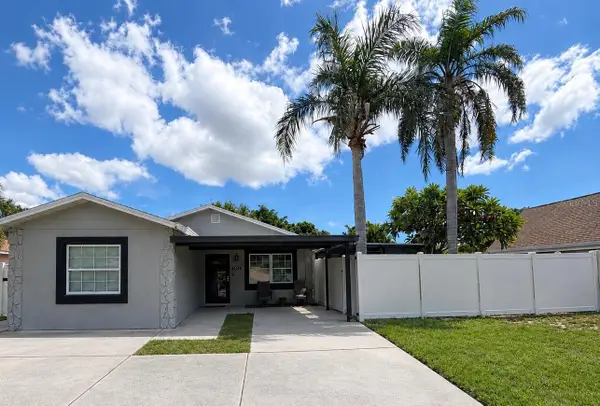 $400,000Coming Soon4 beds 2 baths1,373 sq. ft.
1951 Taylor Lake Circle, SEMINOLE, FL 33778
MLS# TB8554338Listed by: EXP REALTY LLC - Coming Soon
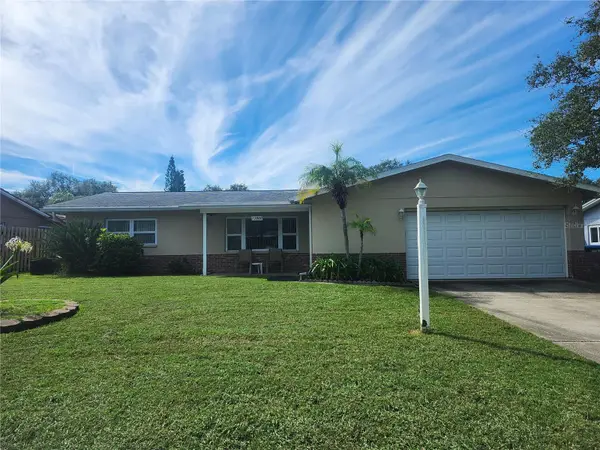 $470,000Coming Soon3 beds 2 baths1,606 sq. ft.
13800 87th Avenue, SEMINOLE, FL 33776
MLS# TB8551932Listed by: EXP REALTY LLC - New
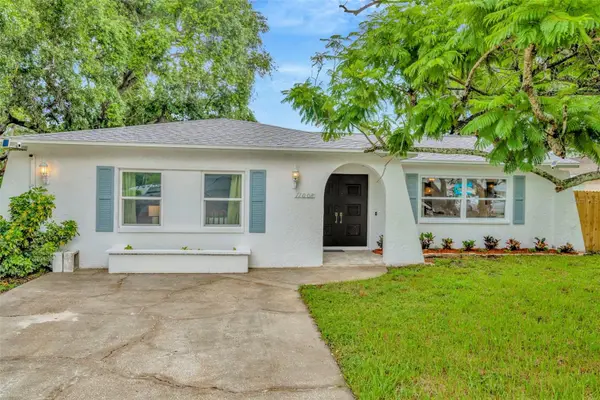 $649,000Active4 beds 3 baths2,013 sq. ft.
11008 111th Way, SEMINOLE, FL 33778
MLS# TB8553969Listed by: VINE REAL ESTATE ADVISORS - New
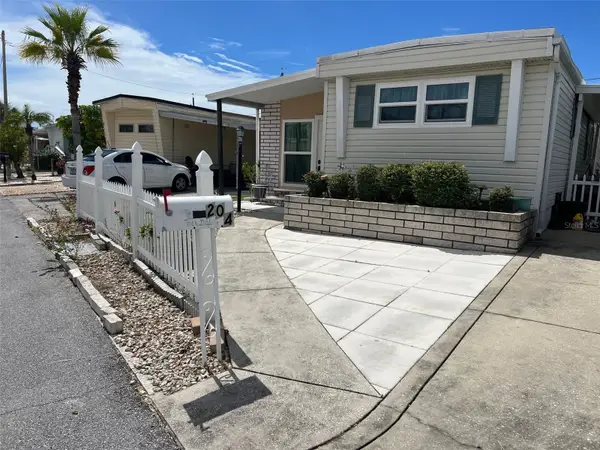 $159,500Active2 beds 2 baths772 sq. ft.
6580 Seminole Boulevard #204, SEMINOLE, FL 33772
MLS# TB8554265Listed by: SELECT REAL ESTATE OF PINELLAS - New
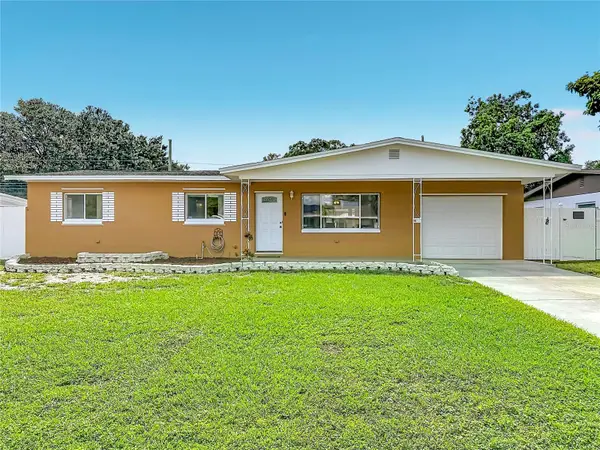 $375,000Active3 beds 2 baths1,650 sq. ft.
8496 76th Avenue, SEMINOLE, FL 33777
MLS# TB8552677Listed by: CHARLES RUTENBERG REALTY INC - New
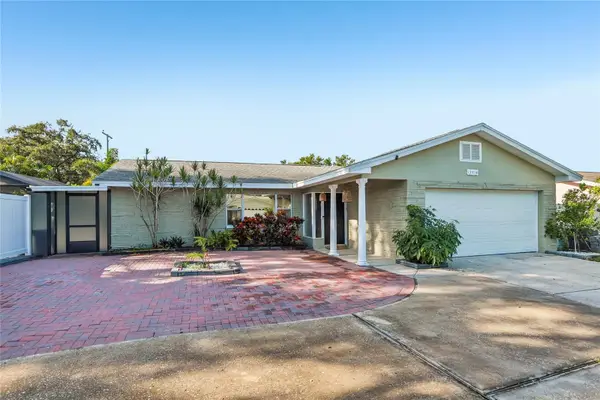 $719,900Active4 beds 2 baths1,794 sq. ft.
13914 84th Ter, SEMINOLE, FL 33776
MLS# TB8554332Listed by: MIRANDA LANDA REALTY GROUP LLC - New
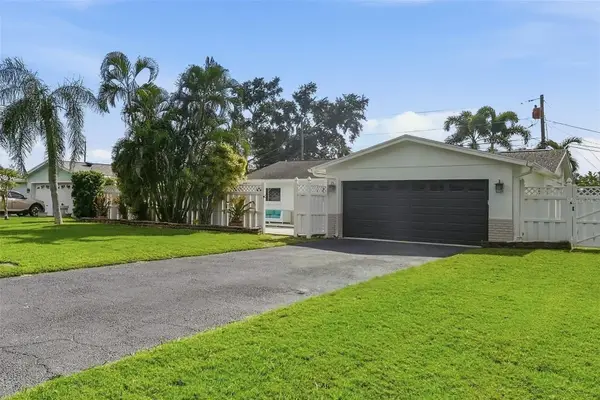 $564,900Active3 beds 2 baths1,760 sq. ft.
5860 Bayshore Drive, SEMINOLE, FL 33772
MLS# TB8553998Listed by: ATLAS REALTY GROUP - New
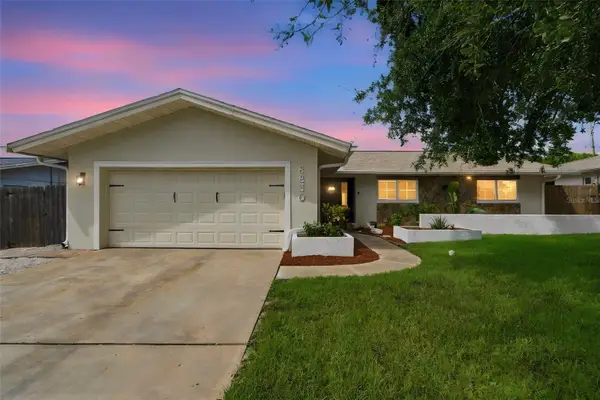 $565,000Active3 beds 2 baths1,683 sq. ft.
8830 140th Street N, SEMINOLE, FL 33776
MLS# TB8554253Listed by: KELLER WILLIAMS GULF BEACHES - New
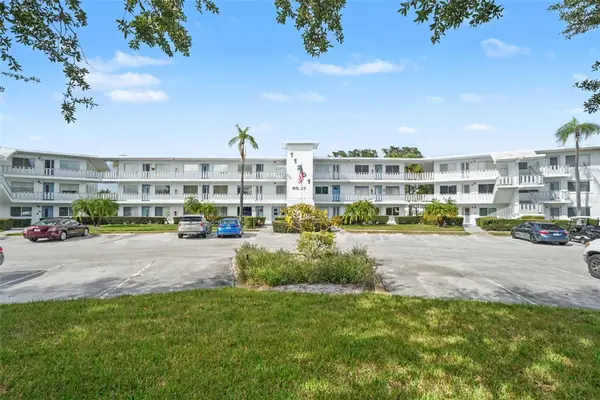 $109,000Active2 beds 2 baths912 sq. ft.
11201 80th Avenue #209, SEMINOLE, FL 33772
MLS# TB8554075Listed by: NEXTHOME LOCAL EXPERT - New
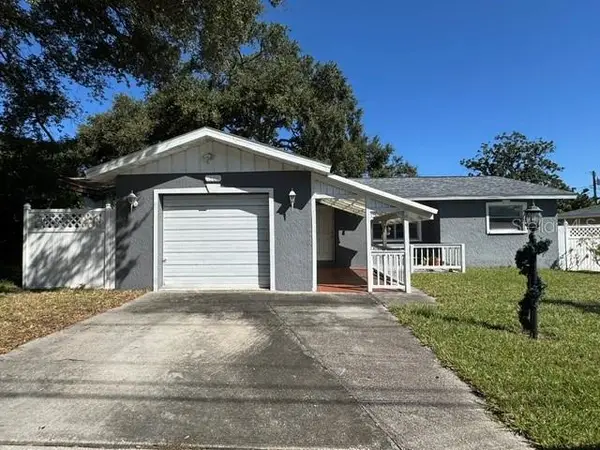 $375,000Active3 beds 2 baths1,132 sq. ft.
11365 Walsingham Road, SEMINOLE, FL 33778
MLS# TB8554382Listed by: SMITH & ASSOCIATES REAL ESTATE


Protect your home and budget from life's surprises with an Assurant Home Warranty, backed by a partner that supports you through every step of homeownership. Explore Plans.
©2026 Century 21 Real Estate LLC. All rights reserved. CENTURY 21®, the CENTURY 21 Logo and C21® are service marks owned by Century 21 Real Estate LLC. Century 21 Real Estate LLC fully supports the principles of the Fair Housing Act and the Equal Opportunity Act. Each office is independently owned and operated. Listing information is deemed reliable but not guaranteed accurate.