
210 Tucker Springs Road, Sopchoppy, FL 32358
Local realty services provided by:CENTURY 21 First Story Real Estate
Listed by: kayla meadows
Office: keller williams town & country
MLS#:404236
Source:FL_TBR
Price summary
- Price:$700,000
- Price per sq. ft.:$364.2
About this home
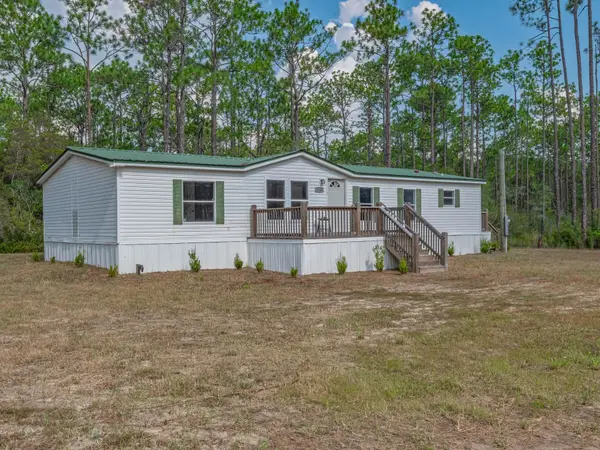
If you’ve been looking for a little more space, privacy, and a whole lot more freedom, this one is special. Situated on 14.99 acres in Wakulla County, this unique property combines a beautiful home, improved pasture, extensive outbuildings, a salt water pool, and incredible access to the Apalachicola National Forest. Built in 2006, the approximately 2,500 sq. ft. home features 3 bedrooms, 2.5 bathrooms, soaring 10-foot ceilings, custom maple cabinetry, crown molding, plantation shutters, and tile and hardwood flooring throughout. Thoughtful construction details and a warm, spacious interior make the home just as impressive as the land surrounding it. Outside is where this property truly shines. Approximately 8 acres of established Pensacola Bahia pasture are fenced and cross-fenced, offering plenty of room for animals, equipment, or agricultural use. You'll also find a high-fenced organic garden, established fruit trees, a large greenhouse, chicken pens, dog kennels, and a 40x60 equipment barn with a dedicated game-cleaning area. For those who love the outdoors, it’s hard to beat this setting. The property shares approximately 800 feet of boundary with the Apalachicola National Forest, putting thousands of acres of public hunting and recreation practically outside your gate. Deer, turkey, and other native wildlife are frequent visitors, while portions of Cow Creek meander through the property, adding another natural feature and wildlife corridor. And when the work is done, there’s plenty of room to relax. Spend summer afternoons around the fiberglass in-ground pool and patio, work on your next project in the approximately 1,500 sq. ft. heated and cooled workshop. The workshop also has a half bath so it could easily be turned into a mother in law suite or guest house. The property is also equipped with features designed for country living, including a Generac Guardian whole-home generator, propane storage, a 4-inch well with a manual hand pump for backup water access, security cameras, and a gated entrance. All of this is tucked away in a peaceful setting while remaining within driving distance of Tallahassee, Crawfordville, Carrabelle, and the Gulf Coast. Whether you’re dreaming of a private homestead, hunting retreat, hobby farm, or simply a place where you can spread out and enjoy North Florida living, 210 Tucker Springs Road offers a combination that is increasingly hard to find. *Property being sold AS IS* All measurements, acreage, improvements, boundaries, public-land access, and permitted uses are approximate and should be independently verified by the buyer.*...
Contact an agent
Home facts
- Year built:2006
- Subdivision & Development:-
- Listing ID #:404236
- Added:1 day(s) ago
- Updated:August 28, 2026 at 06:55 PM
Rooms and interior
- Bedrooms:3
- Total bathrooms:3
- Full bathrooms:2
- Half bathrooms:1
- Flooring:Hardwood, Tile
- Kitchen Description:Dishwasher, Disposal, Ice Maker, Microwave, Oven, Pantry, Range, Refrigerator
- Living area:1,922 sq. ft.
Heating and cooling
- Cooling:Ceiling Fans, Central Air, Ductless, Electric, Heat Pump
- Heating:Central, Ductless, Electric, Heat Pump
- Central air:Yes
Structure and exterior
- Year built:2006
- Building area:1,922 sq. ft.
- Lot area:14.99 Acres
- Architectural Style:Craftsman
- Construction Materials:Fiber Cement
- Exterior Features:Covered, Fully Fenced, Patio, Porch, Screened
- Foundation Description:Slab
Schools
- High school:WAKULLA
- Middle school:Riversprings-Wakulla
- Elementary school:MEDART
Utilities
- Sewer:Septic Tank
Finances and disclosures
- Price:$700,000
- Price per sq. ft.:$364.2
- Tax amount:$2,852
Features and amenities
- Laundry features:Dryer, Washer
- Amenities:High Ceilings, Tray Ceilings, Vaulted Ceilings, Walk-In Closets
- Pool features:In Ground, Salt Water
Parking
- Parking description:2 Carport Space(s), Carport, Two Spaces
- Carport spaces:2
New listings near 210 Tucker Springs Road
- New
 $425,000Active1 beds 1 baths1,184 sq. ft.
10 Smith Creek Road, Sopchoppy, FL 32358
MLS# 404245Listed by: BIG FISH REAL ESTATE SERVICES - New
 $144,900Active3 beds 2 baths1,568 sq. ft.
2746 Sopchoppy Hwy, Sopchoppy, FL 32358
MLS# 404103Listed by: WAYPOINT PROPERTIES - New
 $134,900Active3 beds 2 baths1,152 sq. ft.
2712 Sopchoppy Hwy, Sopchoppy, FL 32358
MLS# 404104Listed by: WAYPOINT PROPERTIES - Open Sun, 12 to 2pm
 $265,000Active4 beds 2 baths1,500 sq. ft.
177 John Mills Circle, Sopchoppy, FL 32358
MLS# 403772Listed by: RYBAK REALTY, LLC  $289,000Active4 beds 2 baths2,128 sq. ft.
67 Yellow Jacket Avenue, Sopchoppy, FL 32358
MLS# 403742Listed by: WAYPOINT PROPERTIES $375,000Active3 beds 3 baths1,636 sq. ft.
128 Sanders Hill Road, Sopchoppy, FL 32358
MLS# 403516Listed by: KELLER WILLIAMS TOWN & COUNTRY $475,000Active2 beds 3 baths2,306 sq. ft.
29 Gibson Road, Sopchoppy, FL 32358
MLS# 403283Listed by: LANDCORP, INC. $424,998Active3 beds 2 baths1,980 sq. ft.
2860 Smith Creek Road, Sopchoppy, FL 32358
MLS# 403239Listed by: KELLER WILLIAMS TOWN & COUNTRY $249,900Active6.94 Acres
243 Alton Lane, Sopchoppy, FL 32358
MLS# 403188Listed by: GF&A REALTY


Protect your home and budget from life's surprises with an Assurant Home Warranty, backed by a partner that supports you through every step of homeownership. Explore Plans.
©2026 Century 21 Real Estate LLC. All rights reserved. CENTURY 21®, the CENTURY 21 Logo and C21® are service marks owned by Century 21 Real Estate LLC. Century 21 Real Estate LLC fully supports the principles of the Fair Housing Act and the Equal Opportunity Act. Each office is independently owned and operated. Listing information is deemed reliable but not guaranteed accurate.