
63 John Mills Circle, Sopchoppy, FL 32358
Local realty services provided by:CENTURY 21 First Story Real Estate
63 John Mills Circle,Sopchoppy, FL 32358
$210,000
- 3 Beds
- 2 Baths
- 1,252 sq. ft.
- Single family
- Active
Listed by: era cooper
Office: the american dream
MLS#:402991
Source:FL_TBR
Price summary
- Price:$210,000
- Price per sq. ft.:$167.73
About this home
STOP RENTING! Looking for peace and privacy? This is the perfect place to call home! Ideally located for those who love spending time at the beach without the added expense of a flood insurance policy. Inside, you’ll find an open-concept layout with a dedicated dining room and laundry room. My favorite feature? The window above the kitchen sink—bringing in natural light and a beautiful view while you cook. Outside, enjoy a fully fenced backyard complete with a brand-new storage shed. Affordable, functional, and ready for its next owner!
Contact an agent
Home facts
- Year built:2022
- Subdivision & Development:Buckhorn Village
- Listing ID #:402991
- Added:39 day(s) ago
- Updated:September 06, 2026 at 01:36 PM
Rooms and interior
- Bedrooms:3
- Total bathrooms:2
- Full bathrooms:2
- Kitchen Description:Dishwasher, Ice Maker, Oven, Range, Refrigerator
- Living area:1,252 sq. ft.
Heating and cooling
- Cooling:Central Air
- Heating:Central
- Central air:Yes
Structure and exterior
- Year built:2022
- Building area:1,252 sq. ft.
- Lot area:0.14 Acres
- Architectural Style:Contemporary/Modern
- Construction Materials:Vinyl Siding
- Exterior Features:Deck, Fully Fenced
- Levels:1 Story
Schools
- High school:WAKULLA
- Middle school:WAKULLA
- Elementary school:MEDART
Finances and disclosures
- Price:$210,000
- Price per sq. ft.:$167.73
Features and amenities
- Laundry features:Dryer, Washer
Parking
- Parking description:Parking Spaces
New listings near 63 John Mills Circle
- New
 $549,000Active4 beds 3 baths2,970 sq. ft.
2566 Sopchoppy Highway, Sopchoppy, FL 32358
MLS# 404393Listed by: COASTWISE REALTY - New
 $425,000Active1 beds 1 baths1,184 sq. ft.
10 Smith Creek Road, Sopchoppy, FL 32358
MLS# 404245Listed by: BIG FISH REAL ESTATE SERVICES - New
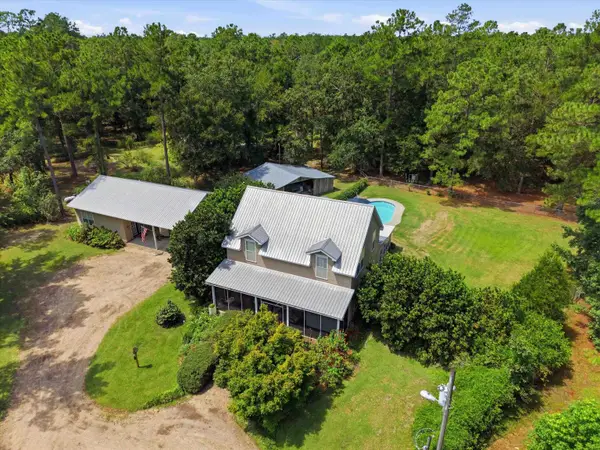 $700,000Active3 beds 3 baths1,922 sq. ft.
210 Tucker Springs Road, Sopchoppy, FL 32358
MLS# 404236Listed by: KELLER WILLIAMS TOWN & COUNTRY 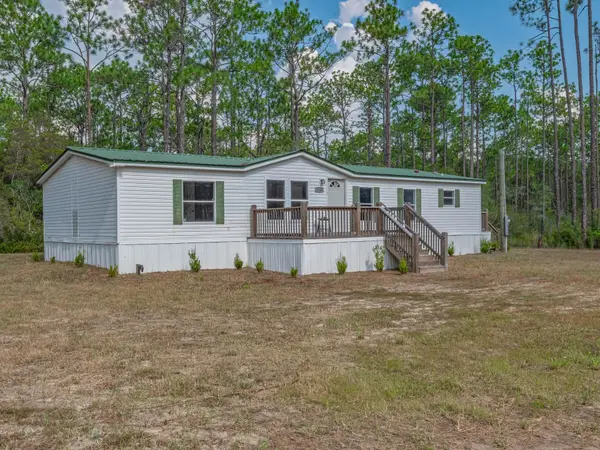 $144,900Active3 beds 2 baths1,568 sq. ft.
2746 Sopchoppy Hwy, Sopchoppy, FL 32358
MLS# 404103Listed by: WAYPOINT PROPERTIES $134,900Active3 beds 2 baths1,152 sq. ft.
2712 Sopchoppy Hwy, Sopchoppy, FL 32358
MLS# 404104Listed by: WAYPOINT PROPERTIES $265,000Active4 beds 2 baths1,500 sq. ft.
177 John Mills Circle, Sopchoppy, FL 32358
MLS# 403772Listed by: RYBAK REALTY, LLC $289,000Active4 beds 2 baths2,128 sq. ft.
67 Yellow Jacket Avenue, Sopchoppy, FL 32358
MLS# 403742Listed by: WAYPOINT PROPERTIES $475,000Active2 beds 3 baths2,306 sq. ft.
29 Gibson Road, Sopchoppy, FL 32358
MLS# 403283Listed by: LANDCORP, INC. $424,998Active3 beds 2 baths1,980 sq. ft.
2860 Smith Creek Road, Sopchoppy, FL 32358
MLS# 403239Listed by: KELLER WILLIAMS TOWN & COUNTRY $249,900Active6.94 Acres
243 Alton Lane, Sopchoppy, FL 32358
MLS# 403188Listed by: GF&A REALTY


Protect your home and budget from life's surprises with an Assurant Home Warranty, backed by a partner that supports you through every step of homeownership. Explore Plans.
©2026 Century 21 Real Estate LLC. All rights reserved. CENTURY 21®, the CENTURY 21 Logo and C21® are service marks owned by Century 21 Real Estate LLC. Century 21 Real Estate LLC fully supports the principles of the Fair Housing Act and the Equal Opportunity Act. Each office is independently owned and operated. Listing information is deemed reliable but not guaranteed accurate.