
17130 Magnolia Estates Drive, Southwest Ranches, FL 33331
Local realty services provided by:CENTURY 21 Move With Us
Listed by: jason kapit
Office: icon realty advisors ftl
MLS#:B26059321
Source:FL_RAMC
Price summary
- Price:$3,970,000
- Price per sq. ft.:$397.68
About this home
Built by Toll Brothers in 2021, this exceptional Magnolia Estates residence offers nearly 8,000 square feet of thoughtfully designed living space on a private one-acre homesite in Southwest Ranches. The floor plan combines grand scale with everyday livability, featuring 7 bedrooms, 8 full baths, 1 half bath, soaring ceilings, elevator, full wet bar, and seamless indoor-outdoor entertaining. The chef's kitchen is equipped with JennAir appliances, oversized island, and custom cabinetry, opening to expansive gathering spaces overlooking the heated zero-entry saltwater pool, sun shelf, and summer kitchen complete with pizza oven! Smart home features, a 3-car garage, and meticulous finishes throughout complete this turnkey offering. Luxury construction without the years-long wait. Easy to show.
Contact an agent
Home facts
- Year built:2021
- Subdivision & Development:Magnolia Estates
- Listing ID #:B26059321
- Added:18 day(s) ago
- Updated:September 19, 2026 at 03:36 PM
Rooms and interior
- Bedrooms:7
- Total bathrooms:9
- Full bathrooms:8
- Half bathrooms:1
- Rooms Total:6
- Flooring:Carpet, Tile, Wood
- Dining Description:Kitchen/Dining Combo, Separate Formal Dining Room
- Kitchen Description:Built-In Oven, Cooktop, Dishwasher, Disposal, Gas Range, Ice Maker, Kitchen Island, Kitchen/Dining Combo, Microwave, Pantry, Refrigerator
- Bedroom Description:Closet Cabinetry, Walk-In Closet(s)
- Living area:7,895 sq. ft.
Heating and cooling
- Cooling:Ceiling Fans, Central Air
- Heating:Central, Electric
- Central air:Yes
Structure and exterior
- Year built:2021
- Building area:7,895 sq. ft.
- Architectural Style:Contemporary
- Construction Materials:Block, Concrete, Stone
- Exterior Features:Awnings, Fence, Outdoor Grill, Outdoor Kitchen
- Levels:2 Stories
Schools
- High school:West Broward
- Middle school:Silver Trail
- Elementary school:Hawkes Bluff
Utilities
- Water:Water Available, Water Connected, Well
Finances and disclosures
- Price:$3,970,000
- Price per sq. ft.:$397.68
- Tax amount:$30,398 (2025)
Features and amenities
- Appliances:Built-In Oven, Cooktop, Dishwasher, Disposal, Dryer, Gas Range, Ice Maker, Microwave, Refrigerator, Washer
- Laundry features:Dryer, Washer
- Amenities:Bar, Closet Cabinetry, Impact Glass, Pantry, Wet Bar
- Pool features:In Ground
- Smart home:Yes
Parking
- Total parking spaces:3
- Parking description:Attached, Circular Driveway, Driveway, Garage, Garage Door Opener
- Garage:Yes
 The data relating to real estate for sale on this web site comes in part from a cooperative data exchange program of the Realtor<REGISTERED_LOGO> Association of Martin County, Inc. MLS. Real estate listings held by brokerage firms other than CENTURY 21 Move With Us are marked with the IDX logo (Broker Reciprocity) or name and detailed information about such listings includes the name of the listing brokers. Data provided is deemed reliable but is not guaranteed.
New listings near 17130 Magnolia Estates Drive
- New
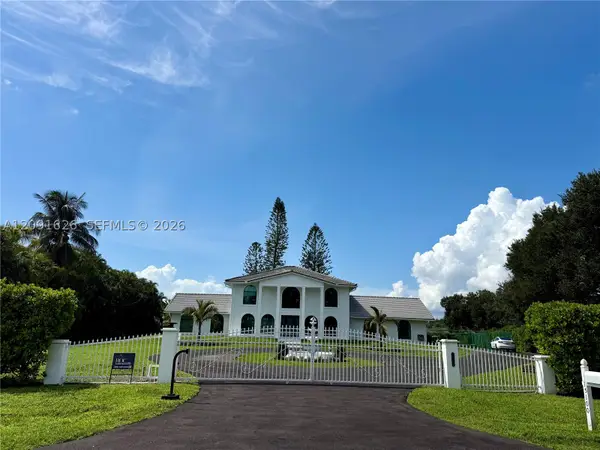 $2,495,000Active4 beds 4 baths2,802 sq. ft.
Address Withheld By Seller, Southwest Ranches, FL 33331
MLS# A12091626Listed by: HOUSE OF MAROTTA, INC. - New
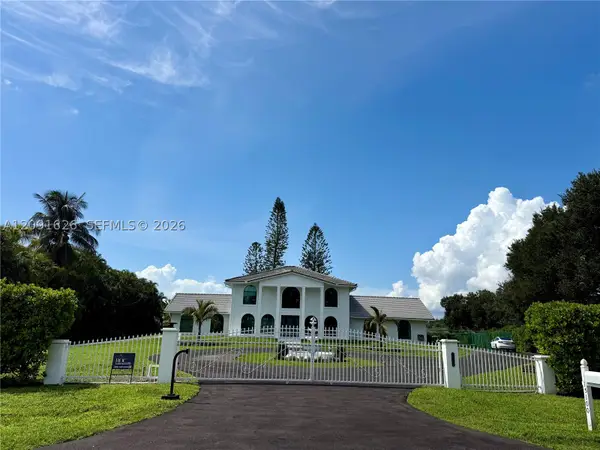 $2,495,000Active4 beds 4 baths2,802 sq. ft.
Address Withheld By Seller, Southwest Ranches, FL 33331
MLS# A12091626Listed by: HOUSE OF MAROTTA, INC. - New
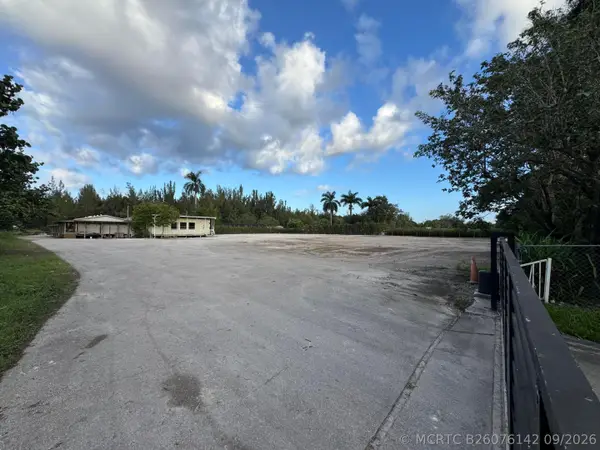 $15,000Active0 Acres
5345 SW 210th Terrace, Southwest Ranches, FL 33332
MLS# B26076142Listed by: PREMIER ASSOCIATES REALTY LLC - New
 $3,500,000Active2.25 Acres
5200 SW 210th, Southwest Ranches, FL 33332
MLS# A12087817Listed by: SOVEREIGN REAL ESTATE GROUP - New
 $2,699,997Active5 beds 4 baths4,204 sq. ft.
5301 SW 190th, Southwest Ranches, FL 33332
MLS# A12086718Listed by: PALMA REALTY GROUP - New
 $2,999,000Active3 beds 3 baths5,337 sq. ft.
14630 Luray Road, Southwest Ranches, FL 33330
MLS# B26073942Listed by: BHHS FLORIDA PROPERTIES GROUP  $1,375,000Active2.8 Acres
4800 SW 178th, Southwest Ranches, FL 33331
MLS# A12084490Listed by: DOUGLAS ELLIMAN- Open Sun, 12 to 4pm
 $1,699,000Active4 beds 4 baths2,596 sq. ft.
5600 SW 195th, Southwest Ranches, FL 33332
MLS# A12084446Listed by: ROTUNDO BROS MIAMI REAL ESTATE  $1,500,000Active2.26 Acres
208 SW 208th, Southwest Ranches, FL 33332
MLS# A12084223Listed by: GILVAN REALTY CORP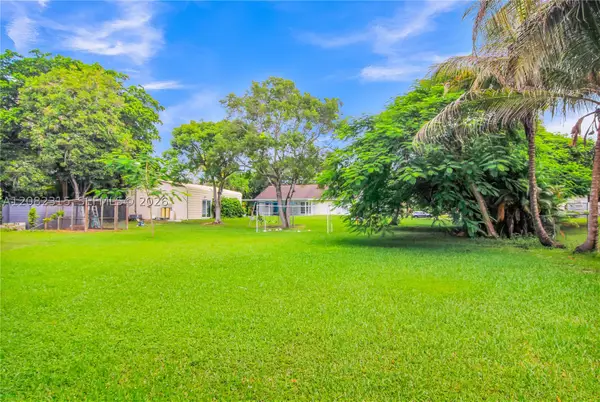 $1,100,000Active3 beds 1 baths1,808 sq. ft.
17110 SW 64th, Southwest Ranches, FL 33331
MLS# A12082315Listed by: CHARLES RUTENBERG REALTY FTL


Protect your home and budget from life's surprises with an Assurant Home Warranty, backed by a partner that supports you through every step of homeownership. Explore Plans.
©2026 Century 21 Real Estate LLC. All rights reserved. CENTURY 21®, the CENTURY 21 Logo and C21® are service marks owned by Century 21 Real Estate LLC. Century 21 Real Estate LLC fully supports the principles of the Fair Housing Act and the Equal Opportunity Act. Each office is independently owned and operated. Listing information is deemed reliable but not guaranteed accurate.