
10339 Bedford Road, Spring Hill, FL 34608
Local realty services provided by:CENTURY 21 Circle
10339 Bedford Road,Spring Hill, FL 34608
$569,000
- 4 Beds
- 3 Baths
- 2,792 sq. ft.
- Single family
- Active
Listed by: lisa turbeville
Office: mihara & associates inc.
MLS#:TB8504339
Source:MFRMLS
Price summary
- Price:$569,000
- Price per sq. ft.:$150.53
About this home
This STUNNING 4-bedroom, 3-bathroom home offers an OPEN, split-bedroom floorplan designed for both COMFORTABLE LIVING and effortless entertaining. Situated on a spacious CORNER LOT of OVER HALF an ACRE, this property provides exceptional PRIVACY with a fully PVC-FENCED yard, LUSH landscaping, and plenty of room to enjoy the Florida lifestyle. ~ Step through the impressive double-door entry and be welcomed by soaring HIGH CEILINGS and breathtaking views of the SPARKLING screened POOL through THREE SETS of FRENCH DOORS. The expansive LANAI and EXTENDED PAVER POOL DECK create the perfect setting for outdoor gatherings, while the HUGE BACKYARD offers endless possibilities for recreation and relaxation. ~ The beautifully UPDATED KITCHEN is the heart of the home, featuring BRAND-NEW CABINETRY, QUARTZ countertops, abundant prep space, a center ISLAND, breakfast bar seating, and a charming EAT-IN AREA with a beautiful bay window. The kitchen flows seamlessly into the family room, creating an ideal space for everyday living and entertaining. ~ The spacious primary suite is a true retreat, complete with sliding glass doors overlooking the pool and backyard and a recently RENOVATED, SPA-LIKE ENSUITE featuring a luxurious OVERSIZED GARDEN TUB, gorgeous new tile, Quartz countertops, and luxurious finishes. Two guest bedrooms feature LARGE WALK-IN CLOSETS and share a recently updated bathroom. A PRIVATE MOTHER-IN-LAW SUITE located off the pool area includes its own full bathroom, offering flexibility for guests, extended family, or a home office. ~ Additional features include IMPACT-RESISTANT TINTED WINDOWS (installed 2013/2015) with a transferable 15-year warranty, providing outstanding storm protection, energy efficiency, and year-round comfort. The lanai features a durable PVC ceiling. Both the interior and exterior of THE HOME have been RECENTLY PAINTED. Completing the package is an OVERSIZED 2-CAR SIDE-ENTRY GARAGE and a thoughtfully designed layout that maximizes both space and privacy. ~~ ROOF 2021, A/C 2022, resurfaced pool 2025, IRRIGATION SYSTEM, GUTTERS, brand new carpet in primary & bedroom 3, LAMINATE flooring in living areas. ~~~ This EXCEPTIONAL PROPERTY combines ELEGANT UPDATES, generous indoor and outdoor living spaces, and an UNBEATABLE setting—making it THE PERFECT PLACE to CALL HOME!...
Contact an agent
Home facts
- Year built:1995
- Subdivision & Development:ORCHARD PARK
- Listing ID #:TB8504339
- Added:146 day(s) ago
- Updated:October 25, 2026 at 09:48 PM
Rooms and interior
- Bedrooms:4
- Total bathrooms:3
- Full bathrooms:3
- Flooring:Ceramic Tile
- Dining Description:Eat In Kitchen
- Kitchen Description:Dishwasher, Eat-in Kitchen, Kitchen/Family Room Combo, Microwave, Range, Refrigerator, Solid Surface Counters, Solid Wood Cabinets, Stone Counters, Water Filtration System
- Bedroom Description:High Ceilings, Primary Bedroom Main Floor, Split Bedroom, Walk-In Closet(s)
- Living area:2,792 sq. ft.
Heating and cooling
- Cooling:Central Air
- Heating:Central
- Central air:Yes
Structure and exterior
- Roof:Shingle
- Year built:1995
- Building area:2,792 sq. ft.
- Lot area:0.58 Acres
- Lot Features:Corner Lot
- Construction Materials:Block, Stucco
- Exterior Features:Covered Porch/Patio, Private Mailbox, Screened
- Foundation Description:Slab
- Levels:1 Story
Schools
- High school:Frank W Springstead
- Middle school:Fox Chapel Middle School
- Elementary school:Explorer K-8
Utilities
- Water:Public, Water Connected
- Sewer:Public, Septic Tank, Sewer Connected
Finances and disclosures
- Price:$569,000
- Price per sq. ft.:$150.53
- Tax amount:$2,972 (2025)
Features and amenities
- Appliances:Dishwasher, Dryer, Irrigation Equipment, Microwave, Range, Refrigerator, Washer, Water Filtration System
- Laundry features:Dryer, Inside, Laundry Room, Washer
- Amenities:BB/HS Internet Available, Built-In Features, Cable Available, Ceiling Fans(s), Eat-in Kitchen, High Ceilings, Irrigation Equipment, Kitchen/Family Room Combo, Open Floorplan, Primary Bedroom Main Floor, Solid Surface Counters, Solid Wood Cabinets, Split Bedroom, Stone Counters, Thermostat, Walk-In Closet(s), Window Treatments
- Pool features:In Ground, Private Pool, Screen Enclosure
Parking
- Parking description:Attached Garage, Driveway, Garage Door Opener
- Garage:Yes
- Garage spaces:2
 The information being provided by Stellar Mls is for the consumer's personal, non-commercial use and may not be used for any purpose other than to identify prospective properties consumer may be interested in purchasing. Any information relating to real estate for sale referenced on this web site comes from the Internet Data Exchange (IDX) program of the Stellar Mls. CENTURY 21 Circle is not a Multiple Listing Service (MLS), nor does it offer MLS access. This website is a service of CENTURY 21 Circle, a broker participant of Stellar Mls. This web site may reference real estate listing(s) held by a brokerage firm other than the broker and/or agent who owns this web site.
The accuracy of all information, regardless of source, including but not limited to open house information, square footages and lot sizes, is deemed reliable but not guaranteed and should be personally verified through personal inspection by and/or with the appropriate professionals. The data contained herein is copyrighted by Stellar Mls and is protected by all applicable copyright laws. Any unauthorized dissemination of this information is in violation of copyright laws and is strictly prohibited.
Properties in listings may have been sold or may no longer be available.
Copyright 2026 Stellar Mls. All rights reserved.
New listings near 10339 Bedford Road
- Coming Soon
 $315,000Coming Soon2 beds 2 baths1,170 sq. ft.
13325 Barlington Street, SPRING HILL, FL 34609
MLS# W7890609Listed by: HORIZON PALM REALTY GROUP - Coming Soon
 $319,900Coming Soon3 beds 2 baths1,515 sq. ft.
9121 Bellamy Court, SPRING HILL, FL 34606
MLS# W7890275Listed by: BHHS FLORIDA PROPERTIES GROUP - Coming SoonOpen Sun, 1 to 4pm
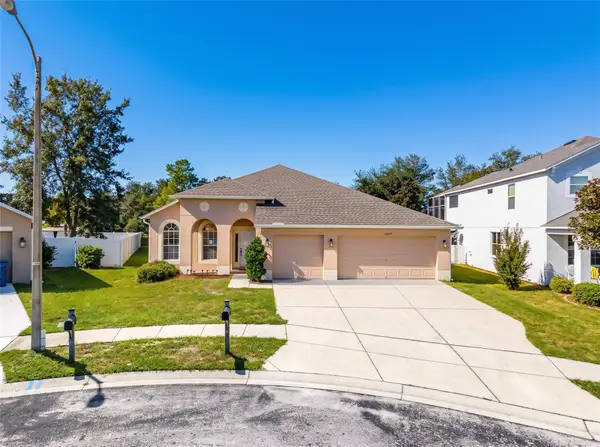 $359,900Coming Soon4 beds 2 baths2,366 sq. ft.
13277 Haverhill Drive, SPRING HILL, FL 34609
MLS# TB8559599Listed by: CHARLES RUTENBERG REALTY INC - Coming Soon
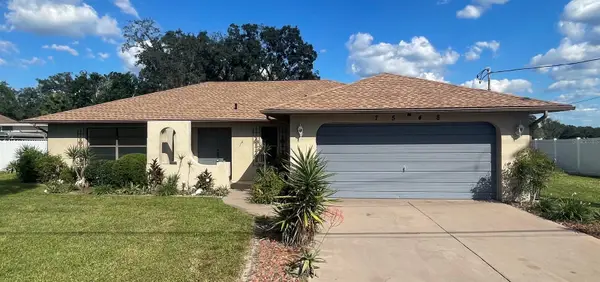 $310,000Coming Soon2 beds 2 baths1,498 sq. ft.
7548 Landmark Drive, SPRING HILL, FL 34606
MLS# TB8555719Listed by: COMPASS FLORIDA LLC - New
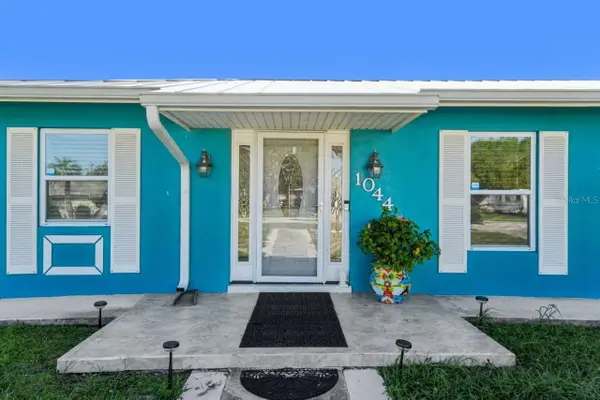 $499,000Active3 beds 2 baths2,137 sq. ft.
1044 Savoy Court, SPRING HILL, FL 34606
MLS# W7890614Listed by: HOMAN REALTY GROUP INC - New
 $499,000Active4 beds 2 baths2,093 sq. ft.
11189 Maderia Street, SPRING HILL, FL 34609
MLS# TB8560535Listed by: MARK SPAIN REAL ESTATE - New
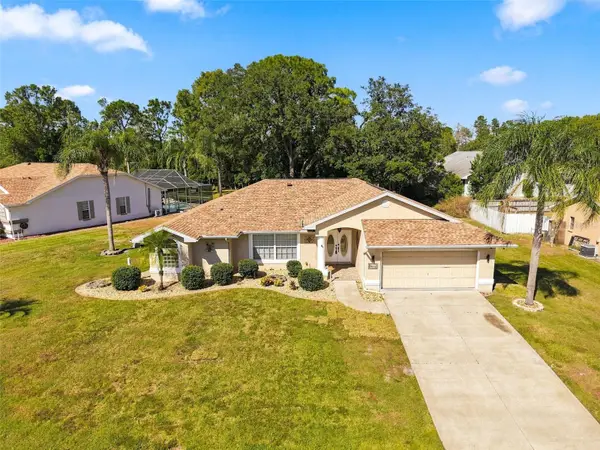 $369,000Active3 beds 2 baths1,917 sq. ft.
8175 Winding Oak Lane, SPRING HILL, FL 34606
MLS# W7890551Listed by: HOME LAND REAL ESTATE INC - New
 $445,000Active3 beds 2 baths2,180 sq. ft.
10247 Skyland Street, SPRING HILL, FL 34608
MLS# W7890452Listed by: F I GREY & SON RESIDENTIAL - New
 $315,000Active7.5 Acres
2281 Fayson Lane, SPRING HILL, FL 34609
MLS# W7890556Listed by: BRIDGE POINT BUSINESS REAL EST - New
 $329,000Active2 beds 2 baths2,020 sq. ft.
6432 Pine Meadows Drive, SPRING HILL, FL 34606
MLS# W7890456Listed by: RE/MAX ALLIANCE GROUP


Protect your home and budget from life's surprises with an Assurant Home Warranty, backed by a partner that supports you through every step of homeownership. Explore Plans.
©2026 Century 21 Real Estate LLC. All rights reserved. CENTURY 21®, the CENTURY 21 Logo and C21® are service marks owned by Century 21 Real Estate LLC. Century 21 Real Estate LLC fully supports the principles of the Fair Housing Act and the Equal Opportunity Act. Each office is independently owned and operated. Listing information is deemed reliable but not guaranteed accurate.