
1049 Larkin Road, Spring Hill, FL 34608
Local realty services provided by:CENTURY 21 Results
1049 Larkin Road,Spring Hill, FL 34608
$476,900
- 3 Beds
- 2 Baths
- 2,178 sq. ft.
- Single family
- Active
Listed by: joel hannah
Office: dalton wade inc
MLS#:TB8504634
Source:MFRMLS
Price summary
- Price:$476,900
- Price per sq. ft.:$167.16
- Monthly HOA dues:$19.08
About this home
This is the one buyers wait for—and usually miss. Completely remodeled and move-in ready, this stunning 3 bedroom + den (possible 4th bedroom), 2 bath, 2-car garage pool home in the highly desirable Estates at Seven Hills checks every box and then some. From the moment you walk through the glass front entry, you’re pulled into an open, light-filled layout with vaulted ceilings, recessed lighting, and beautiful Armstrong luxury farmhouse plank flooring throughout. The fully redesigned kitchen is the centerpiece of the home, featuring coastal cream real wood cabinetry, granite countertops, subway tile backsplash, and a sleek Samsung black stainless steel appliance package—all opening seamlessly to a spacious family room with custom wainscoting and barn door accents.
The primary suite feels like a private retreat with architectural details, natural light, French doors, and dual custom-built walk-in closets. The fully remodeled ensuite bath delivers a true spa experience with a soaking tub, custom double vanity, glass-enclosed tiled shower, and designer finishes throughout. A split floor plan offers added privacy, while the secondary bedrooms and updated pool bath continue the same level of care and upgrades seen throughout the home.
Step outside and it only gets better—an expansive screened-in paver lanai overlooks your heated pool, recently rescreened with added privacy screening and surrounded by a vinyl fenced backyard, creating the perfect setting for entertaining or relaxing in total comfort. And here’s what really sets this home apart—you’re just 20 minutes from a beach and natural springs, with endless outdoor lifestyle options including kayaking, scenic trails, and parks all nearby. It’s the rare combination of a quiet residential feel while still being close to everything—shopping, dining, schools, and more.
Homes like this don’t come up often, especially in a location like this. If you’ve been waiting for something special, this is the one you don’t want to miss....
Contact an agent
Home facts
- Year built:1989
- Subdivision & Development:SEVEN HILLS
- Listing ID #:TB8504634
- Added:168 day(s) ago
- Updated:October 25, 2026 at 08:01 PM
Rooms and interior
- Bedrooms:3
- Total bathrooms:2
- Full bathrooms:2
- Flooring:Carpet, Ceramic Tile, Laminate
- Dining Description:Eat In Kitchen, Living Room/Dining Room Combo
- Kitchen Description:Dishwasher, Disposal, Eat-in Kitchen, Kitchen/Family Room Combo, Microwave, Range, Refrigerator, Stone Counters
- Bedroom Description:Primary Bedroom Main Floor, Split Bedroom, Walk-In Closet(s)
- Living area:2,178 sq. ft.
Heating and cooling
- Cooling:Central Air
- Heating:Central, Electric, Heat Pump
- Central air:Yes
Structure and exterior
- Roof:Shingle
- Year built:1989
- Building area:2,178 sq. ft.
- Lot area:0.24 Acres
- Lot Features:Cul-de-sac
- Construction Materials:Brick, Stucco
- Exterior Features:Rain Gutters
- Foundation Description:Slab
- Levels:1 Story
Schools
- High school:Frank W Springstead
- Middle school:Powell Middle
- Elementary school:Suncoast Elementary
Utilities
- Water:Public, Water Connected
- Sewer:Public Sewer, Sewer Connected
Finances and disclosures
- Price:$476,900
- Price per sq. ft.:$167.16
- Tax amount:$2,771 (2025)
Features and amenities
- Appliances:Dishwasher, Disposal, Electric Water Heater, Microwave, Range, Refrigerator
- Laundry features:Inside
- Amenities:BB/HS Internet Available, Built-In Features, Cable Available, Cable Connected, Ceiling Fans(s), Eat-in Kitchen, Fiber Optics, Kitchen/Family Room Combo, Living Room/Dining Room Combo, Open Floorplan, Primary Bedroom Main Floor, Split Bedroom, Stone Counters, Thermostat, Underground Utilities, Vaulted Ceiling(s), Walk-In Closet(s), Window Treatments
- Pool features:Heated, In Ground, Private Pool, Screen Enclosure, Solar Heat
Parking
- Parking description:Attached Garage
- Garage:Yes
- Garage spaces:2
 The information being provided by Stellar Mls is for the consumer's personal, non-commercial use and may not be used for any purpose other than to identify prospective properties consumer may be interested in purchasing. Any information relating to real estate for sale referenced on this web site comes from the Internet Data Exchange (IDX) program of the Stellar Mls. CENTURY 21 Results is not a Multiple Listing Service (MLS), nor does it offer MLS access. This website is a service of CENTURY 21 Results, a broker participant of Stellar Mls. This web site may reference real estate listing(s) held by a brokerage firm other than the broker and/or agent who owns this web site.
The accuracy of all information, regardless of source, including but not limited to open house information, square footages and lot sizes, is deemed reliable but not guaranteed and should be personally verified through personal inspection by and/or with the appropriate professionals. The data contained herein is copyrighted by Stellar Mls and is protected by all applicable copyright laws. Any unauthorized dissemination of this information is in violation of copyright laws and is strictly prohibited.
Properties in listings may have been sold or may no longer be available.
Copyright 2026 Stellar Mls. All rights reserved.
New listings near 1049 Larkin Road
- Coming Soon
 $315,000Coming Soon2 beds 2 baths1,170 sq. ft.
13325 Barlington Street, SPRING HILL, FL 34609
MLS# W7890609Listed by: HORIZON PALM REALTY GROUP - Coming Soon
 $319,900Coming Soon3 beds 2 baths1,515 sq. ft.
9121 Bellamy Court, SPRING HILL, FL 34606
MLS# W7890275Listed by: BHHS FLORIDA PROPERTIES GROUP - Coming SoonOpen Sun, 1 to 4pm
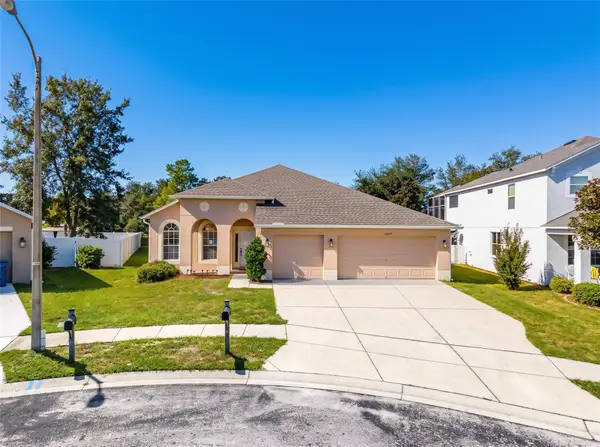 $359,900Coming Soon4 beds 2 baths2,366 sq. ft.
13277 Haverhill Drive, SPRING HILL, FL 34609
MLS# TB8559599Listed by: CHARLES RUTENBERG REALTY INC - Coming Soon
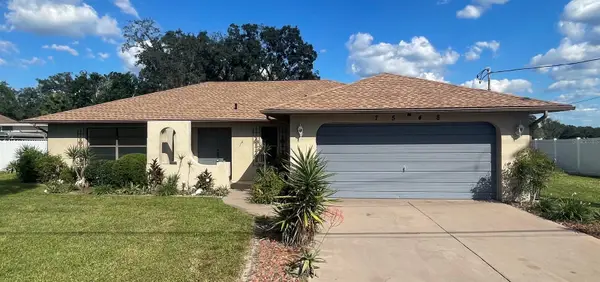 $310,000Coming Soon2 beds 2 baths1,498 sq. ft.
7548 Landmark Drive, SPRING HILL, FL 34606
MLS# TB8555719Listed by: COMPASS FLORIDA LLC - New
 $499,000Active4 beds 2 baths2,093 sq. ft.
11189 Maderia Street, SPRING HILL, FL 34609
MLS# TB8560535Listed by: MARK SPAIN REAL ESTATE - New
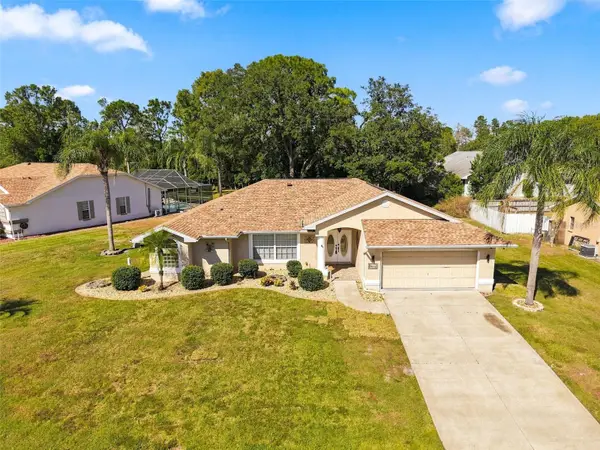 $369,000Active3 beds 2 baths1,917 sq. ft.
8175 Winding Oak Lane, SPRING HILL, FL 34606
MLS# W7890551Listed by: HOME LAND REAL ESTATE INC - New
 $445,000Active3 beds 2 baths2,180 sq. ft.
10247 Skyland Street, SPRING HILL, FL 34608
MLS# W7890452Listed by: F I GREY & SON RESIDENTIAL - New
 $315,000Active7.5 Acres
2281 Fayson Lane, SPRING HILL, FL 34609
MLS# W7890556Listed by: BRIDGE POINT BUSINESS REAL EST - New
 $329,000Active2 beds 2 baths2,020 sq. ft.
6432 Pine Meadows Drive, SPRING HILL, FL 34606
MLS# W7890456Listed by: RE/MAX ALLIANCE GROUP - New
 $359,000Active3 beds 2 baths1,874 sq. ft.
10460 Utah Street, SPRING HILL, FL 34608
MLS# W7890561Listed by: TROPIC SHORES REALTY LLC


Protect your home and budget from life's surprises with an Assurant Home Warranty, backed by a partner that supports you through every step of homeownership. Explore Plans.
©2026 Century 21 Real Estate LLC. All rights reserved. CENTURY 21®, the CENTURY 21 Logo and C21® are service marks owned by Century 21 Real Estate LLC. Century 21 Real Estate LLC fully supports the principles of the Fair Housing Act and the Equal Opportunity Act. Each office is independently owned and operated. Listing information is deemed reliable but not guaranteed accurate.