
11019 Captain Drive, Spring Hill, FL 34608
Local realty services provided by:CENTURY 21 Link Realty, Inc.
11019 Captain Drive,Spring Hill, FL 34608
$363,900
- 3 Beds
- 2 Baths
- 1,490 sq. ft.
- Single family
- Active
Listed by: jillian demarco, pa
Office: re/max sunset realty
MLS#:W7889225
Source:MFRMLS
Price summary
- Price:$363,900
- Price per sq. ft.:$163.85
About this home
Welcome to this beautifully remodeled three-bedroom, two-bath pool home with a two-car garage, thoughtfully upgraded throughout with an impressive list of improvements. The remodeled kitchen is the heart of the home, featuring a newly opened and expanded layout with the drop ceiling removed and the doorway to the dining area widened for a more spacious, open feel. The kitchen includes new finishes, updated cabinetry, a dedicated coffee station, a pantry with convenient pull-out drawers, and elegant quartz countertops. Both bathrooms have been completely remodeled, with new ventilation fans added for improved comfort. Throughout the home, luxury vinyl plank flooring provides a fresh, cohesive look, while new carpet has been installed in the two spare bedrooms. Updated impact-resistant windows and impact sliders provide enhanced protection and peace of mind. Additional interior improvements include new living room ceiling fans and light fixtures, updated electrical wiring, a fire-rated door between the home and garage, and a new pull-down attic access for added convenience. Step outside to your private pool oasis, complete with a new pool heater, new vinyl pool liner, and freshly stained and sealed lanai pavers. The hot tub is included with the sale, creating the perfect space for relaxing or entertaining. The exterior has been extensively updated with refreshed landscaping, landscape lighting, a six-foot vinyl privacy fence, and a new irrigation timer. Large-capacity gutters have also been added. Major updates include a 2018 roof and a 2016 air conditioner, providing additional value and peace of mind. With extensive renovations, thoughtful upgrades, and a fantastic pool-and-outdoor living setup, this move-in-ready home offers comfort, style, and functionality throughout. Don’t miss this opportunity! Call today for your private showing!...
Contact an agent
Home facts
- Year built:1985
- Subdivision & Development:SPRING HILL
- Listing ID #:W7889225
- Added:50 day(s) ago
- Updated:October 25, 2026 at 06:47 PM
Rooms and interior
- Bedrooms:3
- Total bathrooms:2
- Full bathrooms:2
- Flooring:Carpet, Luxury Vinyl
- Dining Description:Breakfast Room, Eat In Kitchen, Formal Dining Room, Living Room/Dining Room Combo
- Kitchen Description:Convection Oven, Dishwasher, Disposal, Eat-in Kitchen, Kitchen/Family Room Combo, Microwave, Refrigerator, Stone Counters, Touchless Faucet
- Bedroom Description:Walk-In Closet(s)
- Living area:1,490 sq. ft.
Heating and cooling
- Cooling:Central Air
- Heating:Electric
- Central air:Yes
Structure and exterior
- Roof:Shingle
- Year built:1985
- Building area:1,490 sq. ft.
- Lot area:0.23 Acres
- Lot Features:Cleared, Landscaped, Level, Paved
- Architectural Style:Florida
- Construction Materials:Block, Concrete, Stone
- Exterior Features:Enclosed, Front Porch, Lighting, Private Mailbox, Rain Gutters, Rear Porch, Screened, Sprinkler Metered
- Foundation Description:Slab
- Levels:1 Story
Schools
- High school:Frank W Springstead
- Middle school:Powell Middle
- Elementary school:J.D. Floyd Elementary School
Utilities
- Water:Public
- Sewer:Septic Tank
Finances and disclosures
- Price:$363,900
- Price per sq. ft.:$163.85
- Tax amount:$3,463 (2025)
Features and amenities
- Appliances:Convection Oven, Dishwasher, Disposal, Electric Water Heater, Irrigation Equipment, Microwave, Refrigerator, Touchless Faucet
- Laundry features:Electric Dryer Hookup, Inside, Laundry Closet, Washer Hookup
- Amenities:BB/HS Internet Available, Cable Available, Cable Connected, Ceiling Fans(s), Eat-in Kitchen, Irrigation Equipment, Kitchen/Family Room Combo, Living Room/Dining Room Combo, Open Floorplan, Stone Counters, Thermostat, Walk-In Closet(s), Window Treatments
- Pool features:Chlorine Free, Heated, In Ground, Private Pool, Salt Water, Screen Enclosure, Sweep, Vinyl
Parking
- Parking description:Attached Garage, Driveway, Garage Door Opener
- Garage:Yes
- Garage spaces:2
 The information being provided by Stellar Mls is for the consumer's personal, non-commercial use and may not be used for any purpose other than to identify prospective properties consumer may be interested in purchasing. Any information relating to real estate for sale referenced on this web site comes from the Internet Data Exchange (IDX) program of the Stellar Mls. CENTURY 21 Link Realty, Inc. is not a Multiple Listing Service (MLS), nor does it offer MLS access. This website is a service of CENTURY 21 Link Realty, Inc., a broker participant of Stellar Mls. This web site may reference real estate listing(s) held by a brokerage firm other than the broker and/or agent who owns this web site.
The accuracy of all information, regardless of source, including but not limited to open house information, square footages and lot sizes, is deemed reliable but not guaranteed and should be personally verified through personal inspection by and/or with the appropriate professionals. The data contained herein is copyrighted by Stellar Mls and is protected by all applicable copyright laws. Any unauthorized dissemination of this information is in violation of copyright laws and is strictly prohibited.
Properties in listings may have been sold or may no longer be available.
Copyright 2026 Stellar Mls. All rights reserved. MFRMLS Member Broker: Danielle DeCarbo
The information being provided by Stellar Mls is for the consumer's personal, non-commercial use and may not be used for any purpose other than to identify prospective properties consumer may be interested in purchasing. Any information relating to real estate for sale referenced on this web site comes from the Internet Data Exchange (IDX) program of the Stellar Mls. CENTURY 21 Link Realty, Inc. is not a Multiple Listing Service (MLS), nor does it offer MLS access. This website is a service of CENTURY 21 Link Realty, Inc., a broker participant of Stellar Mls. This web site may reference real estate listing(s) held by a brokerage firm other than the broker and/or agent who owns this web site.
The accuracy of all information, regardless of source, including but not limited to open house information, square footages and lot sizes, is deemed reliable but not guaranteed and should be personally verified through personal inspection by and/or with the appropriate professionals. The data contained herein is copyrighted by Stellar Mls and is protected by all applicable copyright laws. Any unauthorized dissemination of this information is in violation of copyright laws and is strictly prohibited.
Properties in listings may have been sold or may no longer be available.
Copyright 2026 Stellar Mls. All rights reserved. MFRMLS Member Broker: Danielle DeCarboNew listings near 11019 Captain Drive
- Coming Soon
 $315,000Coming Soon2 beds 2 baths1,170 sq. ft.
13325 Barlington Street, SPRING HILL, FL 34609
MLS# W7890609Listed by: HORIZON PALM REALTY GROUP - Coming Soon
 $319,900Coming Soon3 beds 2 baths1,515 sq. ft.
9121 Bellamy Court, SPRING HILL, FL 34606
MLS# W7890275Listed by: BHHS FLORIDA PROPERTIES GROUP - Coming SoonOpen Sun, 1 to 4pm
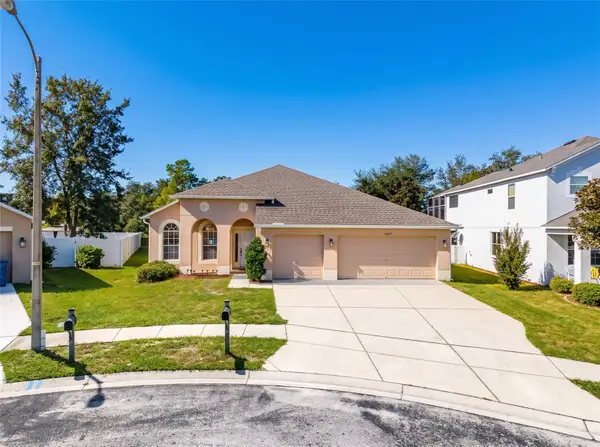 $359,900Coming Soon4 beds 2 baths2,366 sq. ft.
13277 Haverhill Drive, SPRING HILL, FL 34609
MLS# TB8559599Listed by: CHARLES RUTENBERG REALTY INC - Coming Soon
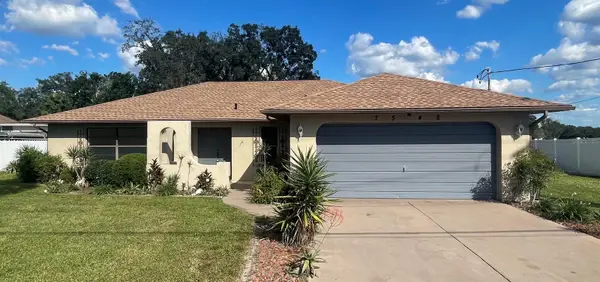 $310,000Coming Soon2 beds 2 baths1,498 sq. ft.
7548 Landmark Drive, SPRING HILL, FL 34606
MLS# TB8555719Listed by: COMPASS FLORIDA LLC - New
 $499,000Active4 beds 2 baths2,093 sq. ft.
11189 Maderia Street, SPRING HILL, FL 34609
MLS# TB8560535Listed by: MARK SPAIN REAL ESTATE - New
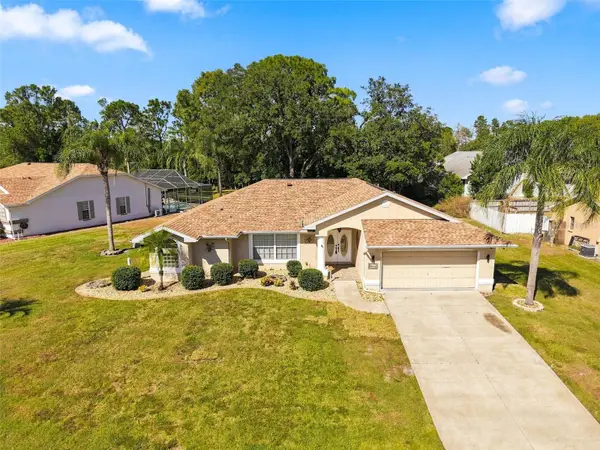 $369,000Active3 beds 2 baths1,917 sq. ft.
8175 Winding Oak Lane, SPRING HILL, FL 34606
MLS# W7890551Listed by: HOME LAND REAL ESTATE INC - New
 $445,000Active3 beds 2 baths2,180 sq. ft.
10247 Skyland Street, SPRING HILL, FL 34608
MLS# W7890452Listed by: F I GREY & SON RESIDENTIAL - New
 $315,000Active7.5 Acres
2281 Fayson Lane, SPRING HILL, FL 34609
MLS# W7890556Listed by: BRIDGE POINT BUSINESS REAL EST - New
 $329,000Active2 beds 2 baths2,020 sq. ft.
6432 Pine Meadows Drive, SPRING HILL, FL 34606
MLS# W7890456Listed by: RE/MAX ALLIANCE GROUP - New
 $359,000Active3 beds 2 baths1,874 sq. ft.
10460 Utah Street, SPRING HILL, FL 34608
MLS# W7890561Listed by: TROPIC SHORES REALTY LLC


Protect your home and budget from life's surprises with an Assurant Home Warranty, backed by a partner that supports you through every step of homeownership. Explore Plans.
©2026 Century 21 Real Estate LLC. All rights reserved. CENTURY 21®, the CENTURY 21 Logo and C21® are service marks owned by Century 21 Real Estate LLC. Century 21 Real Estate LLC fully supports the principles of the Fair Housing Act and the Equal Opportunity Act. Each office is independently owned and operated. Listing information is deemed reliable but not guaranteed accurate.