
11103 Cherrywood Court, Spring Hill, FL 34609
Local realty services provided by:CENTURY 21 AllPoints Realty
Listed by: debra bouton, staci tucci
Office: bhhs florida properties group
MLS#:W7886416
Source:MFRMLS
Price summary
- Price:$229,000
- Price per sq. ft.:$107.21
- Monthly HOA dues:$443
About this home
NEW PRICE — A NEW OPPORTUNITY IN WELLINGTON AT SEVEN HILLS! If you've been waiting for the right home in this sought-after 55+ community, take another look! This spacious 2-bedroom, 2-bath maintained Patio Home offers 1,736 square feet, an oversized corner lot, beautiful pond and fountain views from the patio, and a prime location just moments from the clubhouse and amenities. Step inside and you'll immediately notice the soaring vaulted ceilings and open, airy feel. With a formal living room, family room, dining room, breakfast area, and an expansive 22' x 11' Florida room, there's plenty of space to entertain, relax, and enjoy the Florida lifestyle. The kitchen features extended counter space, abundant cabinetry, and natural gas cooking. The spacious primary suite offers vaulted ceilings, an oversized walk-in closet, dual vanities, glass-enclosed shower, and its own private access to the Florida room. Sliding doors from both the family room and primary suite make the Florida room a natural extension of the home's living space—and the perfect place to unwind while enjoying the peaceful surroundings. Major updates include a NEW HVAC system installed in 2024 and a roof replaced in 2015. You'll also appreciate the dedicated laundry room with washer, dryer and utility sink, gas water heater, and spacious two-car garage. Best of all, this is a maintained Patio Home, so you can spend less time taking care of the yard and more time enjoying everything Wellington has to offer. The HOA handles lawn mowing, fertilizing, weeding, mulching, trimming, irrigation sprinkler-head maintenance, and even exterior painting every ten years. HOA services also include 24-hour guarded gate security and patrols, high-speed fiber-optic internet and Wi-Fi, and maintenance of community roads and common areas. And the lifestyle is hard to beat! Wellington at Seven Hills offers an impressive clubhouse, fitness center, Wellington Bar & Grill, Olympic-sized swimming pool and spa, six pickleball courts, tennis, bocce, shuffleboard, arts and crafts, billiards, library, ballroom, and approximately 17 miles of scenic walking and biking trails. Conveniently located near shopping, dining, medical facilities, Tampa General Hospital, and the Suncoast Parkway, with easy access to Tampa, Gulf Coast beaches, and Tampa International Airport. More space. More privacy. Pond views. Less maintenance. Resort-style amenities. And now, a NEW PRICE. Come see why this Wellington Patio Home deserves a look!...
Contact an agent
Home facts
- Year built:1998
- Subdivision & Development:WELLINGTON AT SEVEN HILLS PH 1
- Listing ID #:W7886416
- Added:97 day(s) ago
- Updated:September 15, 2026 at 06:55 PM
Rooms and interior
- Bedrooms:2
- Total bathrooms:2
- Full bathrooms:2
- Flooring:Carpet, Ceramic Tile
- Dining Description:Breakfast Room, Eat In Kitchen, Formal Dining Room, Living Room/Dining Room Combo
- Kitchen Description:Dishwasher, Eat-in Kitchen, Kitchen/Family Room Combo, Microwave, Range, Refrigerator, Solid Surface Counters
- Bedroom Description:High Ceilings, Primary Bedroom Main Floor, Walk-In Closet(s)
- Basement Description:Block
- Living area:1,736 sq. ft.
Heating and cooling
- Cooling:Central Air
- Heating:Central, Electric
- Central air:Yes
Structure and exterior
- Roof:Shingle
- Year built:1998
- Building area:1,736 sq. ft.
- Lot area:0.2 Acres
- Lot Features:Cul-de-sac
- Architectural Style:Patio Home, Ranch
- Construction Materials:Block, Stucco
- Exterior Features:Covered Porch/Patio, Garden, Screened
- Foundation Description:Block, Slab
- Levels:1 Story
Schools
- High school:Frank W Springstead
- Middle school:Powell Middle
- Elementary school:Suncoast Elementary
Utilities
- Water:Public, Water Connected
- Sewer:Public Sewer, Sewer Connected
Finances and disclosures
- Price:$229,000
- Price per sq. ft.:$107.21
- Tax amount:$1,485 (2025)
Features and amenities
- Appliances:Dishwasher, Dryer, Gas Water Heater, Microwave, Range, Refrigerator, Washer
- Laundry features:Dryer, Inside, Laundry Room, Washer
- Amenities:BB/HS Internet Available, Ceiling Fans(s), Eat-in Kitchen, Fiber Optics, Fire Hydrant, High Ceilings, Kitchen/Family Room Combo, Living Room/Dining Room Combo, Natural Gas Connected, Open Floorplan, Phone Available, Primary Bedroom Main Floor, Solid Surface Counters, Vaulted Ceiling(s), Walk-In Closet(s)
- Pool features:Public Pool
Parking
- Parking description:Attached Garage, Driveway, Garage Door Opener, Off Street
- Garage:Yes
- Garage spaces:2
 The information being provided by Stellar Mls is for the consumer's personal, non-commercial use and may not be used for any purpose other than to identify prospective properties consumer may be interested in purchasing. Any information relating to real estate for sale referenced on this web site comes from the Internet Data Exchange (IDX) program of the Stellar Mls. CENTURY 21 AllPoints Realty is not a Multiple Listing Service (MLS), nor does it offer MLS access. This website is a service of CENTURY 21 AllPoints Realty, a broker participant of Stellar Mls. This web site may reference real estate listing(s) held by a brokerage firm other than the broker and/or agent who owns this web site.
The accuracy of all information, regardless of source, including but not limited to open house information, square footages and lot sizes, is deemed reliable but not guaranteed and should be personally verified through personal inspection by and/or with the appropriate professionals. The data contained herein is copyrighted by Stellar Mls and is protected by all applicable copyright laws. Any unauthorized dissemination of this information is in violation of copyright laws and is strictly prohibited.
Properties in listings may have been sold or may no longer be available.
Copyright 2026 Stellar Mls. All rights reserved. MFRMLS Member Broker: Ryan Peterson
The information being provided by Stellar Mls is for the consumer's personal, non-commercial use and may not be used for any purpose other than to identify prospective properties consumer may be interested in purchasing. Any information relating to real estate for sale referenced on this web site comes from the Internet Data Exchange (IDX) program of the Stellar Mls. CENTURY 21 AllPoints Realty is not a Multiple Listing Service (MLS), nor does it offer MLS access. This website is a service of CENTURY 21 AllPoints Realty, a broker participant of Stellar Mls. This web site may reference real estate listing(s) held by a brokerage firm other than the broker and/or agent who owns this web site.
The accuracy of all information, regardless of source, including but not limited to open house information, square footages and lot sizes, is deemed reliable but not guaranteed and should be personally verified through personal inspection by and/or with the appropriate professionals. The data contained herein is copyrighted by Stellar Mls and is protected by all applicable copyright laws. Any unauthorized dissemination of this information is in violation of copyright laws and is strictly prohibited.
Properties in listings may have been sold or may no longer be available.
Copyright 2026 Stellar Mls. All rights reserved. MFRMLS Member Broker: Ryan PetersonNew listings near 11103 Cherrywood Court
- Coming Soon
 $335,000Coming Soon2 beds 2 baths1,344 sq. ft.
10039 May Gold Lane, SPRING HILL, FL 34608
MLS# W7889478Listed by: HOMETRUST REALTY GROUP - Coming Soon
 $175,000Coming Soon2 beds 1 baths800 sq. ft.
9661 Langan Street, SPRING HILL, FL 34606
MLS# TB8546848Listed by: MARK SPAIN REAL ESTATE - New
 $677,000Active5 beds 4 baths3,171 sq. ft.
12061 Sapphire Drive, SPRING HILL, FL 34609
MLS# TB8548814Listed by: PEOPLE'S TRUST REALTY - New
 $250,000Active3 beds 2 baths1,114 sq. ft.
12044 Elgin Boulevard, SPRING HILL, FL 34608
MLS# TB8548808Listed by: KELLER WILLIAMS TAMPA PROPERTIES - New
 $369,000Active2 beds 2 baths1,788 sq. ft.
3121 Double Eagle Court, SPRING HILL, FL 34606
MLS# W7889545Listed by: RE/MAX ALLIANCE GROUP - New
 $450,000Active3 beds 2 baths2,091 sq. ft.
15151 Eastwood Trail, BROOKSVILLE, FL 34604
MLS# TB8547085Listed by: AVENUE HOMES LLC - New
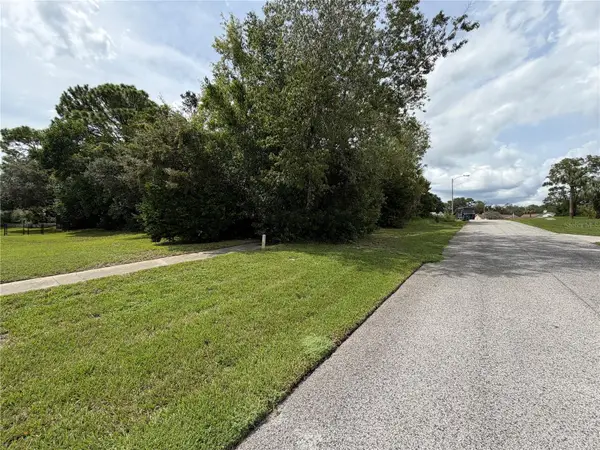 $60,000Active0.63 Acres
6099 Jo Ann Court, SPRING HILL, FL 34609
MLS# TB8548723Listed by: RE/MAX MARKETING SPECIALISTS - New
 $57,900Active0.25 Acres
11077 Upton Street, Spring Hill, FL 34608
MLS# 857886Listed by: TROPIC SHORES REALTY - New
 $424,900Active3 beds 2 baths1,826 sq. ft.
18117 Romanesque Court, SPRING HILL, FL 34610
MLS# TB8548477Listed by: BRAINARD REALTY - New
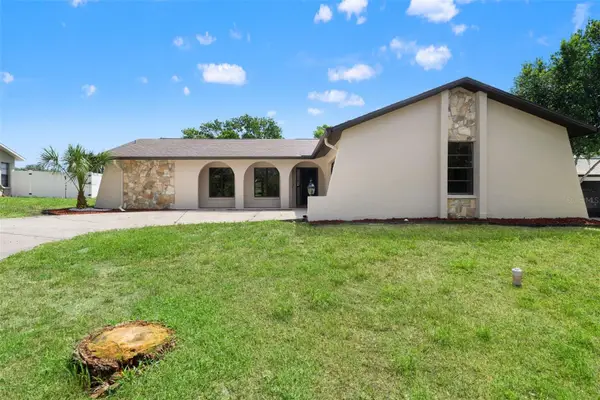 $249,900Active2 beds 2 baths1,338 sq. ft.
5138 Mentmore Avenue, SPRING HILL, FL 34606
MLS# W7889396Listed by: FIND YOUR PARADISE


Protect your home and budget from life's surprises with an Assurant Home Warranty, backed by a partner that supports you through every step of homeownership. Explore Plans.
©2026 Century 21 Real Estate LLC. All rights reserved. CENTURY 21®, the CENTURY 21 Logo and C21® are service marks owned by Century 21 Real Estate LLC. Century 21 Real Estate LLC fully supports the principles of the Fair Housing Act and the Equal Opportunity Act. Each office is independently owned and operated. Listing information is deemed reliable but not guaranteed accurate.