12041 Sapphire Drive, Spring Hill, FL 34609
Local realty services provided by:CENTURY 21 AllPoints Realty
Listed by: bonnie barnes
Office: sirrom realty llc.
MLS#:W7888745
Source:MFRMLS
Price summary
- Price:$499,900
- Price per sq. ft.:$135.84
- Monthly HOA dues:$3
About this home
SELLER IS RETIRING AND RELOCATING OUT OF THE COUNTRY BY YEAR’S END! 600 SQ FT IN-LAW SUITE WITH PRIVATE ENTRANCE! Enjoy space and flexibility in this spacious 5-bedroom, 3-bathroom home with an office and 2-car garage, situated on a beautifully manicured lot of over half an acre.
Designed for comfort and functionality, the home features an open floor plan, 10-foot ceilings, elegant tray ceilings, and abundant natural light. The private in-law suite offers an excellent option for multigenerational living or a teenager seeking their own space. A recently enclosed sunroom with automatic shades provides year-round enjoyment, while the separate formal dining room offers a welcoming setting for gatherings and entertaining.
Outside, the expansive yard features a sprinkler system and invisible pet fence, along with a solar-powered shed and additional storage for lawn equipment and outdoor essentials.
Major updates include a roof installed IN 2022, a 4-ton HVAC system installed in 2023 serving the main portion of the home, and a 3-ton HVAC system installed in 2026 serving the rear. Additional improvements include a new drainfield and a 50-gallon Smart High-Efficiency Hybrid Water Heater with a 10-year warranty.
With HOA dues under $10 A month, this property offers generous space, thoughtful updates, and energy-efficient features while remaining close to everyday conveniences. Located approximately one hour from downtown Tampa, it provides convenient access for commuters alongside the space and privacy of a larger homesite. Schedule your showing today!
seller states the home underwent remediation in 2012, is fully insurable, and all documentation is available. The seller also has a survey available for buyers. Buyers are responsible for verifying all measurements, square footage, and any information important to their purchase decision. Some photos have been virtually staged....
Contact an agent
Home facts
- Year built:2001
- Subdivision & Development:PADRONS WEST LINDEN ESTATES
- Listing ID #:W7888745
- Added:53 day(s) ago
- Updated:October 14, 2026 at 09:10 PM
Rooms and interior
- Bedrooms:5
- Total bathrooms:3
- Full bathrooms:3
- Flooring:Laminate
- Dining Description:Eat In Kitchen, Formal Dining Room
- Kitchen Description:Dishwasher, Disposal, Eat-in Kitchen, Microwave, Range, Refrigerator
- Bedroom Description:High Ceilings, Primary Bedroom Main Floor, Split Bedroom, Walk-In Closet(s)
- Living area:3,200 sq. ft.
Heating and cooling
- Cooling:Central Air
- Heating:Central
- Central air:Yes
Structure and exterior
- Roof:Shingle
- Year built:2001
- Building area:3,200 sq. ft.
- Lot area:0.63 Acres
- Construction Materials:Block, Stone, Stucco
- Exterior Features:Rain Gutters
- Foundation Description:Slab
- Levels:1 Story
Schools
- High school:Frank W Springstead
- Middle school:Powell Middle
- Elementary school:Suncoast Elementary
Utilities
- Water:Public
- Sewer:Public, Septic Tank
Finances and disclosures
- Price:$499,900
- Price per sq. ft.:$135.84
- Tax amount:$7,712 (2025)
Features and amenities
- Appliances:Dishwasher, Disposal, Dryer, Electric Water Heater, Irrigation Equipment, Microwave, Range, Refrigerator, Washer
- Laundry features:Dryer, Electric Dryer Hookup, Inside, Laundry Room, Washer, Washer Hookup
- Amenities:BB/HS Internet Available, Ceiling Fans(s), Eat-in Kitchen, High Ceilings, Irrigation Equipment, Open Floorplan, Primary Bedroom Main Floor, Split Bedroom, Thermostat, Tray Ceiling(s), Walk-In Closet(s), Window Treatments
- Pool features:Public Pool
Parking
- Parking description:Attached Garage
- Garage:Yes
- Garage spaces:2
 The information being provided by Stellar Mls is for the consumer's personal, non-commercial use and may not be used for any purpose other than to identify prospective properties consumer may be interested in purchasing. Any information relating to real estate for sale referenced on this web site comes from the Internet Data Exchange (IDX) program of the Stellar Mls. CENTURY 21 AllPoints Realty is not a Multiple Listing Service (MLS), nor does it offer MLS access. This website is a service of CENTURY 21 AllPoints Realty, a broker participant of Stellar Mls. This web site may reference real estate listing(s) held by a brokerage firm other than the broker and/or agent who owns this web site.
The accuracy of all information, regardless of source, including but not limited to open house information, square footages and lot sizes, is deemed reliable but not guaranteed and should be personally verified through personal inspection by and/or with the appropriate professionals. The data contained herein is copyrighted by Stellar Mls and is protected by all applicable copyright laws. Any unauthorized dissemination of this information is in violation of copyright laws and is strictly prohibited.
Properties in listings may have been sold or may no longer be available.
Copyright 2026 Stellar Mls. All rights reserved. MFRMLS Member Broker: Ryan Peterson
New listings near 12041 Sapphire Drive
- New
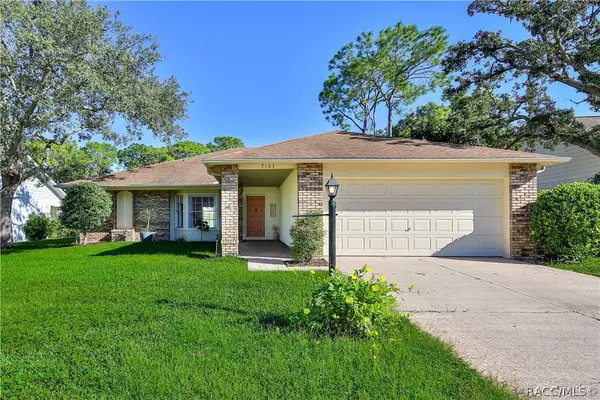 $349,000Active3 beds 2 baths2,136 sq. ft.
7103 Crown Oaks Drive, Spring Hill, FL 34606
MLS# 858430Listed by: KELLER WILLIAMS-ELITE PARTNERS - New
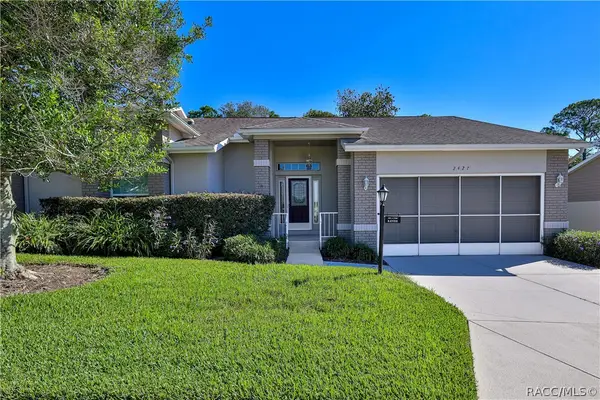 $369,000Active2 beds 2 baths1,835 sq. ft.
2427 Hidden Trail Drive, Spring Hill, FL 34606
MLS# 858549Listed by: KELLER WILLIAMS-ELITE PARTNERS - New
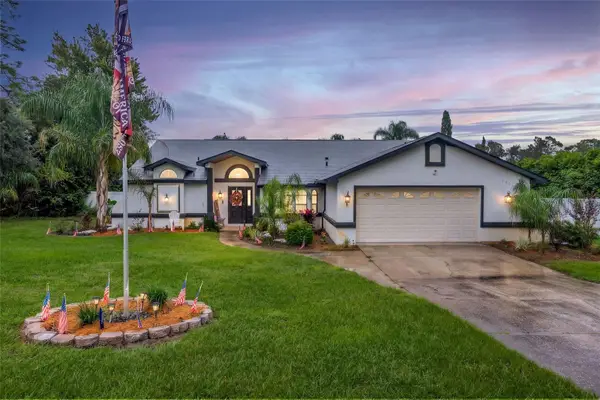 $514,000Active4 beds 2 baths2,164 sq. ft.
390 Jenico Court, SPRING HILL, FL 34609
MLS# TB8557322Listed by: RE/MAX REALTY UNLIMITED - New
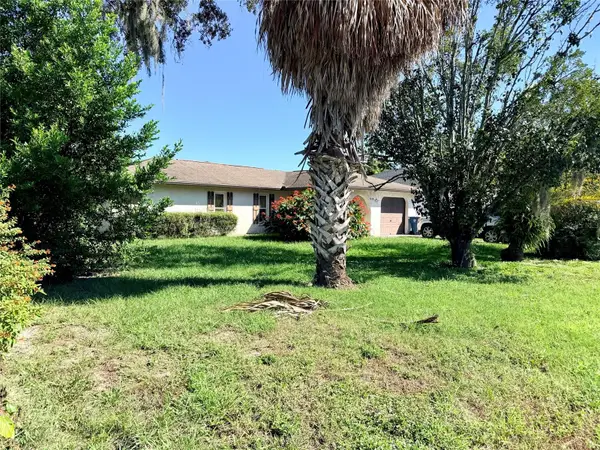
 $217,000Active2 beds 2 baths1,131 sq. ft.
9439 Spring Hill Drive, SPRING HILL, FL 34608
MLS# TB8557992Listed by: CENTURY 21 BEGGINS ENTERPRISES - New
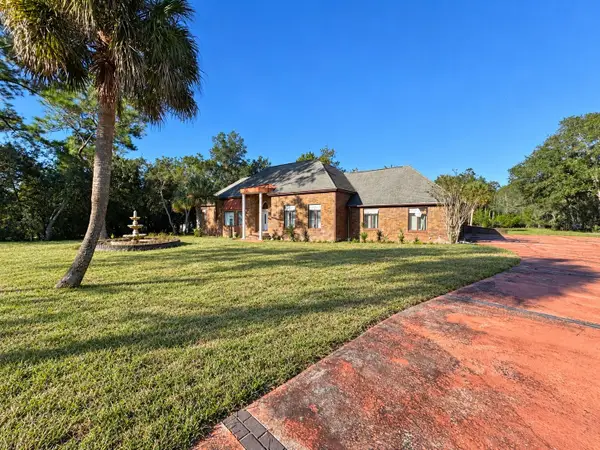 $490,000Active3 beds 3 baths3,848 sq. ft.
5385 Suwannee Road, SPRING HILL, FL 34607
MLS# TB8557994Listed by: CIRCUITOUS REALTY - New
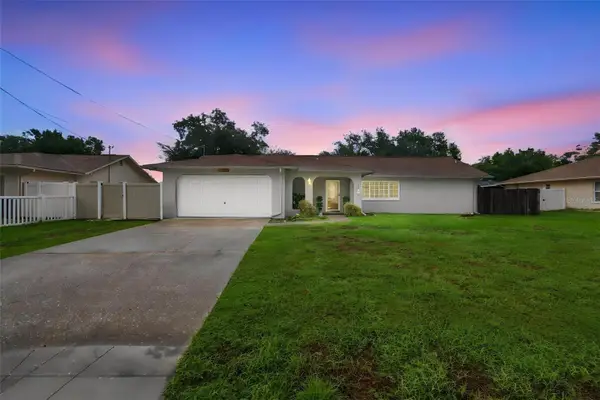 $284,900Active3 beds 2 baths1,432 sq. ft.
10435 Tassel Street, SPRING HILL, FL 34608
MLS# TB8557473Listed by: KELLER WILLIAMS REALTY- PALM HARBOR - New
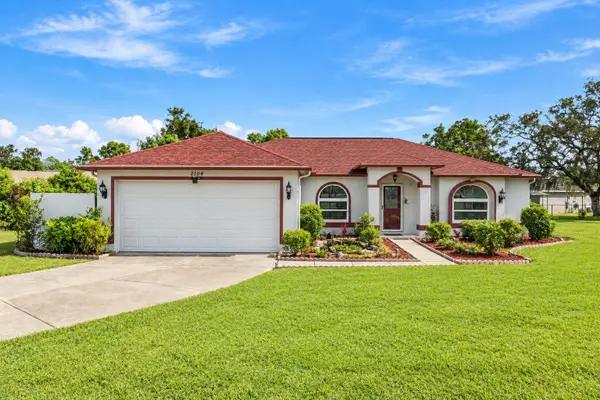 $319,000Active3 beds 2 baths1,605 sq. ft.
2104 Linwood Avenue, SPRING HILL, FL 34608
MLS# O6447770Listed by: EPIQUE REALTY INC. - New
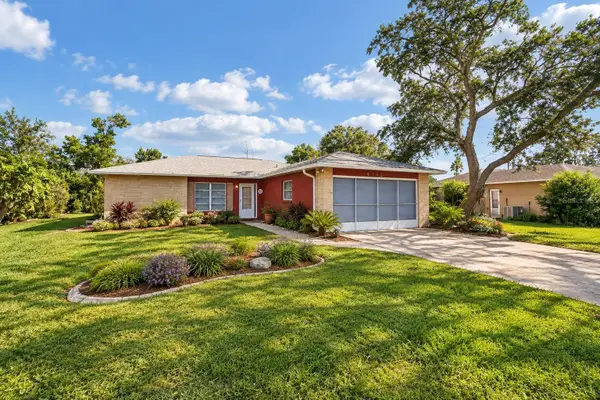 $225,000Active2 beds 2 baths1,534 sq. ft.
8359 Keesler St, SPRING HILL, FL 34606
MLS# TB8557569Listed by: REDFIN CORPORATION - New
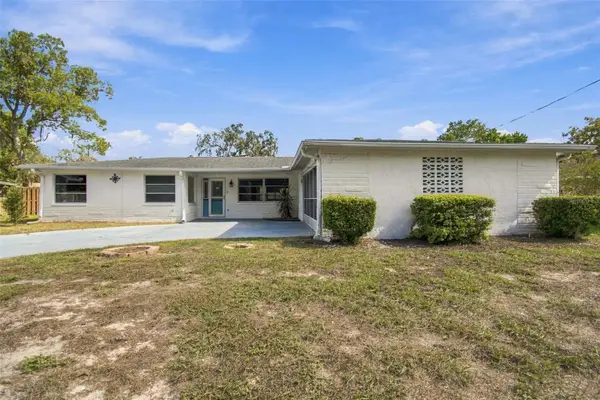 $235,000Active3 beds 2 baths1,696 sq. ft.
7400 Hiawatha Parkway, SPRING HILL, FL 34606
MLS# TB8557036Listed by: GENSTONE REALTY - New
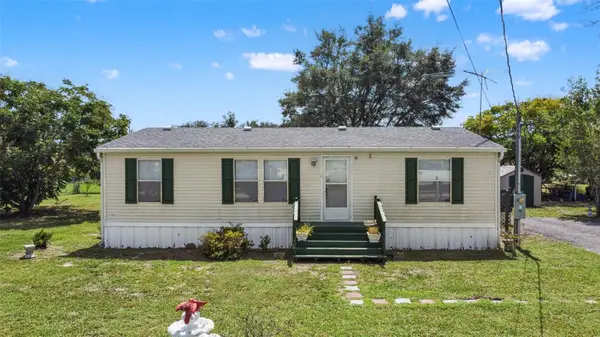 $170,000Active3 beds 2 baths1,080 sq. ft.
16100 Lacanto Street, BROOKSVILLE, FL 34604
MLS# W7890266Listed by: FLORIDAS A TEAM REALTY


Protect your home and budget from life's surprises with an Assurant Home Warranty, backed by a partner that supports you through every step of homeownership. Explore Plans.
©2026 Century 21 Real Estate LLC. All rights reserved. CENTURY 21®, the CENTURY 21 Logo and C21® are service marks owned by Century 21 Real Estate LLC. Century 21 Real Estate LLC fully supports the principles of the Fair Housing Act and the Equal Opportunity Act. Each office is independently owned and operated. Listing information is deemed reliable but not guaranteed accurate.