
7400 Hiawatha Parkway, Spring Hill, FL 34606
Local realty services provided by:CENTURY 21 RoseBay
Listed by:
 John Blevins(443) 250 - 1837CENTURY 21 ListSmart
Office: genstone realty
MLS#:TB8557036
Source:MFRMLS
Price summary
- Price:$235,000
- Price per sq. ft.:$96.31
About this home
SHORT SALE INVESTOR SPECIAL. CASH OFFERS ONLY FOR THE FIRST 15 DAYS. 7400 Hiawatha Parkway is a 3-bedroom, 2-bath concrete block home with 1,696 sq ft on a 7,840 sq ft lot in established west Spring Hill. It has stucco exterior, a 1 car garage, and a private primary bedroom and bath. Public water and private septic replaced in 2022. NO HOA. Bring your vision and your contractor, because it's ready for a flip, a long-term rental, or a value-add project. The home is minutes from US-19, shopping, and dining, with easy access to Weeki Wachee Springs and Gulf Coast beaches. The property is being sold AS-IS. Sale is subject to approval by the seller's lender. The seller will make no repairs. Only cash offers will be considered from 10/14/2026 through 10/29/2026. After that period, the seller will call for HIGHEST AND BEST offers, due 11/2/2026. Buyers must verify all information, including square footage, permits, and condition, during their inspection period. Proof of funds is required with all offers. Include the Short Sale Addendum with your offer. Short sale approval timelines vary and are not guaranteed. Schedule your showing today....
Contact an agent
Home facts
- Year built:1972
- Subdivision & Development:WEEKI WACHEE WOODLANDS
- Listing ID #:TB8557036
- Added:3 day(s) ago
- Updated:October 17, 2026 at 02:38 PM
Rooms and interior
- Bedrooms:3
- Total bathrooms:2
- Full bathrooms:2
- Flooring:Carpet, Terrazzo, Tile
- Kitchen Description:Dishwasher, Microwave, Range, Refrigerator
- Bedroom Description:Split Bedroom
- Living area:1,696 sq. ft.
Heating and cooling
- Cooling:Central Air
- Heating:Central
- Central air:Yes
Structure and exterior
- Roof:Shingle
- Year built:1972
- Building area:1,696 sq. ft.
- Lot area:0.18 Acres
- Lot Features:Landscaped, Level
- Architectural Style:Mid-Century Modern
- Construction Materials:Block, Concrete, Stucco
- Exterior Features:Enclosed, Lighting, Patio, Rain Gutters
- Foundation Description:Slab
- Levels:1 Story
Schools
- High school:Central High School
- Middle school:Fox Chapel Middle School
- Elementary school:Westside Elementary-HN
Utilities
- Water:Public, Water Available, Water Connected
- Sewer:Private Sewer, Septic Tank, Sewer Connected
Finances and disclosures
- Price:$235,000
- Price per sq. ft.:$96.31
- Tax amount:$3,280 (2025)
Features and amenities
- Appliances:Dishwasher, Microwave, Range, Refrigerator
- Laundry features:In Garage
- Amenities:Cable Available, Ceiling Fans(s), Electricity Available, Split Bedroom, Thermostat
- Pool features:Public Pool
Parking
- Parking description:Attached Garage, Driveway
- Garage:Yes
- Garage spaces:1
The information being provided by Stellar Mls is for the consumer's personal, non-commercial use and may not be used for any purpose other than to identify prospective properties consumer may be interested in purchasing. Any information relating to real estate for sale referenced on this web site comes from the Internet Data Exchange (IDX) program of the Stellar Mls. CENTURY 21 RoseBay is not a Multiple Listing Service (MLS), nor does it offer MLS access. This website is a service of CENTURY 21 RoseBay, a broker participant of Stellar Mls. This web site may reference real estate listing(s) held by a brokerage firm other than the broker and/or agent who owns this web site.
The accuracy of all information, regardless of source, including but not limited to open house information, square footages and lot sizes, is deemed reliable but not guaranteed and should be personally verified through personal inspection by and/or with the appropriate professionals. The data contained herein is copyrighted by Stellar Mls and is protected by all applicable copyright laws. Any unauthorized dissemination of this information is in violation of copyright laws and is strictly prohibited.
Properties in listings may have been sold or may no longer be available.
Copyright 2026 Stellar Mls. All rights reserved. MFRMLS Member Broker: Rebecca CulpNew listings near 7400 Hiawatha Parkway
- Coming Soon
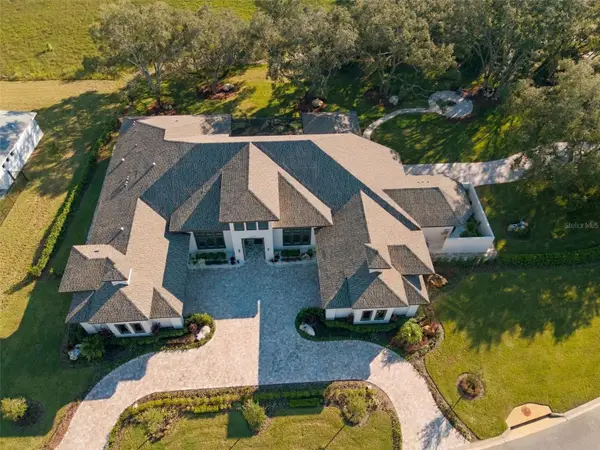 $1,875,000Coming Soon4 beds 4 baths4,760 sq. ft.
12820 Seronera Valley Court, SPRING HILL, FL 34610
MLS# W7890304Listed by: RE/MAX CHAMPIONS - Coming Soon
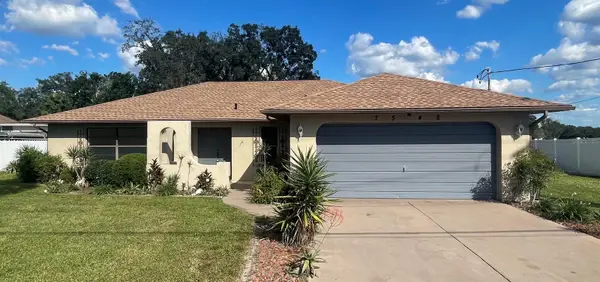 $310,000Coming Soon2 beds 2 baths1,498 sq. ft.
7548 Landmark Drive, SPRING HILL, FL 34606
MLS# TB8555719Listed by: COMPASS FLORIDA LLC - New
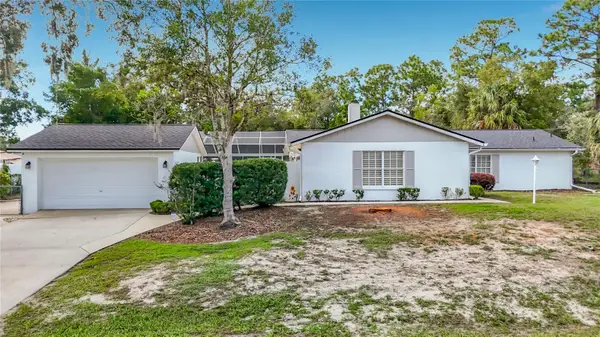 $409,500Active3 beds 2 baths2,100 sq. ft.
1417 Bavon Avenue, SPRING HILL, FL 34609
MLS# W7890340Listed by: RE/MAX MARKETING SPECIALISTS - New
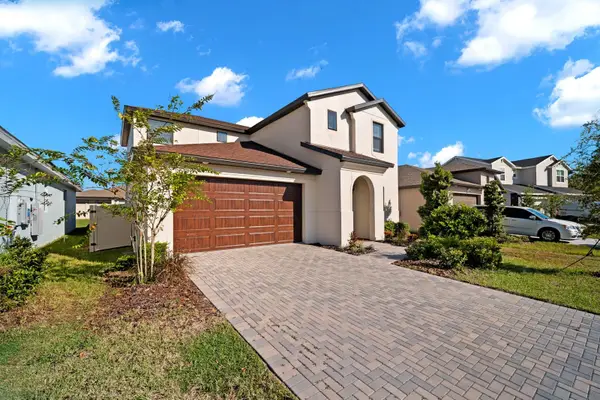 $439,000Active4 beds 3 baths2,711 sq. ft.
82 Hillshire Place, SPRING HILL, FL 34609
MLS# TB8558920Listed by: FUTURE HOME REALTY INC - New
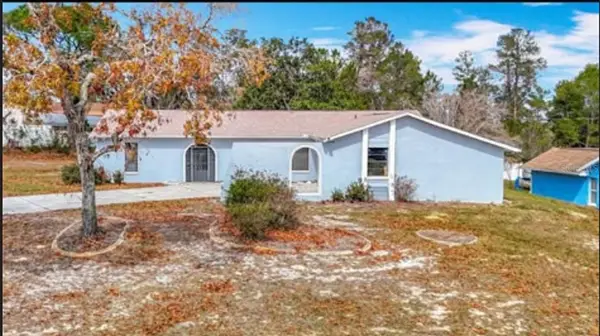 $310,900Active2 beds 2 baths1,520 sq. ft.
13365 Drayton Drive, SPRING HILL, FL 34609
MLS# TB8559016Listed by: SWEET HOME VENTURES PLLC - New
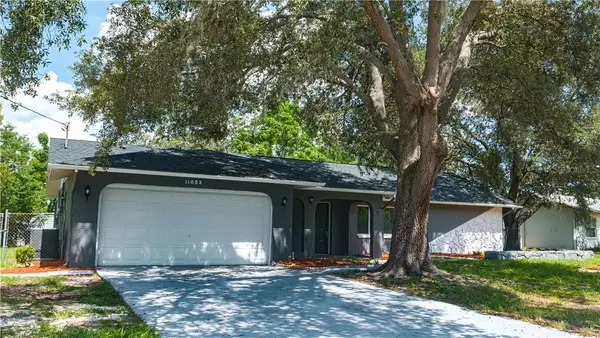 $329,000Active3 beds 2 baths1,370 sq. ft.
11053 Mayflower Road, SPRING HILL, FL 34608
MLS# S5159706Listed by: ADAN INVESTMENTS REAL ESTATE GROUP, PLLC - New
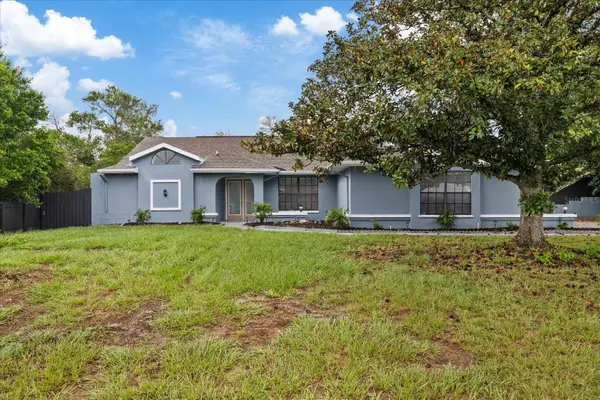 $475,000Active4 beds 2 baths2,084 sq. ft.
2599 Glenridge Drive, SPRING HILL, FL 34609
MLS# TB8559012Listed by: APPLE HOMES LLC - New
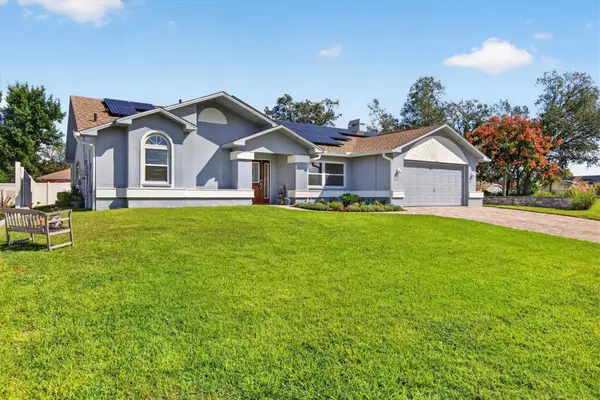 $414,900Active3 beds 2 baths1,901 sq. ft.
8185 Spanish Oak Drive, SPRING HILL, FL 34606
MLS# W7890306Listed by: RE/MAX ALLIANCE GROUP - New
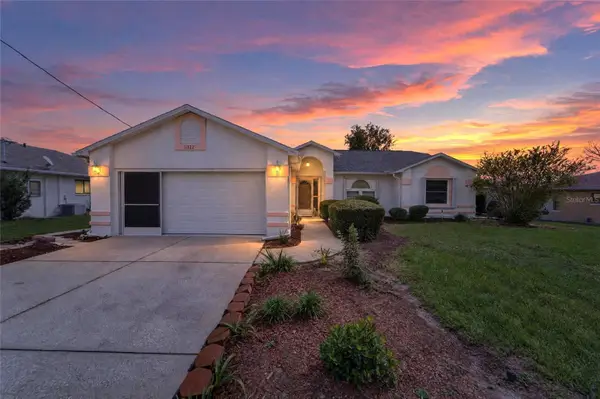 $345,000Active3 beds 2 baths1,453 sq. ft.
11322 Terrell Road, SPRING HILL, FL 34608
MLS# TB8558726Listed by: MIRIAM HURTADO REAL ESTATE GROUP - New
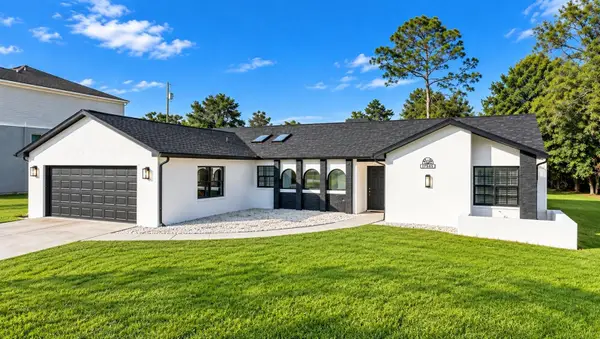 $359,000Active3 beds 2 baths1,760 sq. ft.
6341 Gainsboro Avenue, SPRING HILL, FL 34609
MLS# TB8558994Listed by: DALTON WADE INC


Protect your home and budget from life's surprises with an Assurant Home Warranty, backed by a partner that supports you through every step of homeownership. Explore Plans.
©2026 Century 21 Real Estate LLC. All rights reserved. CENTURY 21®, the CENTURY 21 Logo and C21® are service marks owned by Century 21 Real Estate LLC. Century 21 Real Estate LLC fully supports the principles of the Fair Housing Act and the Equal Opportunity Act. Each office is independently owned and operated. Listing information is deemed reliable but not guaranteed accurate.