
12820 Seronera Valley Court, Spring Hill, FL 34610
Local realty services provided by:CENTURY 21 Myers Rose Realty
Listed by: christian bennett
Office: re/max champions
MLS#:W7890304
Source:MFRMLS
Price summary
- Price:$1,875,000
- Price per sq. ft.:$264.31
- Monthly HOA dues:$191.67
About this home
Experience luxury living at its finest in this custom-built, one-story estate in the prestigious Serengeti community of Spring Hill, FL. Situated on an acre with nearly 4,800 SF of living space, 4 oversized bedrooms, 5 baths, and an impressive 5-car garage, this exceptional residence combines sophisticated architectural details, expansive living areas, and a seamless indoor-outdoor lifestyle. Hurricane-impact doors & windows, along with a whole-house generator provide added peace of mind & comfort. Stunning curb appeal welcomes you with a circular paver driveway, a second separate driveway, lush tropical landscaping, mature trees, and an impressive garage. Enter through elegant double doors into a grand foyer featuring custom windowpane molding and exquisite Turkish marble flooring in a herringbone pattern. Custom millwork and thoughtfully designed details continue throughout, creating a refined, cohesive aesthetic. The open-concept living area is designed for both everyday comfort & entertaining, featuring a spacious living room with a coffered ceiling, Turkish marble floors, and disappearing sliding glass doors that open directly to the pool/lanai. The gourmet kitchen makes a statement with dark staggered cabinetry, quartz countertops, high-end stainless appliances, a double gas range/oven, two oversized center islands, a walk-in pantry, and dedicated dining area. A versatile office or flex space near the front of the home provides the perfect setting for working remotely, a private study, or additional living space. The private primary suite occupies its own wing, offering an impressive retreat with a coffered ceiling, custom molding, Turkish marble flooring, and disappearing sliding doors that open to the outdoor living area. The spacious ensuite bath features dual vanities, a luxurious soaking tub, and a walk-through tiled shower with a rain showerhead and dual showerheads. Large windows bring natural light into the shower, while a privacy wall preserves seclusion. A convenient coffee bar with a refrigerator adds another thoughtful touch. The additional bedrooms are oversized, with disappearing sliding doors providing direct access to the pool. Each guest bedroom features an ensuite bath, while a separate half bath adds convenience for visitors. The home's distinctive design places the pool at the center of the home, with multiple rooms opening to the outdoor oasis, creating a natural connection between indoor and outdoor living. Step outside to a screened lanai, where a motorized screen system allows you to adjust the enclosure for added comfort. The resort-style pool features dual fire/water features, a spa, and a sunshelf, creating an inviting backdrop. Beyond the pool, a paver walkway leads to a backyard fire pit surrounded by beautiful mature trees and tropical landscaping. With no rear neighbors, the expansive grounds offer a private setting that feels like a personal retreat. Added bonus: private gate providing convenient access to the Suncoast Trail (SR 589), making it easy to enjoy biking and outdoor recreation right from home. This remarkable property offers the space, privacy, and upscale lifestyle of an estate setting while remaining convenient to area shopping, dining, golf, parks, and more. From its elegant finishes and exceptional entertaining spaces to its resort-style outdoor living and thoughtful amenities, this extraordinary estate delivers luxury, functionality, and peace of mind in one exceptional setting....
Contact an agent
Home facts
- Year built:2025
- Subdivision & Development:SERENGETI
- Listing ID #:W7890304
- Added:1 day(s) ago
- Updated:October 17, 2026 at 05:34 PM
Rooms and interior
- Bedrooms:4
- Total bathrooms:5
- Full bathrooms:4
- Half bathrooms:1
- Flooring:Marble, Tile
- Dining Description:Eat In Kitchen, Formal Dining Room
- Kitchen Description:Built-In Oven, Dishwasher, Dry Bar, Eat-in Kitchen, Kitchen/Family Room Combo, Microwave, Range, Range Hood, Refrigerator, Solid Surface Counters, Solid Wood Cabinets
- Bedroom Description:Primary Bedroom Main Floor, Split Bedroom, Walk-In Closet(s)
- Basement Description:Block
- Living area:4,760 sq. ft.
Heating and cooling
- Cooling:Central Air
- Heating:Electric
- Central air:Yes
Structure and exterior
- Roof:Shingle
- Year built:2025
- Building area:4,760 sq. ft.
- Lot area:1.01 Acres
- Construction Materials:Block, Concrete, Stucco
- Exterior Features:Covered Porch/Patio, Front Porch, Patio, Porch
- Foundation Description:Block
- Levels:1 Story
Schools
- High school:Hudson High-PO
- Middle school:Crews Lake Middle-PO
- Elementary school:Mary Giella Elementary-PO
Utilities
- Water:Public, Water Connected
- Sewer:Public Sewer, Sewer Connected
Finances and disclosures
- Price:$1,875,000
- Price per sq. ft.:$264.31
- Tax amount:$17,854 (2025)
Features and amenities
- Appliances:Built-in Oven, Dishwasher, Dryer, Irrigation Equipment, Microwave, Range, Range Hood, Refrigerator, Washer
- Laundry features:Dryer, Inside, Laundry Room, Washer
- Amenities:Cathedral Ceiling(s), Ceiling Fans(s), Coffered Ceiling(s), Crown Molding, Dry Bar, Eat-in Kitchen, Irrigation Equipment, Kitchen/Family Room Combo, Open Floorplan, Primary Bedroom Main Floor, Solid Surface Counters, Solid Wood Cabinets, Split Bedroom, Thermostat, Walk-In Closet(s)
- Pool features:Gunite, Heated, In Ground, Private Pool, Salt Water, Screen Enclosure
Parking
- Parking description:Attached Garage, Circular Driveway, Driveway, Golf Cart Parking
- Garage:Yes
- Garage spaces:5
 The information being provided by Stellar Mls is for the consumer's personal, non-commercial use and may not be used for any purpose other than to identify prospective properties consumer may be interested in purchasing. Any information relating to real estate for sale referenced on this web site comes from the Internet Data Exchange (IDX) program of the Stellar Mls. CENTURY 21 Myers Rose Realty is not a Multiple Listing Service (MLS), nor does it offer MLS access. This website is a service of CENTURY 21 Myers Rose Realty, a broker participant of Stellar Mls. This web site may reference real estate listing(s) held by a brokerage firm other than the broker and/or agent who owns this web site.
The accuracy of all information, regardless of source, including but not limited to open house information, square footages and lot sizes, is deemed reliable but not guaranteed and should be personally verified through personal inspection by and/or with the appropriate professionals. The data contained herein is copyrighted by Stellar Mls and is protected by all applicable copyright laws. Any unauthorized dissemination of this information is in violation of copyright laws and is strictly prohibited.
Properties in listings may have been sold or may no longer be available.
Copyright 2026 Stellar Mls. All rights reserved. MFRMLS Member Broker: Gretchen Rose-Zagame
The information being provided by Stellar Mls is for the consumer's personal, non-commercial use and may not be used for any purpose other than to identify prospective properties consumer may be interested in purchasing. Any information relating to real estate for sale referenced on this web site comes from the Internet Data Exchange (IDX) program of the Stellar Mls. CENTURY 21 Myers Rose Realty is not a Multiple Listing Service (MLS), nor does it offer MLS access. This website is a service of CENTURY 21 Myers Rose Realty, a broker participant of Stellar Mls. This web site may reference real estate listing(s) held by a brokerage firm other than the broker and/or agent who owns this web site.
The accuracy of all information, regardless of source, including but not limited to open house information, square footages and lot sizes, is deemed reliable but not guaranteed and should be personally verified through personal inspection by and/or with the appropriate professionals. The data contained herein is copyrighted by Stellar Mls and is protected by all applicable copyright laws. Any unauthorized dissemination of this information is in violation of copyright laws and is strictly prohibited.
Properties in listings may have been sold or may no longer be available.
Copyright 2026 Stellar Mls. All rights reserved. MFRMLS Member Broker: Gretchen Rose-ZagameNew listings near 12820 Seronera Valley Court
- Coming Soon
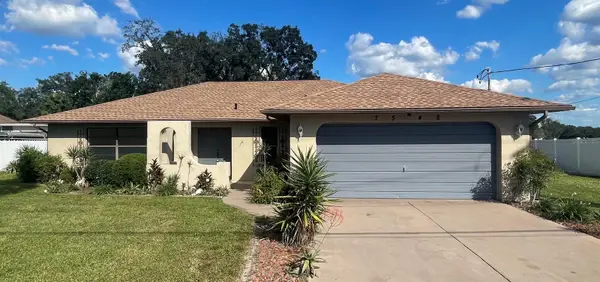 $310,000Coming Soon2 beds 2 baths1,498 sq. ft.
7548 Landmark Drive, SPRING HILL, FL 34606
MLS# TB8555719Listed by: COMPASS FLORIDA LLC - New
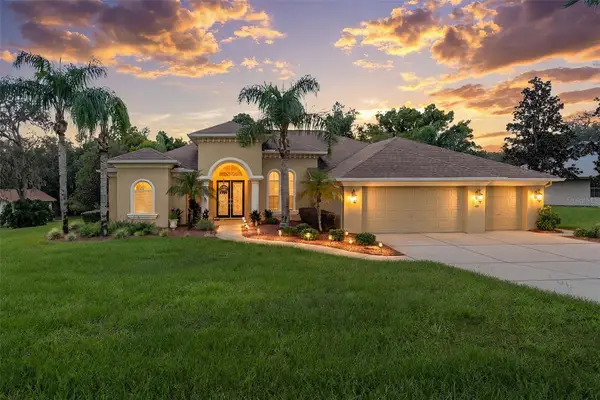 $554,900Active4 beds 3 baths2,994 sq. ft.
409 Silas Court, SPRING HILL, FL 34609
MLS# W7890264Listed by: KW REALTY ELITE PARTNERS - New
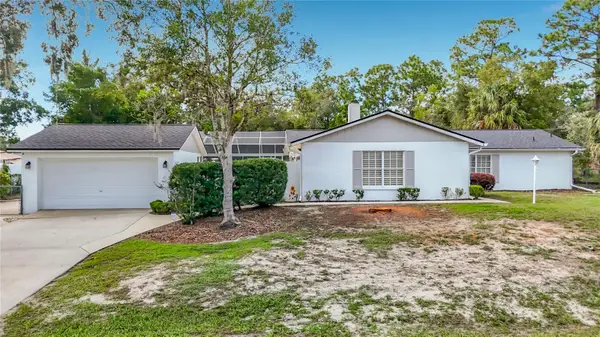 $409,500Active3 beds 2 baths2,100 sq. ft.
1417 Bavon Avenue, SPRING HILL, FL 34609
MLS# W7890340Listed by: RE/MAX MARKETING SPECIALISTS - New
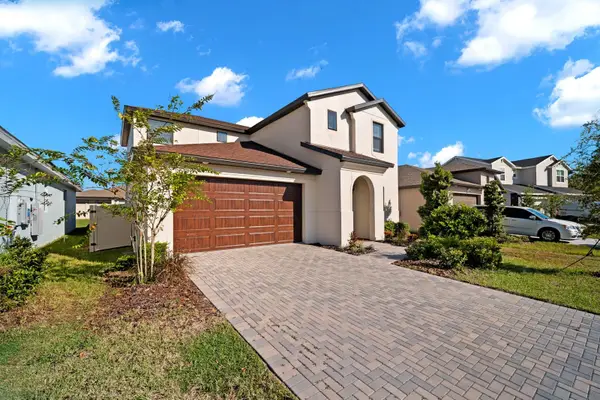 $439,000Active4 beds 3 baths2,711 sq. ft.
82 Hillshire Place, SPRING HILL, FL 34609
MLS# TB8558920Listed by: FUTURE HOME REALTY INC - New
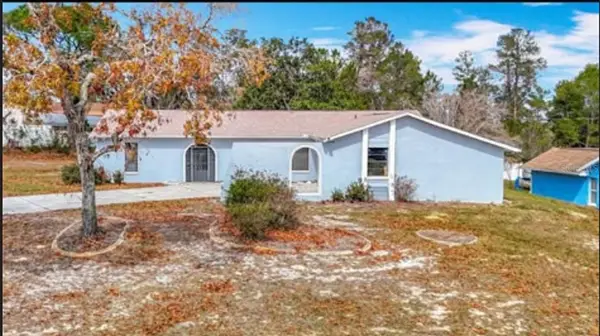 $310,900Active2 beds 2 baths1,520 sq. ft.
13365 Drayton Drive, SPRING HILL, FL 34609
MLS# TB8559016Listed by: SWEET HOME VENTURES PLLC - New
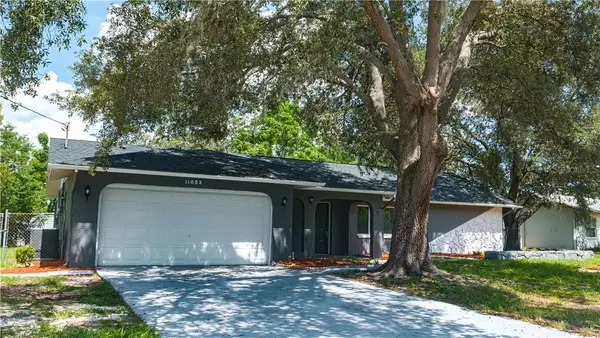 $329,000Active3 beds 2 baths1,370 sq. ft.
11053 Mayflower Road, SPRING HILL, FL 34608
MLS# S5159706Listed by: ADAN INVESTMENTS REAL ESTATE GROUP, PLLC - New
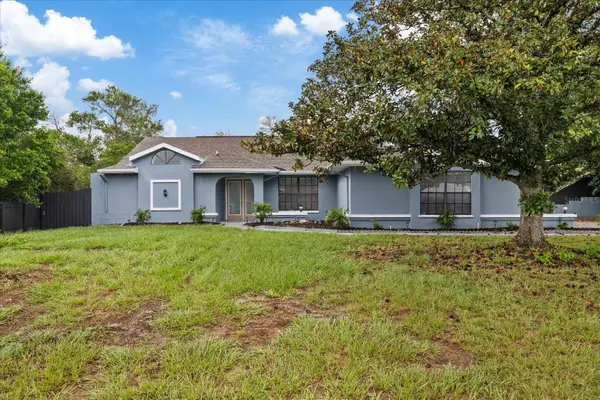 $475,000Active4 beds 2 baths2,084 sq. ft.
2599 Glenridge Drive, SPRING HILL, FL 34609
MLS# TB8559012Listed by: APPLE HOMES LLC - New
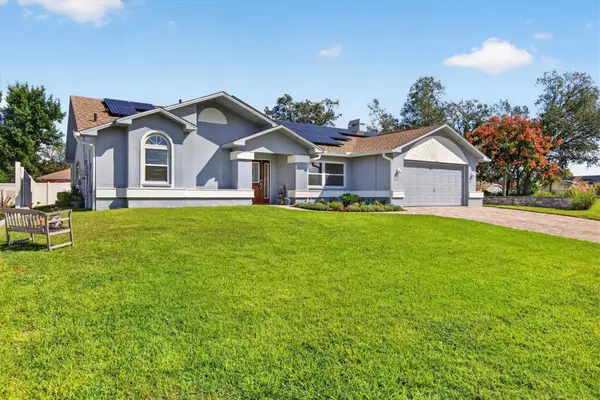 $414,900Active3 beds 2 baths1,901 sq. ft.
8185 Spanish Oak Drive, SPRING HILL, FL 34606
MLS# W7890306Listed by: RE/MAX ALLIANCE GROUP - New
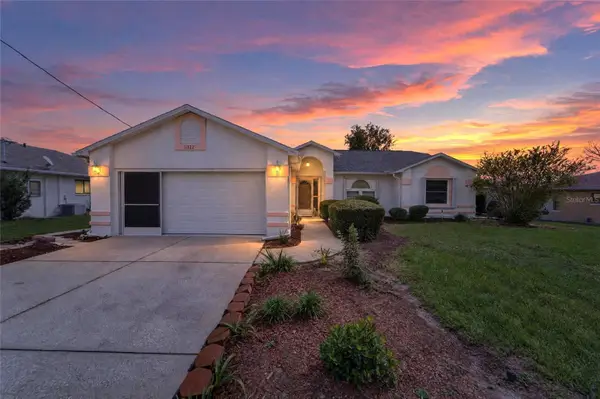 $345,000Active3 beds 2 baths1,453 sq. ft.
11322 Terrell Road, SPRING HILL, FL 34608
MLS# TB8558726Listed by: MIRIAM HURTADO REAL ESTATE GROUP - New
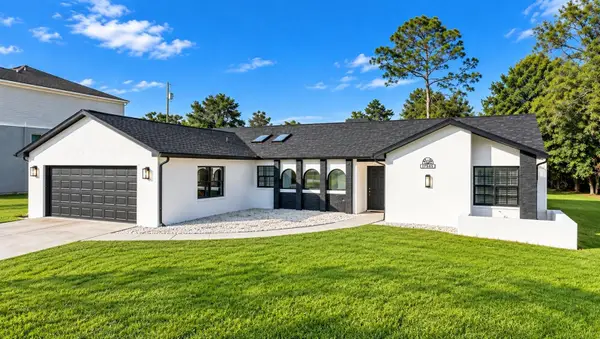 $359,000Active3 beds 2 baths1,760 sq. ft.
6341 Gainsboro Avenue, SPRING HILL, FL 34609
MLS# TB8558994Listed by: DALTON WADE INC


Protect your home and budget from life's surprises with an Assurant Home Warranty, backed by a partner that supports you through every step of homeownership. Explore Plans.
©2026 Century 21 Real Estate LLC. All rights reserved. CENTURY 21®, the CENTURY 21 Logo and C21® are service marks owned by Century 21 Real Estate LLC. Century 21 Real Estate LLC fully supports the principles of the Fair Housing Act and the Equal Opportunity Act. Each office is independently owned and operated. Listing information is deemed reliable but not guaranteed accurate.