1382 Larkin Road, Spring Hill, FL 34608
Local realty services provided by:CENTURY 21 Selling Paradise
1382 Larkin Road,Spring Hill, FL 34608
$400,000
- 4 Beds
- 3 Baths
- - sq. ft.
- Single family
- Sold
Listed by: tracie maler, pa
Office: kw realty elite partners
MLS#:W7887021
Source:MFRMLS
Sorry, we are unable to map this address
Price summary
- Price:$400,000
About this home
Welcome to this beautifully maintained one-owner pool home offering 4 bedrooms, an office, 2.5 bathrooms, an oversized 2-car garage, and 2,356 square feet of living space, ideally situated on a spacious .25-acre corner lot with NO HOA. Bring your boat, RV, and other recreational toys--there's room for them all!
From the moment you arrive, you'll appreciate the stunning new front entry door (2026) and impressive two-story foyer featuring tile flooring, abundant natural light, and an elegant decorative chandelier. The formal dining room showcases crown molding and a designer chandelier, while the private office at the front of the home provides the perfect work-from-home space. A convenient first-floor half bath is ideal for guests.
The oversized family room is warm and inviting with luxury vinyl plank flooring, a ceiling fan, and French doors opening to the covered lanai. The chef's kitchen is the heart of the home, featuring granite countertops, rich wood cabinetry, a center island, stainless steel appliances including a refrigerator (2020), motion-sensor under-cabinet lighting, designer fixtures, a large walk-in pantry, and an adjacent laundry room with cabinetry and shelving for additional storage.
Upstairs, the spacious owner's suite offers a large walk-in closet, ceiling fan, and an updated en-suite bathroom with dual sinks, a newer vanity, a relaxing soaking tub, separate shower, and private water closet. Three additional generously sized bedrooms each feature ceiling fans and large closets, while the guest bathroom offers a tub/shower combination.
Step outside and enjoy your private backyard retreat. The sparkling chlorine pool with an attached jetted spa, expansive pool deck, and covered lanai with ceiling fan create the perfect setting for relaxing or entertaining family and friends. The fully fenced backyard also includes mature shade trees, a storage shed, and plenty of room for gardening or outdoor activities.
Additional improvements include a new roof (2021), new front entry door (2026), newer blinds on most windows (2026), septic drain field (2020), oversized garage, and professional sinkhole stabilization completed in 2011 with engineering documentation available for buyer review.
Conveniently located near shopping, restaurants, schools, parks, and the Suncoast Parkway for an easy Tampa commute, this move-in ready home offers the space, flexibility, and outdoor lifestyle today's buyers are looking for....
Contact an agent
Home facts
- Year built:2005
- Subdivision & Development:SPRING HILL
- Listing ID #:W7887021
- Added:58 day(s) ago
- Updated:September 12, 2026 at 07:00 AM
Rooms and interior
- Bedrooms:4
- Total bathrooms:3
- Full bathrooms:2
- Half bathrooms:1
- Flooring:Carpet, Luxury Vinyl
- Dining Description:Eat In Kitchen, Formal Dining Room
- Kitchen Description:Dishwasher, Disposal, Eat-in Kitchen, Kitchen/Family Room Combo, Microwave, Range, Refrigerator, Solid Surface Counters, Solid Wood Cabinets, Stone Counters
- Bedroom Description:High Ceilings, Primary Bedroom Upstairs, Walk-In Closet(s)
Heating and cooling
- Cooling:Central Air
- Heating:Central, Electric, Heat Pump
- Central air:Yes
Structure and exterior
- Roof:Shingle
- Year built:2005
- Lot Features:Corner Lot, Paved
- Architectural Style:Contemporary
- Construction Materials:Block, Stucco
- Exterior Features:Covered Porch/Patio, Private Mailbox, Rear Porch, Screened
- Foundation Description:Slab
- Levels:2 Story
Schools
- High school:Frank W Springstead
- Middle school:Powell Middle
- Elementary school:Suncoast Elementary
Utilities
- Water:Public, Water Connected
- Sewer:Public, Septic Tank
Finances and disclosures
- Price:$400,000
- Tax amount:$3,502 (2025)
Features and amenities
- Appliances:Dishwasher, Disposal, Electric Water Heater, Microwave, Range, Refrigerator
- Laundry features:Electric Dryer Hookup, Inside, Laundry Closet
- Amenities:BB/HS Internet Available, Cable Available, Ceiling Fans(s), Crown Molding, Eat-in Kitchen, High Ceilings, Kitchen/Family Room Combo, Primary Bedroom Upstairs, Solid Surface Counters, Solid Wood Cabinets, Stone Counters, Thermostat, Walk-In Closet(s)
- Pool features:Gunite, In Ground, Private Pool, Screen Enclosure
Parking
- Parking description:Attached Garage, Garage Door Opener
- Garage:Yes
- Garage spaces:2
 The information being provided by Stellar Mls is for the consumer's personal, non-commercial use and may not be used for any purpose other than to identify prospective properties consumer may be interested in purchasing. Any information relating to real estate for sale referenced on this web site comes from the Internet Data Exchange (IDX) program of the Stellar Mls. CENTURY 21 Selling Paradise is not a Multiple Listing Service (MLS), nor does it offer MLS access. This website is a service of CENTURY 21 Selling Paradise, a broker participant of Stellar Mls. This web site may reference real estate listing(s) held by a brokerage firm other than the broker and/or agent who owns this web site.
The accuracy of all information, regardless of source, including but not limited to open house information, square footages and lot sizes, is deemed reliable but not guaranteed and should be personally verified through personal inspection by and/or with the appropriate professionals. The data contained herein is copyrighted by Stellar Mls and is protected by all applicable copyright laws. Any unauthorized dissemination of this information is in violation of copyright laws and is strictly prohibited.
Properties in listings may have been sold or may no longer be available.
Copyright 2026 Stellar Mls. All rights reserved. MFRMLS Member Broker: Robert Mahan
The information being provided by Stellar Mls is for the consumer's personal, non-commercial use and may not be used for any purpose other than to identify prospective properties consumer may be interested in purchasing. Any information relating to real estate for sale referenced on this web site comes from the Internet Data Exchange (IDX) program of the Stellar Mls. CENTURY 21 Selling Paradise is not a Multiple Listing Service (MLS), nor does it offer MLS access. This website is a service of CENTURY 21 Selling Paradise, a broker participant of Stellar Mls. This web site may reference real estate listing(s) held by a brokerage firm other than the broker and/or agent who owns this web site.
The accuracy of all information, regardless of source, including but not limited to open house information, square footages and lot sizes, is deemed reliable but not guaranteed and should be personally verified through personal inspection by and/or with the appropriate professionals. The data contained herein is copyrighted by Stellar Mls and is protected by all applicable copyright laws. Any unauthorized dissemination of this information is in violation of copyright laws and is strictly prohibited.
Properties in listings may have been sold or may no longer be available.
Copyright 2026 Stellar Mls. All rights reserved. MFRMLS Member Broker: Robert MahanNew listings near 1382 Larkin Road
- Coming Soon
 $175,000Coming Soon2 beds 1 baths800 sq. ft.
9661 Langan Street, SPRING HILL, FL 34606
MLS# TB8546848Listed by: MARK SPAIN REAL ESTATE - New

 $369,900Active5 beds 3 baths2,370 sq. ft.
13659 Newbridge Street, SPRING HILL, FL 34609
MLS# W7889472Listed by: CENTURY 21 ALLIANCE REALTY - New
 $575,000Active5 beds 4 baths3,048 sq. ft.
15620 Hays Road, SPRING HILL, FL 34610
MLS# TB8546763Listed by: MIHARA & ASSOCIATES INC. - New
 $359,610Active3 beds 2 baths1,627 sq. ft.
3352 Daybreak Run Loop, SPRING HILL, FL 34609
MLS# R4911987Listed by: ON POINT REALTY INC. - New
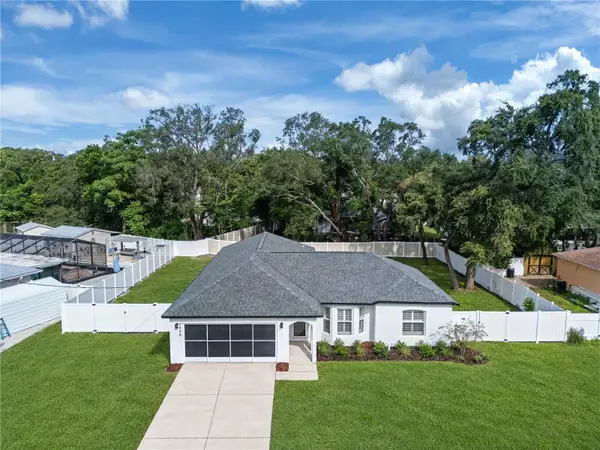 $369,990Active4 beds 2 baths1,746 sq. ft.
7455 Gates Circle, SPRING HILL, FL 34606
MLS# TB8547149Listed by: REAL BROKER, LLC - New
 $379,000Active3 beds 2 baths1,802 sq. ft.
8108 Shorecrest Court, SPRING HILL, FL 34606
MLS# TB8547946Listed by: GIONTA REALTY GROUP LLC - New
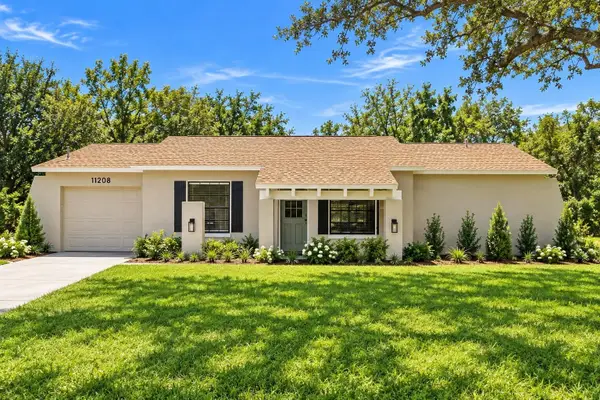 $259,700Active2 beds 2 baths1,159 sq. ft.
11208 Portsmouth Street, SPRING HILL, FL 34609
MLS# W7889102Listed by: MERIDIAN REAL ESTATE - New
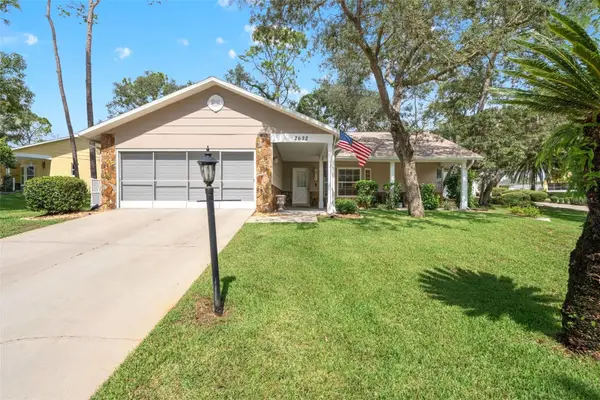 $331,000Active3 beds 2 baths1,780 sq. ft.
2632 Royal Ridge Drive, SPRING HILL, FL 34606
MLS# W7889461Listed by: RE/MAX ALLIANCE GROUP - New
 $365,000Active4 beds 3 baths1,938 sq. ft.
12386 Criollo Road, SPRING HILL, FL 34610
MLS# TB8546761Listed by: MIHARA & ASSOCIATES INC. - New
 $169,800Active2 beds 2 baths995 sq. ft.
2058 Woodcutter Court, SPRING HILL, FL 34606
MLS# W7889444Listed by: FLORIDAS A TEAM REALTY


Protect your home and budget from life's surprises with an Assurant Home Warranty, backed by a partner that supports you through every step of homeownership. Explore Plans.
©2026 Century 21 Real Estate LLC. All rights reserved. CENTURY 21®, the CENTURY 21 Logo and C21® are service marks owned by Century 21 Real Estate LLC. Century 21 Real Estate LLC fully supports the principles of the Fair Housing Act and the Equal Opportunity Act. Each office is independently owned and operated. Listing information is deemed reliable but not guaranteed accurate.