15620 Hays Road, Spring Hill, FL 34610
Local realty services provided by:CENTURY 21 SUNBELT REALTY
Listed by: jennifer dobbs
Office: mihara & associates inc.
MLS#:TB8546763
Source:MFRMLS
Price summary
- Price:$575,000
- Price per sq. ft.:$147.28
About this home
Discover far more than a home—a private, park-like 3-acre retreat offering two residential living environments, multiple buildings and an extraordinary collection of indoor and outdoor spaces. The property features a 2,088-sq.-ft. main residence plus a separate 960-sq.-ft. manufactured home, providing a combined 3,048 sq. ft. of living space with 5 bedrooms and 4 full baths. Beneath a magnificent canopy of mature oaks, sprawling lawns and open green spaces create a peaceful setting with room to live, gather, work, play and pursue your hobbies. The main block residence welcomes you with a bright entry, comfortable interiors, hard-surface flooring and an easy-flowing floor plan. At the heart of the home is an impressive living room anchored by a dramatic stone fireplace, creating a warm focal point for everyday living and entertaining. French doors extend the living space toward the outdoors, while the adjoining dining area offers plenty of room for gatherings. The kitchen features abundant wood cabinetry, generous counter space, a center island/breakfast bar, stainless steel appliances and recessed lighting. Bedrooms are generously proportioned, including an especially spacious primary suite with multiple windows, excellent closet space and an adjoining bath/dressing area. An interior laundry area adds everyday convenience. A highlight of the home is the light-filled Florida room, surrounded by windows that bring the beautiful oak-shaded setting indoors. A mini-split system installed in 2024 provides added comfort. Step beyond to the screened hot-tub area, creating another inviting place to relax and unwind. The separate 2-bedroom, 2-bath manufactured home offers its own living room, dining area, full kitchen and laundry, providing an exceptionally versatile second residence with comfortable, independent living space. A detached game/recreation building currently accommodates a ping-pong table and includes cabinetry and counter space—ideal for game nights, hobbies or gatherings. A separate screened pavilion/gazebo provides another flexible destination for relaxing, exercising or entertaining while enjoying the surrounding landscape. Utility is equally impressive with a 960-sq.-ft. barn, 576-sq.-ft. attached garage, additional workshop and storage structures, covered parking/carport, paved driveway and parking areas, fencing and gated areas. There is abundant room for vehicles, equipment, projects, storage and hobbies. Outside, the property unfolds like a private park, with majestic mature oaks, sweeping lawns, shaded gathering areas and generous open spaces connecting the residences and outbuildings. Thoughtfully spread across the acreage, the various living, recreation and utility spaces create distinct areas for everyday life while preserving the property's open, peaceful character. The grounds offer room to garden, entertain, enjoy outdoor recreation, create hobby or play areas, or simply appreciate the privacy, natural beauty and breathing room increasingly difficult to find. Two residential living environments. Multiple recreation and utility buildings. Three park-like acres. One extraordinary property. Whether your vision includes multi-generational living, recreation, hobbies, gardening, entertaining or simply more space and privacy, this property offers possibilities rarely found in one place. This isn't simply a home with acreage—it's an opportunity to create the lifestyle you've been looking for....
Contact an agent
Home facts
- Year built:1991
- Subdivision & Development:JEAN VAN FARMS
- Listing ID #:TB8546763
- Added:1 day(s) ago
- Updated:September 12, 2026 at 05:40 PM
Rooms and interior
- Bedrooms:5
- Total bathrooms:4
- Full bathrooms:4
- Flooring:Linoleum, Tile
- Dining Description:Eat In Kitchen, Living Room/Dining Room Combo
- Kitchen Description:Dishwasher, Eat-in Kitchen, Kitchen/Family Room Combo, Microwave, Range, Range Hood, Refrigerator, Solid Surface Counters
- Bedroom Description:High Ceilings, Primary Bedroom Main Floor, Split Bedroom, Walk-In Closet(s)
- Living area:3,048 sq. ft.
Heating and cooling
- Cooling:Central Air, Mini-Split Unit(s)
- Heating:Central, Ductless
- Central air:Yes
Structure and exterior
- Roof:Shingle
- Year built:1991
- Building area:3,048 sq. ft.
- Lot area:3 Acres
- Lot Features:Cleared, Corner Lot, Landscaped, Level, Near Golf Course, Near Marina, Oversized, Paved, Private, Unincorporated, Zoned for Horses
- Construction Materials:Block, Concrete, Stucco
- Exterior Features:Covered Porch/Patio, Enclosed, Garden, Lighting, Patio, Porch, Private Mailbox, Rear Porch, Screened
- Foundation Description:Slab
- Levels:1 Story
Schools
- High school:Hudson High-PO
- Middle school:Crews Lake Middle-PO
- Elementary school:Mary Giella Elementary-PO
Utilities
- Water:Water Connected, Well
- Sewer:Septic Tank
Finances and disclosures
- Price:$575,000
- Price per sq. ft.:$147.28
- Tax amount:$2,974 (2025)
Features and amenities
- Appliances:Dishwasher, Dryer, Electric Water Heater, Microwave, Range, Range Hood, Refrigerator, Washer
- Laundry features:Dryer, Electric Dryer Hookup, Inside, Laundry Room, Washer
- Amenities:Ceiling Fans(s), Chair Rail, Eat-in Kitchen, High Ceilings, Kitchen/Family Room Combo, Living Room/Dining Room Combo, Open Floorplan, Primary Bedroom Main Floor, Solid Surface Counters, Split Bedroom, Thermostat, Walk-In Closet(s), Window Treatments
- Pool features:Public Pool
Parking
- Parking description:2 Car Carport, Attached Garage, Driveway, Oversized
- Garage:Yes
- Garage spaces:2
- Carport spaces:2
 The information being provided by Stellar Mls is for the consumer's personal, non-commercial use and may not be used for any purpose other than to identify prospective properties consumer may be interested in purchasing. Any information relating to real estate for sale referenced on this web site comes from the Internet Data Exchange (IDX) program of the Stellar Mls. CENTURY 21 SUNBELT REALTY is not a Multiple Listing Service (MLS), nor does it offer MLS access. This website is a service of CENTURY 21 SUNBELT REALTY, a broker participant of Stellar Mls. This web site may reference real estate listing(s) held by a brokerage firm other than the broker and/or agent who owns this web site.
The accuracy of all information, regardless of source, including but not limited to open house information, square footages and lot sizes, is deemed reliable but not guaranteed and should be personally verified through personal inspection by and/or with the appropriate professionals. The data contained herein is copyrighted by Stellar Mls and is protected by all applicable copyright laws. Any unauthorized dissemination of this information is in violation of copyright laws and is strictly prohibited.
Properties in listings may have been sold or may no longer be available.
Copyright 2026 Stellar Mls. All rights reserved. MFRMLS Member Broker: Jim Fischer
The information being provided by Stellar Mls is for the consumer's personal, non-commercial use and may not be used for any purpose other than to identify prospective properties consumer may be interested in purchasing. Any information relating to real estate for sale referenced on this web site comes from the Internet Data Exchange (IDX) program of the Stellar Mls. CENTURY 21 SUNBELT REALTY is not a Multiple Listing Service (MLS), nor does it offer MLS access. This website is a service of CENTURY 21 SUNBELT REALTY, a broker participant of Stellar Mls. This web site may reference real estate listing(s) held by a brokerage firm other than the broker and/or agent who owns this web site.
The accuracy of all information, regardless of source, including but not limited to open house information, square footages and lot sizes, is deemed reliable but not guaranteed and should be personally verified through personal inspection by and/or with the appropriate professionals. The data contained herein is copyrighted by Stellar Mls and is protected by all applicable copyright laws. Any unauthorized dissemination of this information is in violation of copyright laws and is strictly prohibited.
Properties in listings may have been sold or may no longer be available.
Copyright 2026 Stellar Mls. All rights reserved. MFRMLS Member Broker: Jim FischerNew listings near 15620 Hays Road
- Coming Soon
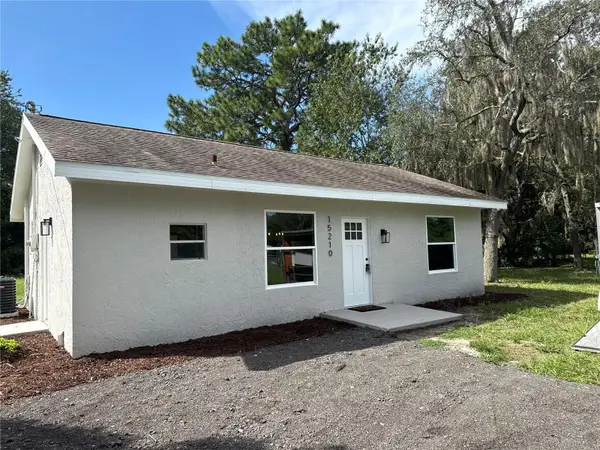 $299,000Coming Soon2 beds 1 baths864 sq. ft.
15210 Lancer Road, SPRING HILL, FL 34610
MLS# A4705675Listed by: FINE PROPERTIES - Coming Soon
 $175,000Coming Soon2 beds 1 baths800 sq. ft.
9661 Langan Street, SPRING HILL, FL 34606
MLS# TB8546848Listed by: MARK SPAIN REAL ESTATE - New
 $349,000Active4 beds 2 baths1,576 sq. ft.
6464 Toledo Road, SPRING HILL, FL 34606
MLS# TB8547997Listed by: RE/MAX PREMIER GROUP - New
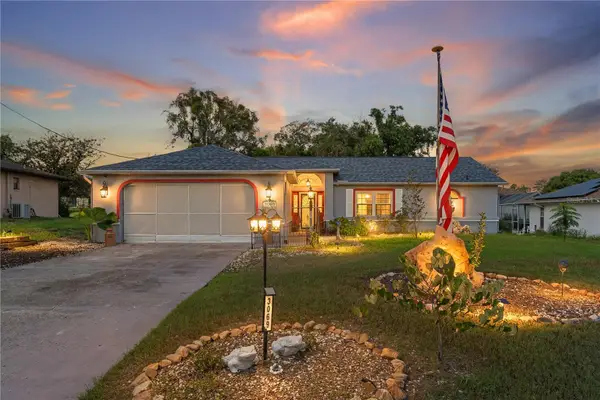 $294,000Active2 beds 2 baths1,553 sq. ft.
3069 Ardenwood Drive, SPRING HILL, FL 34609
MLS# W7889194Listed by: LPT REALTY, LLC - New

 $369,900Active5 beds 3 baths2,370 sq. ft.
13659 Newbridge Street, SPRING HILL, FL 34609
MLS# W7889472Listed by: CENTURY 21 ALLIANCE REALTY - New
 $359,610Active3 beds 2 baths1,627 sq. ft.
3352 Daybreak Run Loop, SPRING HILL, FL 34609
MLS# R4911987Listed by: ON POINT REALTY INC. - New
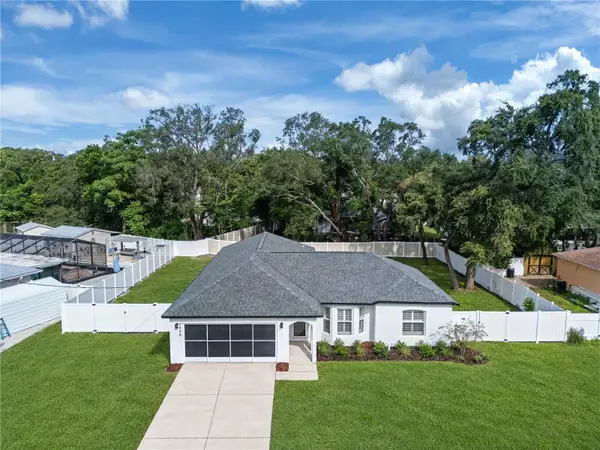 $369,990Active4 beds 2 baths1,746 sq. ft.
7455 Gates Circle, SPRING HILL, FL 34606
MLS# TB8547149Listed by: REAL BROKER, LLC - New
 $329,900Active3 beds 2 baths1,481 sq. ft.
12307 Canyon Boulevard, SPRING HILL, FL 34610
MLS# TB8547495Listed by: RE/MAX MASTERPIECE REALTY - New
 $379,000Active3 beds 2 baths1,802 sq. ft.
8108 Shorecrest Court, SPRING HILL, FL 34606
MLS# TB8547946Listed by: GIONTA REALTY GROUP LLC


Protect your home and budget from life's surprises with an Assurant Home Warranty, backed by a partner that supports you through every step of homeownership. Explore Plans.
©2026 Century 21 Real Estate LLC. All rights reserved. CENTURY 21®, the CENTURY 21 Logo and C21® are service marks owned by Century 21 Real Estate LLC. Century 21 Real Estate LLC fully supports the principles of the Fair Housing Act and the Equal Opportunity Act. Each office is independently owned and operated. Listing information is deemed reliable but not guaranteed accurate.