
16547 Crossandra Lane, Spring Hill, FL 34610
Local realty services provided by:CENTURY 21 Link Realty, Inc.
Listed by:
 Heidi Seddon(716) 467 - 4321CENTURY 21 Beggins Enterprises
Office: century 21 beggins enterprises
MLS#:TB8543602
Source:MFRMLS
Price summary
- Price:$799,000
- Price per sq. ft.:$191.42
About this home
Welcome to your private Florida retreat! Situated on a tranquil, 1.3-acre agricultural lot at the end of a quiet dead-end street, this modern 3-bedroom, 3-bathroom sanctuary offers the perfect blend of rural freedom, with no HOA or CDD fees, and ultimate convenience. Surrounded by mature shade trees and sitting high at 80 feet above sea level (no flood insurance required!), this estate features nearly 3,000 sq. ft. of air-conditioned living space and over 5,000 sq. ft. total under cover, including the garage, screen-enclosed pool with expansive lanai, and a dedicated custom catio.
Designed for low-cost, energy-efficient, and worry-free living, the home comes equipped with 40 solar panels (slashing electric bills to near zero), a whole-home generator with a 250-gallon propane tank, a roof under 2 years old, fresh exterior paint, dual-zone HVAC systems, and a full-property irrigation system fed by abundant local spring water. Security is complete with an ADT system, while outdoor enthusiasts will love the fully fenced backyard for pets, an area already cleared for a chicken coop, and the beginnings of a cozy backyard fire pit amidst nature visits from local owls, hawks, and hummingbirds.
Under 10 minutes to daily shopping; 1.4 miles to Tampa General Hospital Spring Hill and 3.1 miles to Planet Fitness. Endless top-tier local restaurants within a 15-minute drive.
15 minutes to historic Brooksville, 30 minutes to Tampa International Airport (TPA) & downtown Tampa, and under 45 minutes to virtually everything the Suncoast has to offer....
Contact an agent
Home facts
- Year built:2003
- Subdivision & Development:HIGHLANDS
- Listing ID #:TB8543602
- Added:58 day(s) ago
- Updated:October 26, 2026 at 12:34 PM
Rooms and interior
- Bedrooms:3
- Total bathrooms:3
- Full bathrooms:3
- Flooring:Carpet, Tile
- Dining Description:Eat In Kitchen, Living Room/Dining Room Combo
- Kitchen Description:Attic Ventilator, Convection Oven, Dishwasher, Disposal, Eat-in Kitchen, Exhaust Fan, Ice Maker, Kitchen/Family Room Combo, Microwave, Range, Range Hood, Refrigerator, Solid Surface Counters
- Bedroom Description:High Ceilings, Primary Bedroom Main Floor, Walk-In Closet(s)
- Living area:2,980 sq. ft.
Heating and cooling
- Cooling:Attic Fan, Central Air, Zoned
- Heating:Central, Electric
- Central air:Yes
Structure and exterior
- Roof:Shingle
- Year built:2003
- Building area:2,980 sq. ft.
- Lot area:1.2 Acres
- Lot Features:Cleared, Cul-de-sac, Landscaped, Level, Paved, Private, Zoned for Horses
- Architectural Style:Contemporary, Custom, Florida
- Construction Materials:Block, Stucco
- Exterior Features:Covered Porch/Patio, Dog Run, Outdoor Grill, Patio, Screened
- Foundation Description:Slab
- Levels:1 Story
Schools
- High school:Hudson High-PO
- Middle school:Crews Lake Middle-PO
- Elementary school:Shady Hills Elementary-PO
Utilities
- Water:Well
- Sewer:Septic Tank
Finances and disclosures
- Price:$799,000
- Price per sq. ft.:$191.42
- Tax amount:$3,026 (2025)
Features and amenities
- Appliances:Convection Oven, Dishwasher, Disposal, Dryer, Electric Water Heater, Exhaust Fan, Fuel Tank(s), Generator, Ice Maker, Intercom, Irrigation Equipment, Microwave, Range, Range Hood, Refrigerator, Washer
- Laundry features:Dryer, Electric Dryer Hookup, Inside, Laundry Closet, Laundry Room, Washer, Washer Hookup
- Amenities:Attic Ventilator, Cable Available, Cable Connected, Ceiling Fans(s), Eat-in Kitchen, Electricity Available, Fiber Optics, Fuel Tank(s), Generator, High Ceilings, Intercom, Irrigation Equipment, Kitchen/Family Room Combo, Living Room/Dining Room Combo, Open Floorplan, Phone Available, Primary Bedroom Main Floor, Solid Surface Counters, Sprinkler Well, Thermostat, Tray Ceiling(s), Vaulted Ceiling(s), Walk-In Closet(s)
- Pool features:Automatic Cleaner, In Ground, Private Pool, Salt Water, Screen Enclosure, Sweep
Parking
- Parking description:Attached Garage, Covered, Driveway, Garage Door Opener, Open
- Garage:Yes
- Garage spaces:2
The information being provided by Stellar Mls is for the consumer's personal, non-commercial use and may not be used for any purpose other than to identify prospective properties consumer may be interested in purchasing. Any information relating to real estate for sale referenced on this web site comes from the Internet Data Exchange (IDX) program of the Stellar Mls. CENTURY 21 Link Realty, Inc. is not a Multiple Listing Service (MLS), nor does it offer MLS access. This website is a service of CENTURY 21 Link Realty, Inc., a broker participant of Stellar Mls. This web site may reference real estate listing(s) held by a brokerage firm other than the broker and/or agent who owns this web site.
The accuracy of all information, regardless of source, including but not limited to open house information, square footages and lot sizes, is deemed reliable but not guaranteed and should be personally verified through personal inspection by and/or with the appropriate professionals. The data contained herein is copyrighted by Stellar Mls and is protected by all applicable copyright laws. Any unauthorized dissemination of this information is in violation of copyright laws and is strictly prohibited.
Properties in listings may have been sold or may no longer be available.
Copyright 2026 Stellar Mls. All rights reserved. MFRMLS Member Broker: Danielle DeCarboNew listings near 16547 Crossandra Lane
- Coming Soon
 $540,000Coming Soon4 beds 3 baths2,864 sq. ft.
1222 Huntington Avenue, SPRING HILL, FL 34609
MLS# W7890570Listed by: RE/MAX ALLIANCE GROUP - Coming Soon
 $315,000Coming Soon2 beds 2 baths1,170 sq. ft.
13325 Barlington Street, SPRING HILL, FL 34609
MLS# W7890609Listed by: HORIZON PALM REALTY GROUP - Coming Soon
 $319,900Coming Soon3 beds 2 baths1,515 sq. ft.
9121 Bellamy Court, SPRING HILL, FL 34606
MLS# W7890275Listed by: BHHS FLORIDA PROPERTIES GROUP - Coming Soon
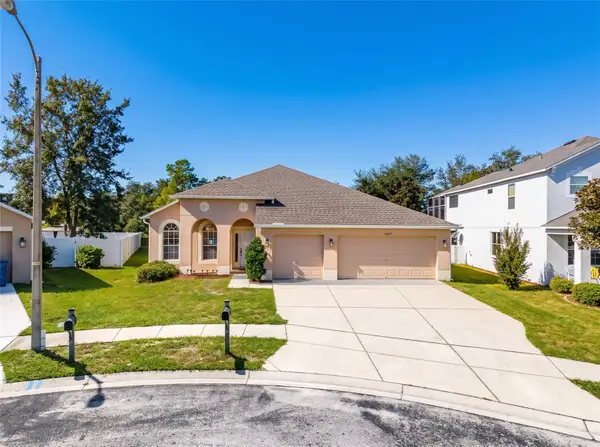 $359,900Coming Soon4 beds 2 baths2,366 sq. ft.
13277 Haverhill Drive, SPRING HILL, FL 34609
MLS# TB8559599Listed by: CHARLES RUTENBERG REALTY INC - Coming Soon
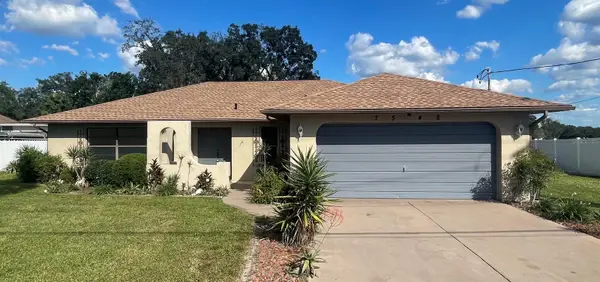 $310,000Coming Soon2 beds 2 baths1,498 sq. ft.
7548 Landmark Drive, SPRING HILL, FL 34606
MLS# TB8555719Listed by: COMPASS FLORIDA LLC - New
 $359,000Active4 beds 3 baths2,107 sq. ft.
1443 & 1445 Giles Avenue, SPRING HILL, FL 34608
MLS# TB8561336Listed by: HONOR REAL ESTATE - New
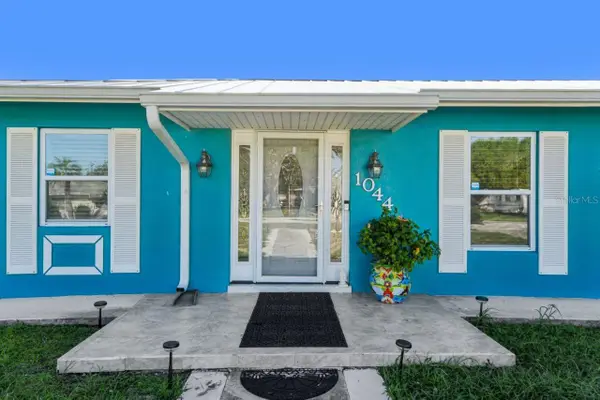 $499,000Active3 beds 2 baths2,137 sq. ft.
1044 Savoy Court, SPRING HILL, FL 34606
MLS# W7890614Listed by: HOMAN REALTY GROUP INC - New
 $499,000Active4 beds 2 baths2,093 sq. ft.
11189 Maderia Street, SPRING HILL, FL 34609
MLS# TB8560535Listed by: MARK SPAIN REAL ESTATE - New
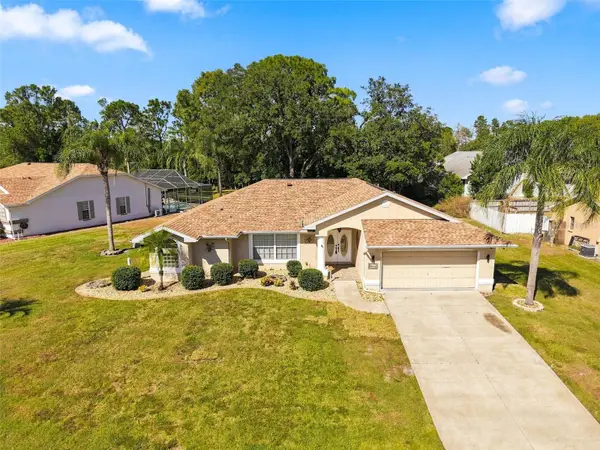 $369,000Active3 beds 2 baths1,917 sq. ft.
8175 Winding Oak Lane, SPRING HILL, FL 34606
MLS# W7890551Listed by: HOME LAND REAL ESTATE INC - New
 $445,000Active3 beds 2 baths2,180 sq. ft.
10247 Skyland Street, SPRING HILL, FL 34608
MLS# W7890452Listed by: F I GREY & SON RESIDENTIAL


Protect your home and budget from life's surprises with an Assurant Home Warranty, backed by a partner that supports you through every step of homeownership. Explore Plans.
©2026 Century 21 Real Estate LLC. All rights reserved. CENTURY 21®, the CENTURY 21 Logo and C21® are service marks owned by Century 21 Real Estate LLC. Century 21 Real Estate LLC fully supports the principles of the Fair Housing Act and the Equal Opportunity Act. Each office is independently owned and operated. Listing information is deemed reliable but not guaranteed accurate.