
18644 Furman Drive, Spring Hill, FL 34610
Local realty services provided by:CENTURY 21 Affiliates
Upcoming open houses
- Sun, Oct 1801:00 pm - 03:00 pm
- Sun, Oct 2501:00 pm - 03:00 pm
Listed by: danielle jarrett
Office: mariano real estate inc.
MLS#:W7890368
Source:MFRMLS
Price summary
- Price:$525,000
- Price per sq. ft.:$163.76
About this home
CAR ENTHUSIAST'S DREAM! 1.18 ACRES, MASSIVE WORKSHOP WITH CAR LIFT, RV PARKING, POOL & MORE!
Welcome to this unique 3-bedroom, 2-bath home offering 2,070 square feet of heated living space, nestled among beautiful mature trees on 1.18 acres! Built by Diamond Homes in 1989, this property combines comfortable living, impressive storage, and incredible outdoor amenities.
A welcoming circular driveway, attractive stone accents, and established landscaping create wonderful curb appeal. Inside, you'll discover a spacious living area featuring vaulted ceilings and a stunning floor-to-ceiling stone fireplace. The beautifully updated kitchen (2021) offers abundant wood cabinetry, generous counter space, and a convenient breakfast bar.
A CAR LOVER'S PARADISE! The impressive 60' x 44' workshop features electricity, lighting, and a TWO-POST AUTOMOTIVE LIFT! Convenient RV parking is located beside the workshop. Additional structures include two pole barns measuring 24' x 48' and 16' x 48', a 12' x 24' shed, a 12' x 30' carport, and two additional sheds. There's plenty of space for vehicles, recreational toys, equipment, and hobbies!
YOUR OWN BACKYARD RETREAT! Enjoy the pool installed in 2023, pavers and retaining wall added in 2024, a pool deck completed in 2025, and a beautiful covered pavilion added in 2026. The expansive covered rear patio with ceiling fans offers even more space for outdoor dining, entertaining, and relaxation.
The home features a flexible floor plan, including an original garage currently configured as a temporary bonus room/bedroom. This conversion was completed without permits and designed to allow the space to be converted back to garage use if desired. The additional space is not included in the advertised 2,070 square feet of heated living area or the three-bedroom count.
Additional improvements include a NEW ROOF (2021) and attic re-insulation (2025).
SPACE, VERSATILITY, AND ENDLESS POSSIBILITIES! With 1.18 acres, an incredible automotive workshop, RV parking, multiple covered storage areas, and a beautiful outdoor entertaining space, this property offers a truly unique opportunity. Schedule your private showing today!...
Contact an agent
Home facts
- Year built:2018
- Subdivision & Development:SUNCOAST HIGHLANDS
- Listing ID #:W7890368
- Added:1 day(s) ago
- Updated:October 17, 2026 at 04:06 PM
Rooms and interior
- Bedrooms:3
- Total bathrooms:2
- Full bathrooms:2
- Flooring:Carpet, Ceramic Tile, Concrete, Epoxy
- Dining Description:Eat In Kitchen, Living Room/Dining Room Combo
- Kitchen Description:Dishwasher, Disposal, Eat-in Kitchen, Ice Maker, Microwave, Range, Refrigerator, Solid Surface Counters
- Bedroom Description:High Ceilings, Split Bedroom
- Living area:2,070 sq. ft.
Heating and cooling
- Cooling:Central Air
- Heating:Central
- Central air:Yes
Structure and exterior
- Roof:Shingle
- Year built:2018
- Building area:2,070 sq. ft.
- Lot area:1.18 Acres
- Lot Features:Cleared, Level, Paved
- Architectural Style:Ranch
- Construction Materials:Concrete, Stone, Stucco
- Exterior Features:Covered Porch/Patio, Front Porch, Patio, Rear Porch, Side Porch
- Foundation Description:Slab
- Levels:1 Story
Schools
- High school:Hudson High-PO
- Middle school:Crews Lake Middle-PO
- Elementary school:Shady Hills Elementary-PO
Utilities
- Water:Well
- Sewer:Septic Tank
Finances and disclosures
- Price:$525,000
- Price per sq. ft.:$163.76
- Tax amount:$3,393 (2025)
Features and amenities
- Appliances:Dishwasher, Disposal, Dryer, Ice Maker, Irrigation Equipment, Microwave, Range, Refrigerator, Washer
- Laundry features:Dryer, Laundry Room, Washer
- Amenities:Ceiling Fans(s), Crown Molding, Eat-in Kitchen, High Ceilings, Irrigation Equipment, Living Room/Dining Room Combo, Solid Surface Counters, Split Bedroom, Sprinkler Well
- Pool features:Above Ground, Private Pool
Parking
- Parking description:2 Car Carport, Attached Garage
- Garage:Yes
- Garage spaces:2
- Carport spaces:2
 The information being provided by Stellar Mls is for the consumer's personal, non-commercial use and may not be used for any purpose other than to identify prospective properties consumer may be interested in purchasing. Any information relating to real estate for sale referenced on this web site comes from the Internet Data Exchange (IDX) program of the Stellar Mls. CENTURY 21 Affiliates is not a Multiple Listing Service (MLS), nor does it offer MLS access. This website is a service of CENTURY 21 Affiliates, a broker participant of Stellar Mls. This web site may reference real estate listing(s) held by a brokerage firm other than the broker and/or agent who owns this web site.
The accuracy of all information, regardless of source, including but not limited to open house information, square footages and lot sizes, is deemed reliable but not guaranteed and should be personally verified through personal inspection by and/or with the appropriate professionals. The data contained herein is copyrighted by Stellar Mls and is protected by all applicable copyright laws. Any unauthorized dissemination of this information is in violation of copyright laws and is strictly prohibited.
Properties in listings may have been sold or may no longer be available.
Copyright 2026 Stellar Mls. All rights reserved.
The information being provided by Stellar Mls is for the consumer's personal, non-commercial use and may not be used for any purpose other than to identify prospective properties consumer may be interested in purchasing. Any information relating to real estate for sale referenced on this web site comes from the Internet Data Exchange (IDX) program of the Stellar Mls. CENTURY 21 Affiliates is not a Multiple Listing Service (MLS), nor does it offer MLS access. This website is a service of CENTURY 21 Affiliates, a broker participant of Stellar Mls. This web site may reference real estate listing(s) held by a brokerage firm other than the broker and/or agent who owns this web site.
The accuracy of all information, regardless of source, including but not limited to open house information, square footages and lot sizes, is deemed reliable but not guaranteed and should be personally verified through personal inspection by and/or with the appropriate professionals. The data contained herein is copyrighted by Stellar Mls and is protected by all applicable copyright laws. Any unauthorized dissemination of this information is in violation of copyright laws and is strictly prohibited.
Properties in listings may have been sold or may no longer be available.
Copyright 2026 Stellar Mls. All rights reserved.New listings near 18644 Furman Drive
- Coming Soon
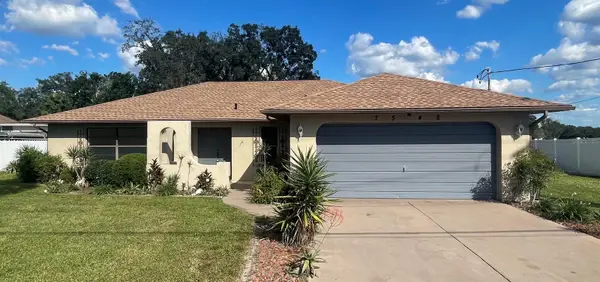 $310,000Coming Soon2 beds 2 baths1,498 sq. ft.
7548 Landmark Drive, SPRING HILL, FL 34606
MLS# TB8555719Listed by: COMPASS FLORIDA LLC - New
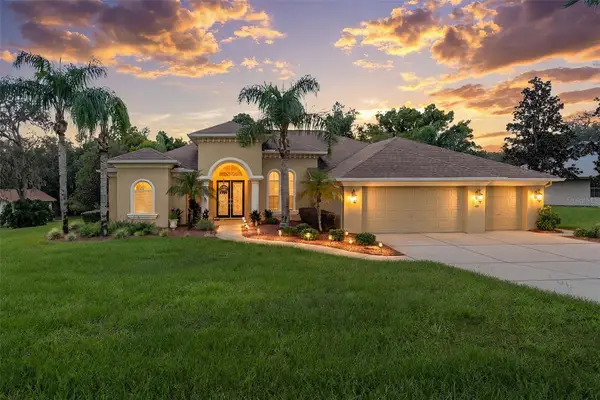 $554,900Active4 beds 3 baths2,994 sq. ft.
409 Silas Court, SPRING HILL, FL 34609
MLS# W7890264Listed by: KW REALTY ELITE PARTNERS - New
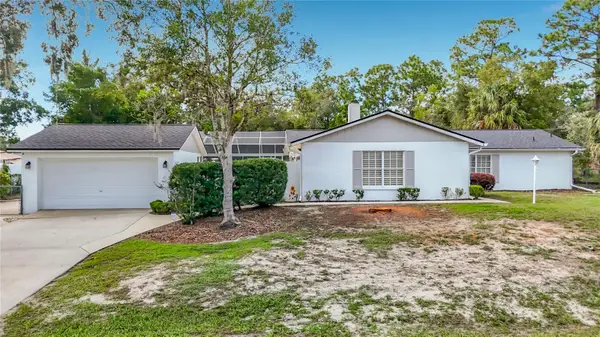 $409,500Active3 beds 2 baths2,100 sq. ft.
1417 Bavon Avenue, SPRING HILL, FL 34609
MLS# W7890340Listed by: RE/MAX MARKETING SPECIALISTS - New
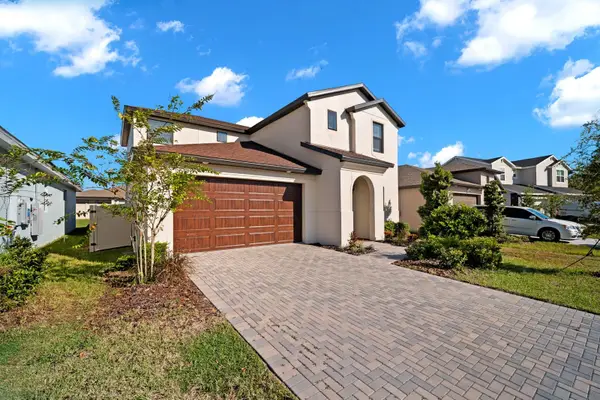 $439,000Active4 beds 3 baths2,711 sq. ft.
82 Hillshire Place, SPRING HILL, FL 34609
MLS# TB8558920Listed by: FUTURE HOME REALTY INC - New
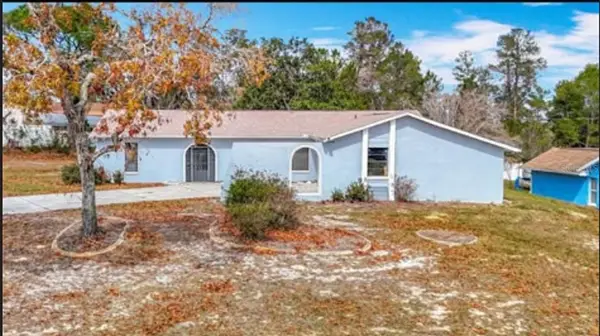 $310,900Active2 beds 2 baths1,520 sq. ft.
13365 Drayton Drive, SPRING HILL, FL 34609
MLS# TB8559016Listed by: SWEET HOME VENTURES PLLC - New
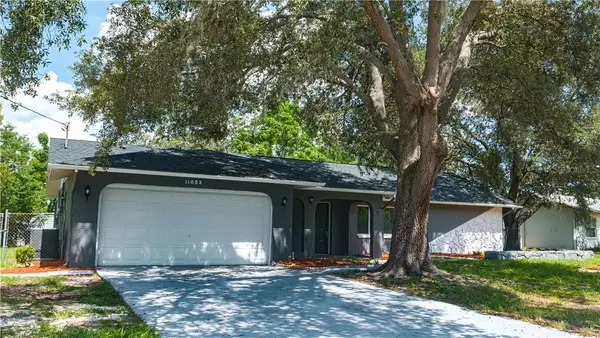 $329,000Active3 beds 2 baths1,370 sq. ft.
11053 Mayflower Road, SPRING HILL, FL 34608
MLS# S5159706Listed by: ADAN INVESTMENTS REAL ESTATE GROUP, PLLC - New
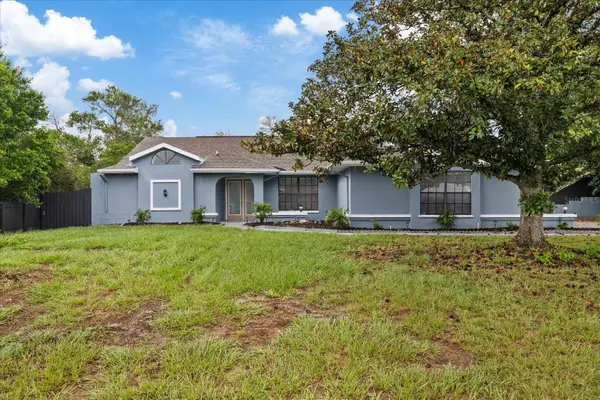 $475,000Active4 beds 2 baths2,084 sq. ft.
2599 Glenridge Drive, SPRING HILL, FL 34609
MLS# TB8559012Listed by: APPLE HOMES LLC - New
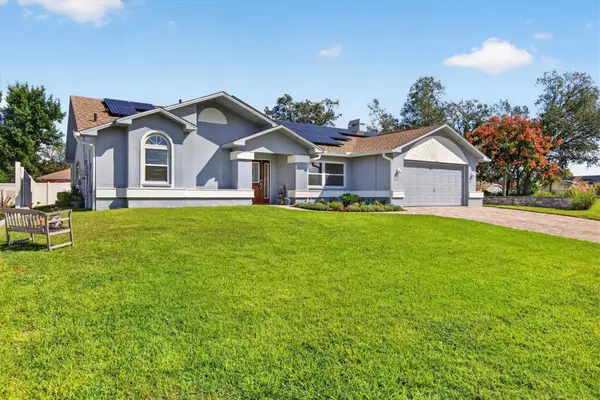 $414,900Active3 beds 2 baths1,901 sq. ft.
8185 Spanish Oak Drive, SPRING HILL, FL 34606
MLS# W7890306Listed by: RE/MAX ALLIANCE GROUP - New
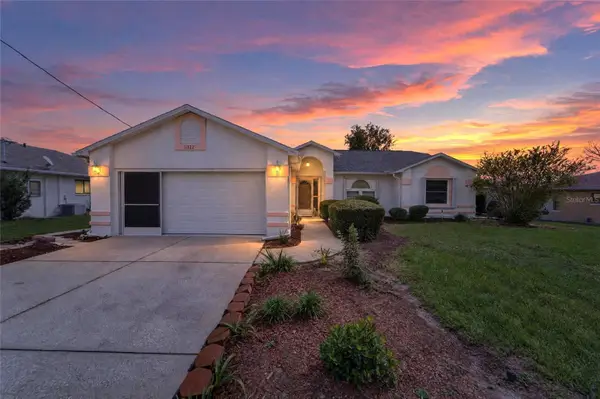 $345,000Active3 beds 2 baths1,453 sq. ft.
11322 Terrell Road, SPRING HILL, FL 34608
MLS# TB8558726Listed by: MIRIAM HURTADO REAL ESTATE GROUP - New
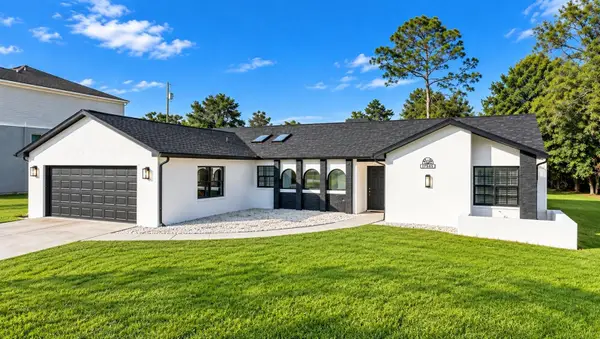 $359,000Active3 beds 2 baths1,760 sq. ft.
6341 Gainsboro Avenue, SPRING HILL, FL 34609
MLS# TB8558994Listed by: DALTON WADE INC


Protect your home and budget from life's surprises with an Assurant Home Warranty, backed by a partner that supports you through every step of homeownership. Explore Plans.
©2026 Century 21 Real Estate LLC. All rights reserved. CENTURY 21®, the CENTURY 21 Logo and C21® are service marks owned by Century 21 Real Estate LLC. Century 21 Real Estate LLC fully supports the principles of the Fair Housing Act and the Equal Opportunity Act. Each office is independently owned and operated. Listing information is deemed reliable but not guaranteed accurate.