
2292 Waterfall Drive, Spring Hill, FL 34608
Local realty services provided by:CENTURY 21 Link Realty, Inc.
Listed by: jackie king
Office: kw realty elite partners
MLS#:W7887165
Source:MFRMLS
Price summary
- Price:$334,900
- Price per sq. ft.:$159.78
About this home
You have found your Fl. Dream Home !! This stunning 2-bedroom, 2-bath, 2-car garage home features an amazing heated pool and offers the perfect blend of luxury, comfort, and functionality. From the moment you arrive, you'll appreciate the thoughtful updates, stylish finishes, and exceptional attention to detail throughout. The open floor plan features a spacious great room that flows effortlessly into the stunning kitchen. Highlights include beautiful cabinetry, quartz countertops, a gorgeous tile backsplash, newer appliances and a convenient breakfast bar. The open and relaxing breakfast nook with a charming bay window is ideal for morning coffee, while the open living and dining areas make entertaining easy. Additional upgrades include designer interior and exterior paint, all new interior doors, a beautiful newer front entry door, newer windows, newer electrical panel 2021, new pool heater 2021, new pool pump and filter 2024, a brand new central heat and air system installed in 2024 (with transferable warranty) for year round comfort, new gutter screens installed in 2024, and a Brand New 30 year three dimensional shingle roof May 2026. Beautiful Ceramic tile flooring runs throughout the home, complemented by updated lighting and modern ceiling fans/lights. A generator hookup added in 2022 adds extra peace of mind. The spacious primary suite has beautiful laminate wood floors, modern ceiling fan/light and a large walk-in closet. The beautifully remodeled master bathroom has a step-in shower with glass shower doors, updated large vanity, and brand-new bathroom sinks installed in 2026. The guest bedroom is spacious and bright with a door to the guest bathroom. The guest bathroom has been fully renovated with a gorgeous vanity, glass shower doors, and a tub/shower combination. The inside laundry closet includes the newer washer and dryer (2021) which do stay with the home. Step outside to your private backyard oasis. The sparkling in-ground heated pool and screened enclosure, both added in 2016, create the perfect setting for relaxing or entertaining. A pool heater allows for year-round enjoyment, while the expanded lanai overlooks a beautifully landscaped backyard enclosed with wood privacy fencing. A new pool pump and filter were installed in 2024 for added convenience. A standout feature of this property is the impressive 16' x 24' insulated workshop. Equipped with electricity, water, and its own air conditioning, this versatile space is ideal for a Home Business, she shed, he shed, home office, art studio, workshop, fitness room, vehicle storage ( the previos owner stored his pick-up truck inside ) or hobby space. This amazing home is Conveniently located near nature preserves, beaches, golf courses, schools, hospitals, shopping and dining, with access to major roadways and approximately one hour from Tampa. With extensive quality updates, a fantastic open layout, a heated pool, and a versatile workshop, this immaculate home offers the best of Florida living. Simply move in and start enjoying everything it has to offer !! Schedule your private tour today and experience the endless possibilities this amazing property holds !!This home is priced to sell quickly for only $334,900 !!...
Contact an agent
Home facts
- Year built:1984
- Listing ID #:W7887165
- Added:3 day(s) ago
- Updated:July 06, 2026 at 01:24 PM
Rooms and interior
- Bedrooms:2
- Total bathrooms:2
- Full bathrooms:2
- Flooring:Ceramic Tile, Laminate
- Dining Description:Eat In Kitchen, Living Room/Dining Room Combo
- Kitchen Description:Dishwasher, Disposal, Eat-in Kitchen, Microwave, Range, Range Hood, Refrigerator, Stone Counters
- Bedroom Description:High Ceilings, Split Bedroom, Walk-In Closet(s)
- Living area:1,326 sq. ft.
Heating and cooling
- Cooling:Central Air
- Heating:Central
- Central air:Yes
Structure and exterior
- Roof:Shingle
- Year built:1984
- Building area:1,326 sq. ft.
- Lot area:0.23 Acres
- Lot Features:Landscaped, Paved
- Architectural Style:Contemporary
- Construction Materials:Block, Stucco
- Exterior Features:Covered Porch/Patio, Enclosed, Outdoor Shower, Rain Gutters, Rear Porch, Screened, Sprinkler Metered
- Foundation Description:Slab
- Levels:1 Story
Schools
- High school:Central High School
- Middle school:Fox Chapel Middle School
- Elementary school:Deltona Elementary
Utilities
- Water:Public, Water Connected
- Sewer:Septic Tank
Finances and disclosures
- Price:$334,900
- Price per sq. ft.:$159.78
- Tax amount:$2,670 (2025)
Features and amenities
- Appliances:Dishwasher, Disposal, Electric Water Heater, Irrigation Equipment, Microwave, Range, Range Hood, Refrigerator, Washer
- Laundry features:Electric Dryer Hookup, Inside, Laundry Closet, Washer, Washer Hookup
- Amenities:BB/HS Internet Available, Built-In Features, Cable Available, Cathedral Ceiling(s), Ceiling Fans(s), Eat-in Kitchen, High Ceilings, Irrigation Equipment, Living Room/Dining Room Combo, Open Floorplan, Split Bedroom, Stone Counters, Vaulted Ceiling(s), Walk-In Closet(s), Window Treatments
- Pool features:Gunite, Heated, In Ground, Private Pool, Screen Enclosure
Parking
- Parking description:Attached Garage, Driveway, Garage Door Opener
- Garage:Yes
- Garage spaces:2
 The information being provided by Stellar Mls is for the consumer's personal, non-commercial use and may not be used for any purpose other than to identify prospective properties consumer may be interested in purchasing. Any information relating to real estate for sale referenced on this web site comes from the Internet Data Exchange (IDX) program of the Stellar Mls. CENTURY 21 Link Realty, Inc. is not a Multiple Listing Service (MLS), nor does it offer MLS access. This website is a service of CENTURY 21 Link Realty, Inc., a broker participant of Stellar Mls. This web site may reference real estate listing(s) held by a brokerage firm other than the broker and/or agent who owns this web site.
The accuracy of all information, regardless of source, including but not limited to open house information, square footages and lot sizes, is deemed reliable but not guaranteed and should be personally verified through personal inspection by and/or with the appropriate professionals. The data contained herein is copyrighted by Stellar Mls and is protected by all applicable copyright laws. Any unauthorized dissemination of this information is in violation of copyright laws and is strictly prohibited.
Properties in listings may have been sold or may no longer be available.
Copyright 2026 Stellar Mls. All rights reserved. MFRMLS Member Broker: Danielle DeCarbo
The information being provided by Stellar Mls is for the consumer's personal, non-commercial use and may not be used for any purpose other than to identify prospective properties consumer may be interested in purchasing. Any information relating to real estate for sale referenced on this web site comes from the Internet Data Exchange (IDX) program of the Stellar Mls. CENTURY 21 Link Realty, Inc. is not a Multiple Listing Service (MLS), nor does it offer MLS access. This website is a service of CENTURY 21 Link Realty, Inc., a broker participant of Stellar Mls. This web site may reference real estate listing(s) held by a brokerage firm other than the broker and/or agent who owns this web site.
The accuracy of all information, regardless of source, including but not limited to open house information, square footages and lot sizes, is deemed reliable but not guaranteed and should be personally verified through personal inspection by and/or with the appropriate professionals. The data contained herein is copyrighted by Stellar Mls and is protected by all applicable copyright laws. Any unauthorized dissemination of this information is in violation of copyright laws and is strictly prohibited.
Properties in listings may have been sold or may no longer be available.
Copyright 2026 Stellar Mls. All rights reserved. MFRMLS Member Broker: Danielle DeCarboNew listings near 2292 Waterfall Drive
- New
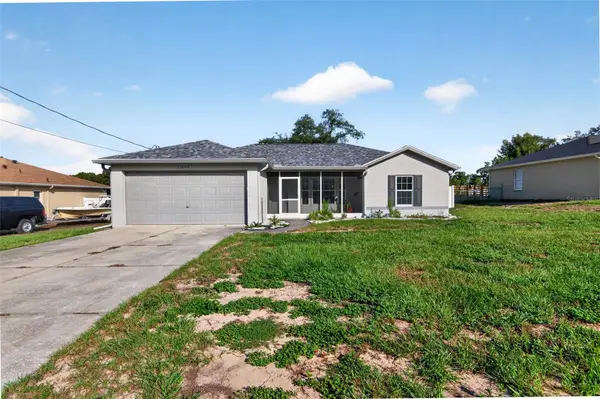 $245,000Active3 beds 2 baths1,151 sq. ft.
11148 Linden Drive, SPRING HILL, FL 34609
MLS# TB8522541Listed by: RE/MAX MARKETING SPECIALISTS - New
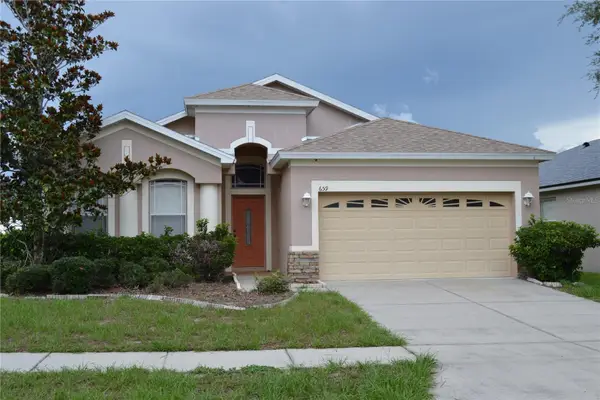 $389,900Active4 beds 2 baths2,145 sq. ft.
659 Winthrop Drive, SPRING HILL, FL 34609
MLS# W7887213Listed by: RE/MAX MARKETING SPECIALISTS - New
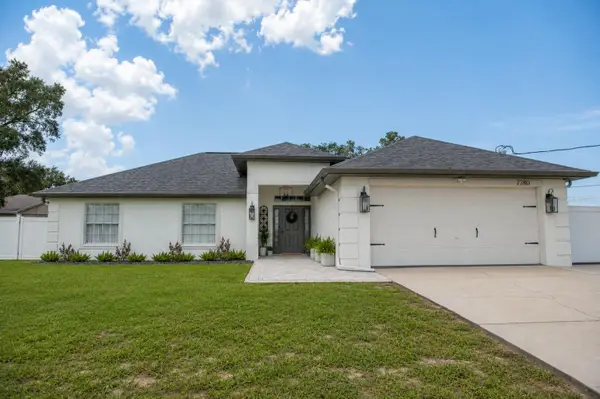 $405,000Active4 beds 2 baths1,783 sq. ft.
7280 Clearwater Drive, SPRING HILL, FL 34606
MLS# TB8525965Listed by: FIVE STAR REAL ESTATE OF FLORIDA LLC - New
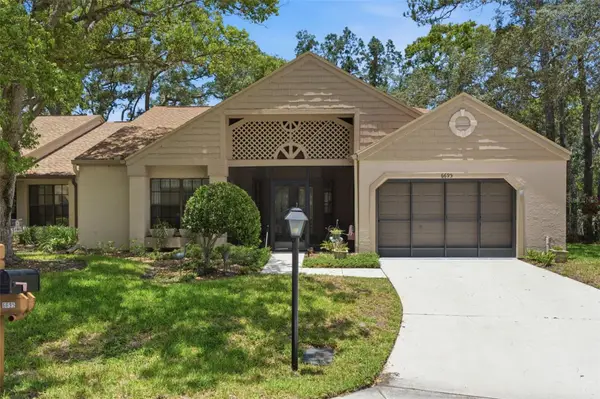 $249,000Active2 beds 2 baths1,268 sq. ft.
6695 Pin Oak Court, SPRING HILL, FL 34606
MLS# W7887339Listed by: HOME LAND REAL ESTATE INC - New
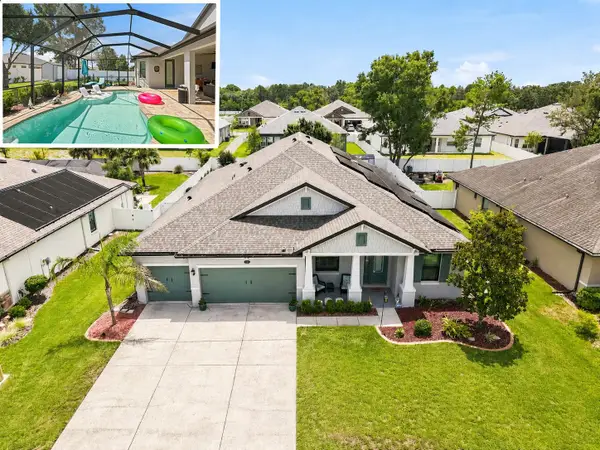 $639,900Active5 beds 5 baths3,291 sq. ft.
652 Tierra Drive, SPRING HILL, FL 34609
MLS# W7886987Listed by: HOME LAND REAL ESTATE INC 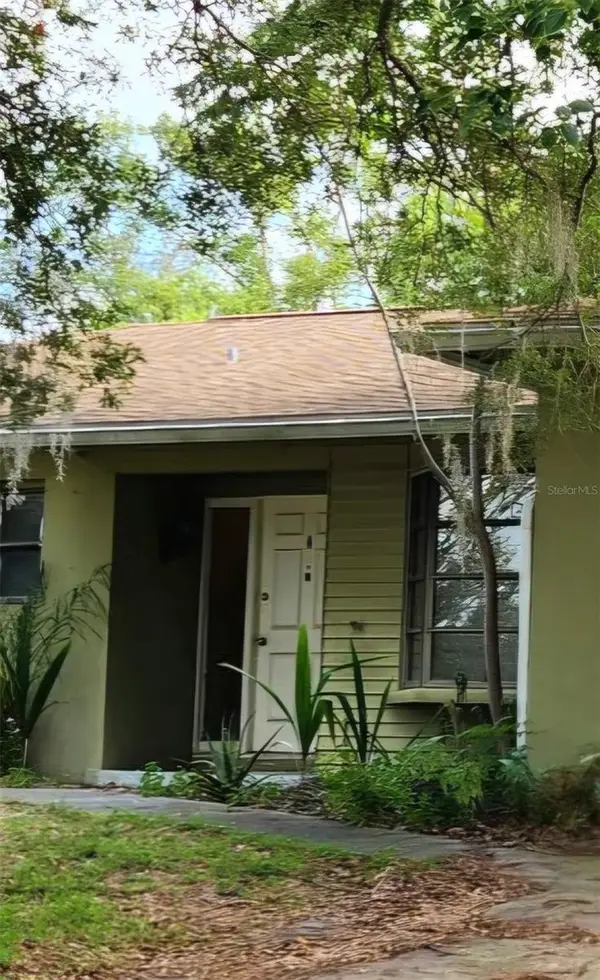 $190,000Pending3 beds 2 baths1,488 sq. ft.
1434 Newhope Road, SPRING HILL, FL 34606
MLS# TB8521128Listed by: SIGNATURE REALTY ASSOCIATES- New
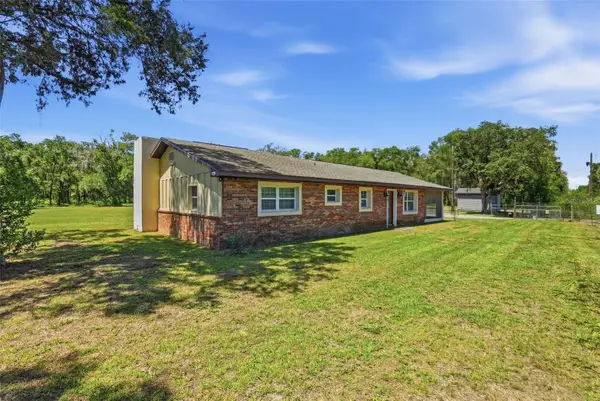 $550,000Active3 beds 2 baths2,014 sq. ft.
16700 Auburndale Lane, SPRING HILL, FL 34610
MLS# W7887259Listed by: RE/MAX CHAMPIONS - New
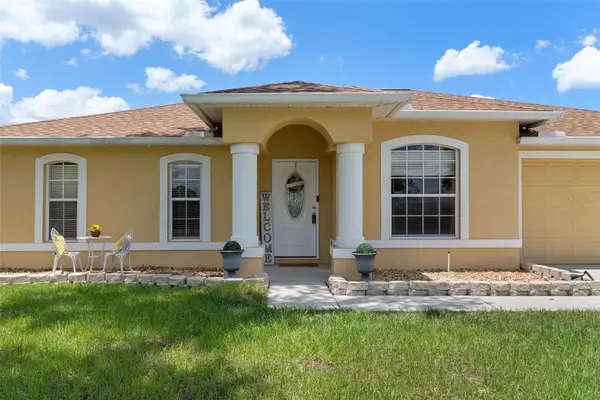 $327,500Active4 beds 2 baths1,762 sq. ft.
15437 Deer Path Drive, BROOKSVILLE, FL 34604
MLS# TB8525339Listed by: BEACHES TO RANCHES REALTY - New
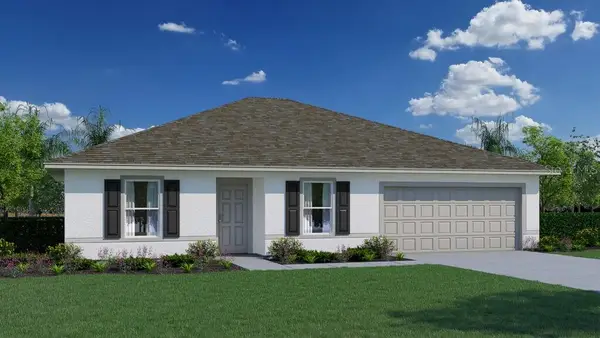 $317,990Active3 beds 2 baths1,552 sq. ft.
8489 Apple Orchard Road, SPRING HILL, FL 34608
MLS# C7528048Listed by: HOLIDAY BUILDERS GULF COAST - New
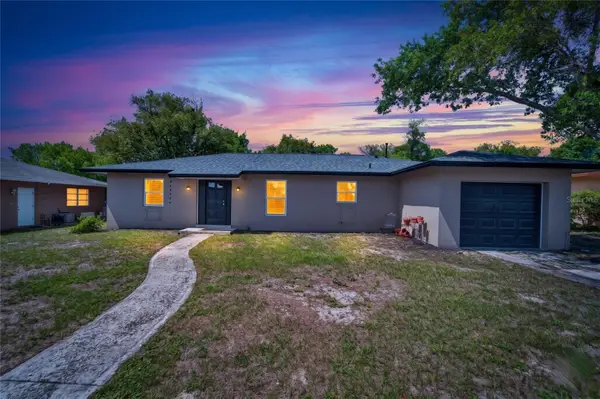 $275,000Active3 beds 2 baths1,652 sq. ft.
7156 Lockwood Street, SPRING HILL, FL 34606
MLS# TB8519012Listed by: SELLSTATE BAY REALTY


Protect your home and budget from life's surprises with an Assurant Home Warranty, backed by a partner that supports you through every step of homeownership. Explore Plans.
©2026 Century 21 Real Estate LLC. All rights reserved. CENTURY 21®, the CENTURY 21 Logo and C21® are service marks owned by Century 21 Real Estate LLC. Century 21 Real Estate LLC fully supports the principles of the Fair Housing Act and the Equal Opportunity Act. Each office is independently owned and operated. Listing information is deemed reliable but not guaranteed accurate.