
2376 Bent Pine Court, Spring Hill, FL 34606
Local realty services provided by:CENTURY 21 Affiliates
2376 Bent Pine Court,Spring Hill, FL 34606
$280,000
- 2 Beds
- 2 Baths
- 1,674 sq. ft.
- Single family
- Active
Listed by: tracie maler
Office: keller williams-elite partners
MLS#:857233
Source:FL_CMLS
Price summary
- Price:$280,000
- Price per sq. ft.:$108.02
- Monthly HOA dues:$356
About this home
One or more photo(s) has been virtually staged. NEW ROOF 2026. NEW HVAC 2026. ON THE GOLF COURSE. Located on hole #2 of the Lakes course, this 2-bedroom, 2-bathroom, +Office/hobby, +Sunroom home with a 2-car garage offers wonderful indoor-outdoor living, abundant storage and beautiful views of the golf course. A large covered front porch and double-door entry welcome you inside to an open great room. Five windows across the back showcase the golf course views and fill the space with natural light. A built-in dry bar with glass-front upper cabinets, a long serving counter and extensive cabinetry provides exceptional storage. The kitchen features wood cabinetry with convenient pull-outs, granite countertops, stainless steel appliances, a large stainless sink, pantry and eating space. One of the home's standout spaces is the approximately 15' x 17' sunroom overlooking the golf course, complete with windows and screens, two skylights, ceiling fan and a portable A/C unit--an inviting spot for morning coffee, reading and enjoying the view. The primary suite offers a wall closet plus a spacious walk-in closet. The en-suite bathroom has a glass-enclosed shower and wood cabinetry. A pocket door opens to an additional room, giving you valuable flexibility for a home office, hobby or craft room, or extra storage. The front bedroom wing features a full bath with tub and glass enclosure, a large walk-in closet and linen closet. The 2-car garage continues the home's emphasis on functionality with extensive shelving, cabinets, washer, dryer, utility sink and a dedicated folding counter. Timber Pines is a 55+ guard-gated, deed restricted community. Golf enthusiasts can choose from three 18-hole courses or a 9-hole pitch & putt, while tennis and 12 pickleball courts cater to those with a competitive spirit. Enjoy the two pools(one under construction), country club, restaurant & bar, fitness center, billiards, performing arts, and a plethora of social clubs that make every day an adventure. Whether you want a winter retreat, investment or full time living, this home is ready for the next owner. With golf-course views, flexible living spaces plus remarkable storage, this home presents an exciting opportunity to add your own personal touches and make it truly yours....
Contact an agent
Home facts
- Year built:1982
- Subdivision & Development:Timber Pines
- Listing ID #:857233
- Added:49 day(s) ago
- Updated:October 16, 2026 at 02:26 PM
Rooms and interior
- Bedrooms:2
- Total bathrooms:2
- Full bathrooms:2
- Rooms Total:4
- Flooring:Laminate, Tile
- Dining Description:Open Floorplan
- Bathrooms Description:Seperate Shower
- Kitchen Description:Dishwasher, Disposal, Electric Oven, Electric Range, Microwave, Pantry, Refrigerator, Updated Kitchen, Wood Cabinets
- Bedroom Description:Open Floorplan, Walk In Closets
- Living area:1,674 sq. ft.
Heating and cooling
- Cooling:Central Air, Wall Window Units
- Heating:Central, Electric, Heat Pump
- Central air:Yes
Structure and exterior
- Roof:Asphalt, Shingle
- Year built:1982
- Building area:1,674 sq. ft.
- Lot area:0.2 Acres
- Lot Features:On Golf Course
- Architectural Style:One Story, Ranch
- Construction Materials:Stucco
- Foundation Description:Block, Slab
- Levels:1 Story
Schools
- High school:Weeki Wachee High
- Middle school:Other
- Elementary school:Other
Utilities
- Water:Public
- Sewer:Public Sewer, Underground Utilities
Finances and disclosures
- Price:$280,000
- Price per sq. ft.:$108.02
- Tax amount:$4,245 (2025)
Features and amenities
- Laundry features:Dryer, In Garage, Laundry Tub, Washer
- Amenities:Blinds, Updated Kitchen, Walk In Closets
- Pool features:Community
Parking
- Total parking spaces:2
- Parking description:Attached, Concrete, Concrete Driveway, Driveway, Garage
- Garage:Yes
- Garage spaces:2
New listings near 2376 Bent Pine Court
- Coming Soon
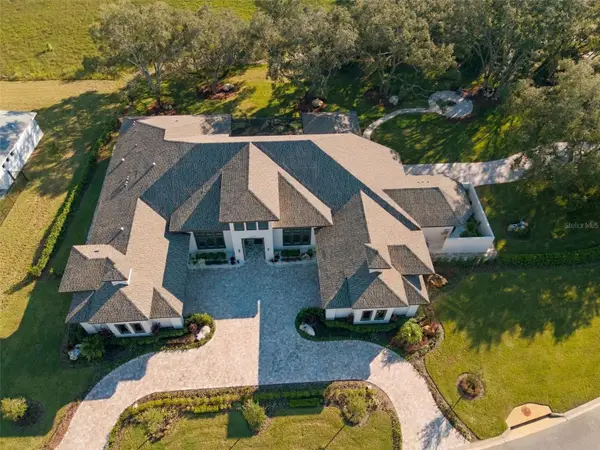 $1,875,000Coming Soon4 beds 4 baths4,760 sq. ft.
12820 Seronera Valley Court, SPRING HILL, FL 34610
MLS# W7890304Listed by: RE/MAX CHAMPIONS - Coming Soon
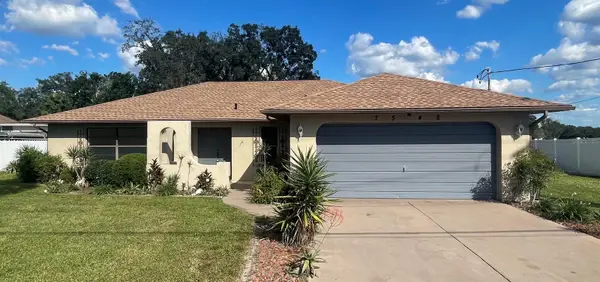 $310,000Coming Soon2 beds 2 baths1,498 sq. ft.
7548 Landmark Drive, SPRING HILL, FL 34606
MLS# TB8555719Listed by: COMPASS FLORIDA LLC - New
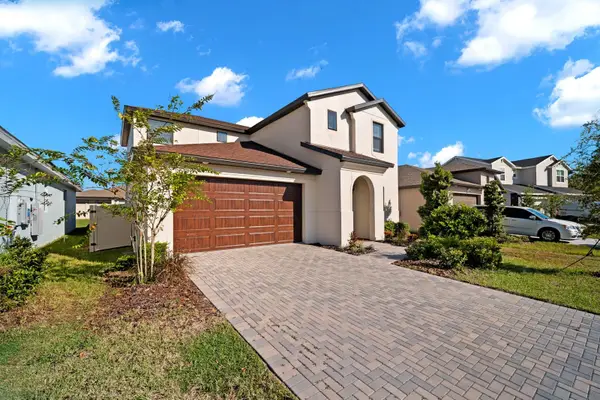 $439,000Active4 beds 3 baths2,711 sq. ft.
82 Hillshire Place, SPRING HILL, FL 34609
MLS# TB8558920Listed by: FUTURE HOME REALTY INC - New
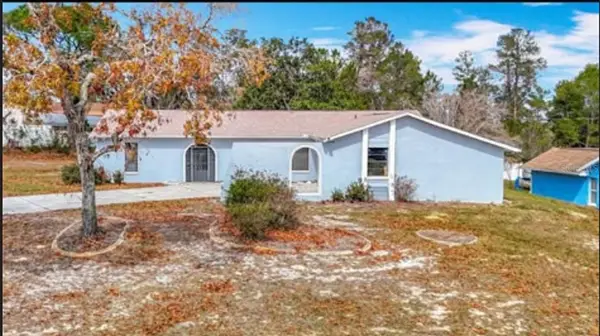 $310,900Active2 beds 2 baths1,520 sq. ft.
13365 Drayton Drive, SPRING HILL, FL 34609
MLS# TB8559016Listed by: SWEET HOME VENTURES PLLC - New
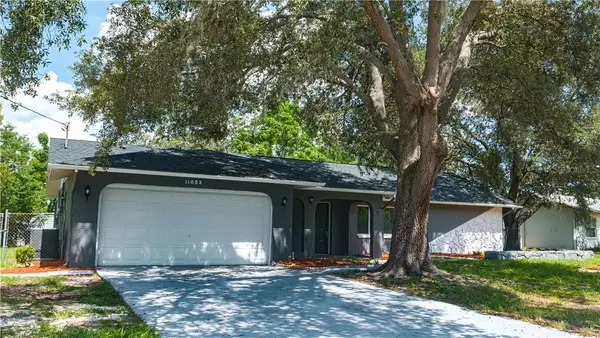 $329,000Active3 beds 2 baths1,370 sq. ft.
11053 Mayflower Road, SPRING HILL, FL 34608
MLS# S5159706Listed by: ADAN INVESTMENTS REAL ESTATE GROUP, PLLC - New
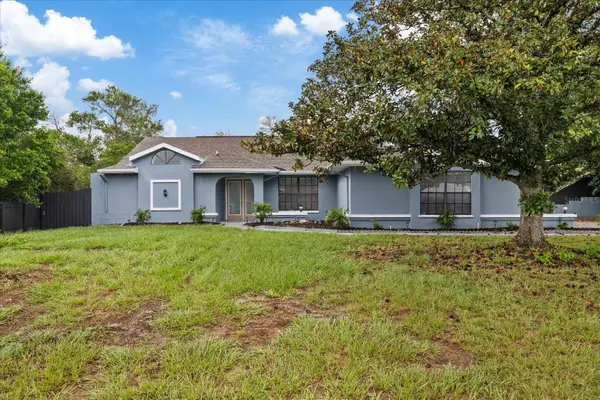 $475,000Active4 beds 2 baths2,084 sq. ft.
2599 Glenridge Drive, SPRING HILL, FL 34609
MLS# TB8559012Listed by: APPLE HOMES LLC - New
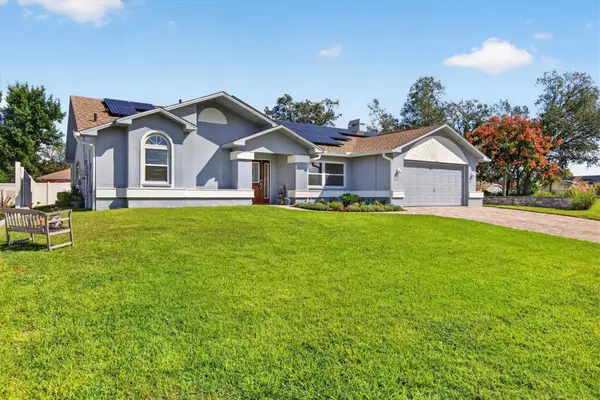 $414,900Active3 beds 2 baths1,901 sq. ft.
8185 Spanish Oak Drive, SPRING HILL, FL 34606
MLS# W7890306Listed by: RE/MAX ALLIANCE GROUP - New
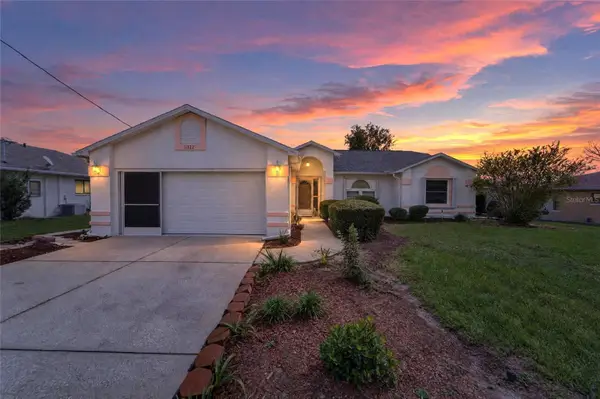 $345,000Active3 beds 2 baths1,453 sq. ft.
11322 Terrell Road, SPRING HILL, FL 34608
MLS# TB8558726Listed by: MIRIAM HURTADO REAL ESTATE GROUP - New
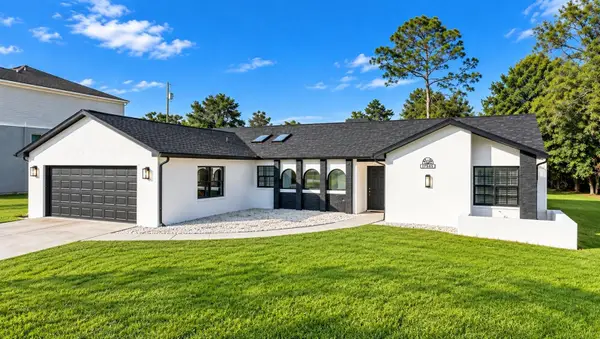 $359,000Active3 beds 2 baths1,760 sq. ft.
6341 Gainsboro Avenue, SPRING HILL, FL 34609
MLS# TB8558994Listed by: DALTON WADE INC - New
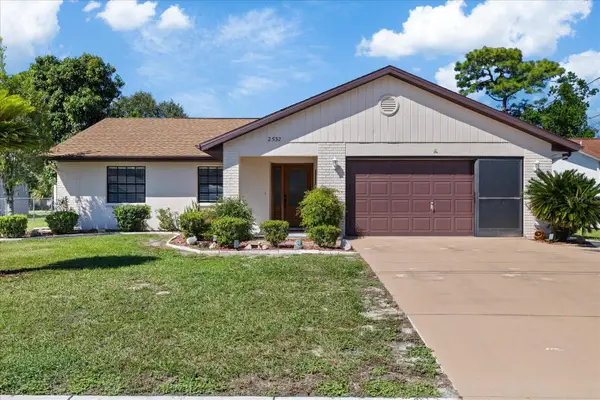 $280,000Active2 beds 2 baths1,154 sq. ft.
2532 Landover Boulevard, SPRING HILL, FL 34608
MLS# TB8558995Listed by: APPLE HOMES LLC


Protect your home and budget from life's surprises with an Assurant Home Warranty, backed by a partner that supports you through every step of homeownership. Explore Plans.
©2026 Century 21 Real Estate LLC. All rights reserved. CENTURY 21®, the CENTURY 21 Logo and C21® are service marks owned by Century 21 Real Estate LLC. Century 21 Real Estate LLC fully supports the principles of the Fair Housing Act and the Equal Opportunity Act. Each office is independently owned and operated. Listing information is deemed reliable but not guaranteed accurate.