
3720 Braemere Drive, Spring Hill, FL 34609
Local realty services provided by:CENTURY 21 Link Realty, Inc.
Listed by: bob galbo
Office: galbo realty
MLS#:W7890392
Source:MFRMLS
Price summary
- Price:$438,900
- Price per sq. ft.:$145.77
- Monthly HOA dues:$12.5
About this home
Welcome to 3720 Braemere Drive, where thoughtful upgrades, spacious interiors, and your own private backyard retreat come together in the gated community of Sterling Hill. Offering 4 bedrooms, 3 bathrooms, 2,271 square feet of living space, and a spacious 3-car garage, this beautifully maintained home delivers the comfort, functionality, and Florida lifestyle you’ve been looking for.
Step inside to soaring ceilings, an open-concept layout, and beautiful wood-look flooring that flows throughout the main living areas. At the heart of the home, the updated kitchen makes an immediate impression with granite countertops, a stylish glass backsplash, abundant cabinetry, newer appliances, and an expansive island with breakfast bar seating. Whether you’re preparing dinner, entertaining friends, or enjoying a quiet morning at home, this space was designed to bring everyone together. The adjoining living areas offer plenty of room to spread out, while a striking stone-accented entertainment wall and plantation shutters add character and style.
The spacious primary suite provides a comfortable retreat, complete with a dedicated mini-split A/C system for personalized temperature control. Three additional bedrooms and flexible living spaces offer plenty of possibilities, whether you need a home office, guest accommodations, or room for your hobbies.
And then there’s the backyard. Your private 17’ x 31’ saltwater pool takes center stage, surrounded by a spacious paver patio with room to relax, entertain, and enjoy the Florida sunshine. Picture weekends spent poolside, evenings with friends, or simply unwinding in the privacy of your own outdoor space. With a covered patio and a fully fenced backyard, this is the kind of outdoor living that makes Florida feel like home.
Beyond its beautiful finishes, this property offers some substantial improvements that add real value. A new roof was installed in 2022, along with an updated central A/C system around the same time. The home is also equipped with 43 solar panels, which the seller will pay off in full at closing, allowing the buyer to enjoy the solar energy system without assuming the existing solar loan. According to the seller, monthly electric bills have averaged approximately $50 with the solar system in use. Actual utility costs will vary based on usage, weather, utility rates, and other factors. Additional features include pre-wiring for a Level 2 electric vehicle charger and a wired security system with seven cameras.
Located in Sterling Hill, you’ll also enjoy access to community amenities including clubhouses, swimming pools, fitness centers, tennis and basketball courts, pickleball, playgrounds, a splash pad, and a dog park. Shopping, dining, medical facilities, and the Suncoast Parkway are conveniently accessible, making travel throughout the Tampa Bay area that much easier.
With its private saltwater pool, extensive upgrades, energy-conscious features, and generous living spaces, 3720 Braemere Drive offers an impressive combination of lifestyle and long-term value.
Come experience everything this home has to offer. Schedule your private showing today!...
Contact an agent
Home facts
- Year built:2006
- Subdivision & Development:STERLING HILL PH 2B
- Listing ID #:W7890392
- Added:1 day(s) ago
- Updated:October 17, 2026 at 09:38 PM
Rooms and interior
- Bedrooms:4
- Total bathrooms:3
- Full bathrooms:3
- Flooring:Laminate, Tile
- Dining Description:Eat In Kitchen, Formal Dining Room
- Kitchen Description:Dishwasher, Eat-in Kitchen, Exhaust Fan, Microwave, Range, Refrigerator, Solid Wood Cabinets, Stone Counters, Water Filtration System
- Bedroom Description:Primary Bedroom Main Floor, Split Bedroom, Walk-In Closet(s)
- Basement Description:Block, Concrete Perimeter
- Living area:2,271 sq. ft.
Heating and cooling
- Cooling:Central Air, Mini-Split Unit(s)
- Heating:Central, Electric, Solar
- Central air:Yes
Structure and exterior
- Roof:Shingle
- Year built:2006
- Building area:2,271 sq. ft.
- Lot area:0.25 Acres
- Construction Materials:Block
- Exterior Features:Shade Shutter(s)
- Foundation Description:Block, Concrete Perimeter
- Levels:1 Story
Schools
- High school:Central High School
- Middle school:West Hernando Middle School
- Elementary school:Pine Grove Elementary School
Utilities
- Water:Public
- Sewer:Public, Public Sewer
Finances and disclosures
- Price:$438,900
- Price per sq. ft.:$145.77
- Tax amount:$4,916 (2025)
Features and amenities
- Appliances:Dishwasher, Exhaust Fan, Irrigation Equipment, Microwave, Range, Refrigerator, Water Filtration System
- Laundry features:Inside, Laundry Room
- Amenities:Cable Connected, Cathedral Ceiling(s), Ceiling Fans(s), Eat-in Kitchen, Fire Hydrant, Irrigation Equipment, Open Floorplan, Primary Bedroom Main Floor, Solid Wood Cabinets, Split Bedroom, Stone Counters, Thermostat, Walk-In Closet(s), Window Treatments
- Pool features:Gunite, In Ground, Private Pool, Salt Water, Solar Heat
Parking
- Parking description:Attached Garage, Driveway, Electric Vehicle Charging Station(s), Garage Door Opener, Oversized
- Garage:Yes
- Garage spaces:3
 The information being provided by Stellar Mls is for the consumer's personal, non-commercial use and may not be used for any purpose other than to identify prospective properties consumer may be interested in purchasing. Any information relating to real estate for sale referenced on this web site comes from the Internet Data Exchange (IDX) program of the Stellar Mls. CENTURY 21 Link Realty, Inc. is not a Multiple Listing Service (MLS), nor does it offer MLS access. This website is a service of CENTURY 21 Link Realty, Inc., a broker participant of Stellar Mls. This web site may reference real estate listing(s) held by a brokerage firm other than the broker and/or agent who owns this web site.
The accuracy of all information, regardless of source, including but not limited to open house information, square footages and lot sizes, is deemed reliable but not guaranteed and should be personally verified through personal inspection by and/or with the appropriate professionals. The data contained herein is copyrighted by Stellar Mls and is protected by all applicable copyright laws. Any unauthorized dissemination of this information is in violation of copyright laws and is strictly prohibited.
Properties in listings may have been sold or may no longer be available.
Copyright 2026 Stellar Mls. All rights reserved. MFRMLS Member Broker: Danielle DeCarbo
The information being provided by Stellar Mls is for the consumer's personal, non-commercial use and may not be used for any purpose other than to identify prospective properties consumer may be interested in purchasing. Any information relating to real estate for sale referenced on this web site comes from the Internet Data Exchange (IDX) program of the Stellar Mls. CENTURY 21 Link Realty, Inc. is not a Multiple Listing Service (MLS), nor does it offer MLS access. This website is a service of CENTURY 21 Link Realty, Inc., a broker participant of Stellar Mls. This web site may reference real estate listing(s) held by a brokerage firm other than the broker and/or agent who owns this web site.
The accuracy of all information, regardless of source, including but not limited to open house information, square footages and lot sizes, is deemed reliable but not guaranteed and should be personally verified through personal inspection by and/or with the appropriate professionals. The data contained herein is copyrighted by Stellar Mls and is protected by all applicable copyright laws. Any unauthorized dissemination of this information is in violation of copyright laws and is strictly prohibited.
Properties in listings may have been sold or may no longer be available.
Copyright 2026 Stellar Mls. All rights reserved. MFRMLS Member Broker: Danielle DeCarboNew listings near 3720 Braemere Drive
- Coming Soon
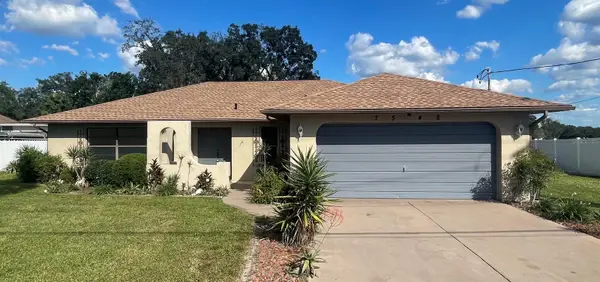 $310,000Coming Soon2 beds 2 baths1,498 sq. ft.
7548 Landmark Drive, SPRING HILL, FL 34606
MLS# TB8555719Listed by: COMPASS FLORIDA LLC - New
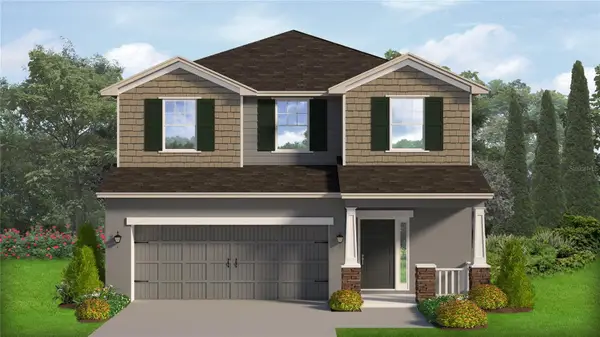 $370,650Active4 beds 3 baths2,335 sq. ft.
12515 Langley Drive #Lot 92, SPRING HILL, FL 34609
MLS# OM734214Listed by: ADAMS HOMES REALTY INC - New
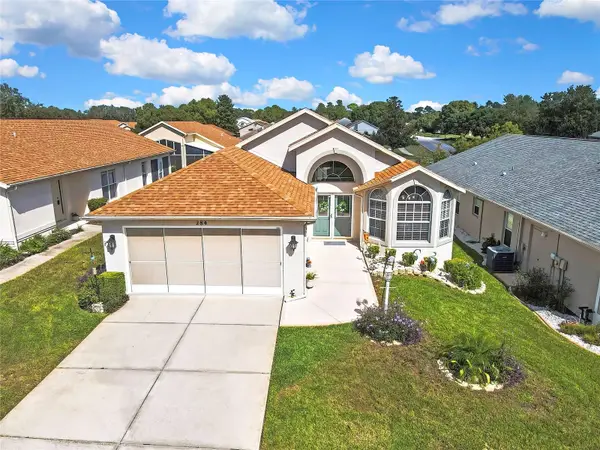 $239,500Active3 beds 2 baths1,706 sq. ft.
284 Quane Avenue, SPRING HILL, FL 34609
MLS# TB8559067Listed by: PEOPLE'S TRUST REALTY - New
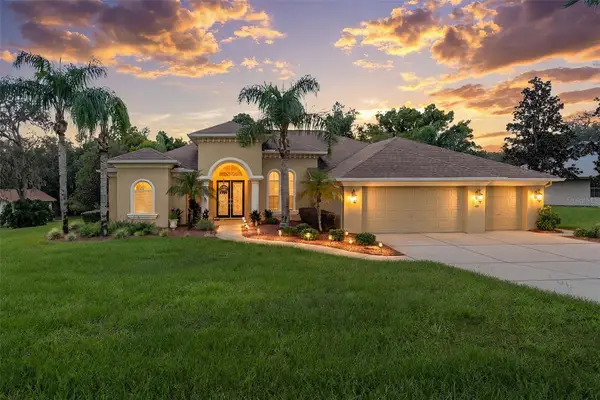 $554,900Active4 beds 3 baths2,994 sq. ft.
409 Silas Court, SPRING HILL, FL 34609
MLS# W7890264Listed by: KW REALTY ELITE PARTNERS - New
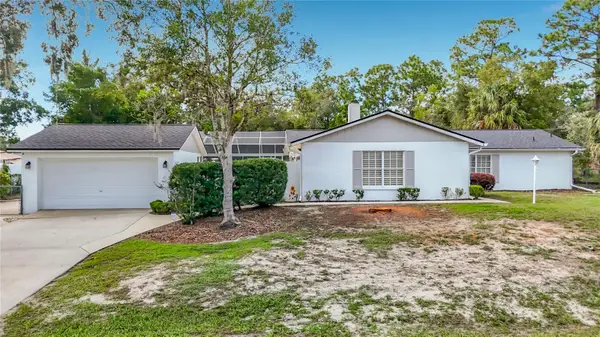 $409,500Active3 beds 2 baths2,100 sq. ft.
1417 Bavon Avenue, SPRING HILL, FL 34609
MLS# W7890340Listed by: RE/MAX MARKETING SPECIALISTS - New
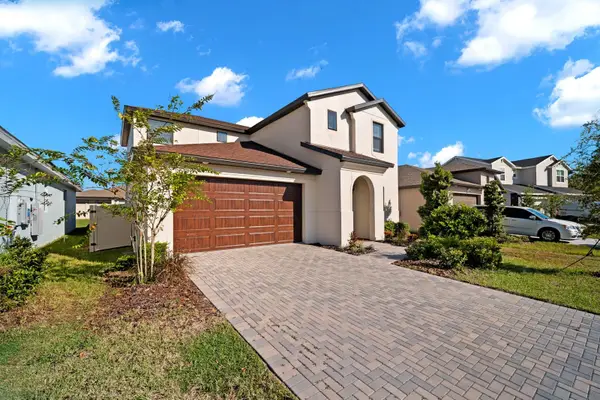 $439,000Active4 beds 3 baths2,711 sq. ft.
82 Hillshire Place, SPRING HILL, FL 34609
MLS# TB8558920Listed by: FUTURE HOME REALTY INC - New
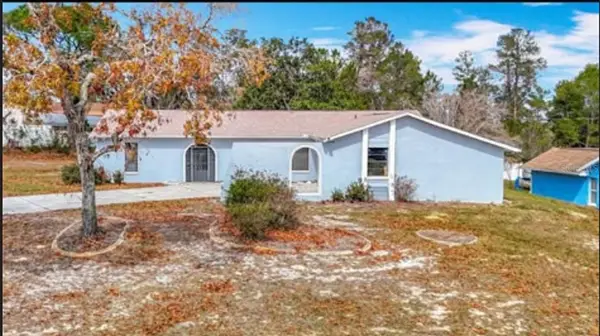 $310,900Active2 beds 2 baths1,520 sq. ft.
13365 Drayton Drive, SPRING HILL, FL 34609
MLS# TB8559016Listed by: SWEET HOME VENTURES PLLC - New
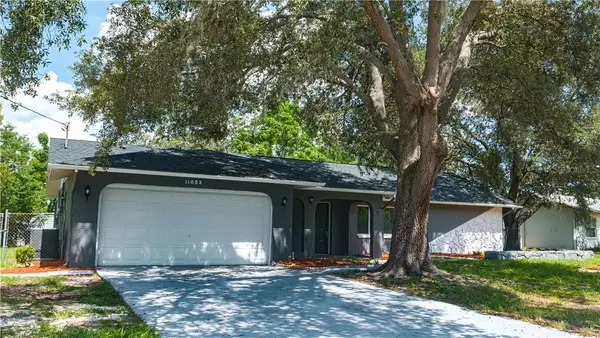 $329,000Active3 beds 2 baths1,370 sq. ft.
11053 Mayflower Road, SPRING HILL, FL 34608
MLS# S5159706Listed by: ADAN INVESTMENTS REAL ESTATE GROUP, PLLC - New
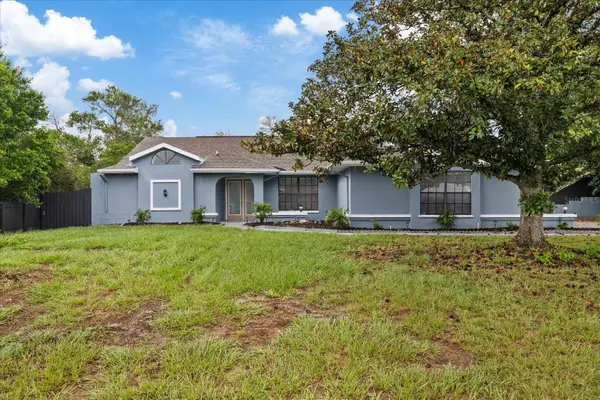 $475,000Active4 beds 2 baths2,084 sq. ft.
2599 Glenridge Drive, SPRING HILL, FL 34609
MLS# TB8559012Listed by: APPLE HOMES LLC - New
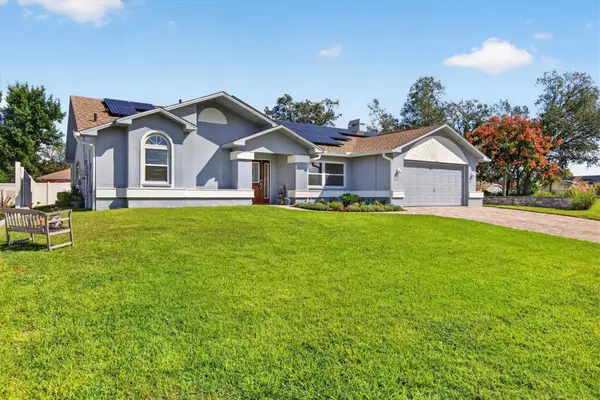 $414,900Active3 beds 2 baths1,901 sq. ft.
8185 Spanish Oak Drive, SPRING HILL, FL 34606
MLS# W7890306Listed by: RE/MAX ALLIANCE GROUP


Protect your home and budget from life's surprises with an Assurant Home Warranty, backed by a partner that supports you through every step of homeownership. Explore Plans.
©2026 Century 21 Real Estate LLC. All rights reserved. CENTURY 21®, the CENTURY 21 Logo and C21® are service marks owned by Century 21 Real Estate LLC. Century 21 Real Estate LLC fully supports the principles of the Fair Housing Act and the Equal Opportunity Act. Each office is independently owned and operated. Listing information is deemed reliable but not guaranteed accurate.