
420 Hartford Heights Street, Spring Hill, FL 34609
Local realty services provided by:CENTURY 21 North East
Listed by: fonda sabin
Office: douglas elliman
MLS#:TB8517441
Source:MFRMLS
Price summary
- Price:$399,000
- Price per sq. ft.:$117.18
- Monthly HOA dues:$73.33
About this home
Looking for a 4 bedroom plus an office? Need a second living area for the family? Want to entertain? Want to plant a garden? This spacious 5-bedroom home designed for today’s active lifestyle, offering a blend of comfortable living, work-from-home flexibility, community amenities, and privacy. Situated on a quiet cul-de-sac in an established neighborhood, this home provides room to grow, space to gather, and the convenience many buyers are looking for.
The layout offers multiple flexible-use spaces, including a first-floor primary suite for added privacy and convenience, plus four additional bedrooms upstairs that can be used for guests, home office space, hobbies, or other needs. A large second-floor family room provides an additional living area, and the upstairs laundry room is conveniently located near the bedrooms.
The main level features travertine tile flooring throughout for durability and easy maintenance. The kitchen is appointed with granite countertops and an upgraded appliance package, creating a functional space for cooking, entertaining, and everyday meals. A convenient half bath is also located on the first floor.
Outdoor living is inviting with a screened front porch, and a spacious yard with room for a variety of outdoor uses. The cul-de-sac location adds privacy and neighborhood charm, with green space nearby.
Community amenities include a clubhouse, community pool, fitness center, library, book exchange, book clubs, board game nights, Food Truck Fridays, holiday events, and social gatherings organized by the community social committee. Residents can choose how involved they would like to be while still enjoying the privacy of a cul-de-sac home. This well-established neighborhood offers mature surroundings and completed development with no ongoing construction disruption. The home offers quality and comfort without the added burden of a CDD fee.
Located in Flood Zone X, flood insurance is not required by most lenders. Convenient access to the Veterans Expressway makes commutes to Tampa, Tampa International Airport, business centers, shopping, dining, schools, medical facilities, and Gulf Coast destinations easy and efficient.
With 5 bedrooms, multiple living areas, a main-floor primary suite, upgraded finishes, community amenities, cul-de-sac privacy, no CDD fee, and a desirable non-flood-zone location, this home is ready for its next owner to move in and enjoy....
Contact an agent
Home facts
- Year built:2015
- Subdivision & Development:VILLAGES AT AVALON PH 2B EAST
- Listing ID #:TB8517441
- Added:117 day(s) ago
- Updated:October 15, 2026 at 07:46 PM
Rooms and interior
- Bedrooms:5
- Total bathrooms:3
- Full bathrooms:2
- Half bathrooms:1
- Flooring:Carpet, Ceramic Tile, Tile
- Dining Description:Eat In Kitchen
- Kitchen Description:Dishwasher, Disposal, Eat-in Kitchen, Ice Maker, Kitchen/Family Room Combo, Microwave, Range, Refrigerator, Stone Counters
- Bedroom Description:High Ceilings, Primary Bedroom Main Floor, Walk-In Closet(s)
- Living area:2,808 sq. ft.
Heating and cooling
- Cooling:Central Air
- Heating:Central
- Central air:Yes
Structure and exterior
- Roof:Shingle
- Year built:2015
- Building area:2,808 sq. ft.
- Lot area:0.26 Acres
- Lot Features:Cul-de-sac
- Construction Materials:Block, Stucco
- Exterior Features:Lighting, Sidewalk
- Foundation Description:Slab
- Levels:2 Story
Utilities
- Water:Public, Water Connected
- Sewer:Public, Public Sewer, Sewer Connected
Finances and disclosures
- Price:$399,000
- Price per sq. ft.:$117.18
- Tax amount:$5,370 (2025)
Features and amenities
- Appliances:Dishwasher, Disposal, Dryer, Electric Water Heater, Ice Maker, Irrigation Equipment, Microwave, Range, Refrigerator, Washer
- Laundry features:Dryer, Inside, Washer
- Amenities:Cable Connected, Ceiling Fans(s), Crown Molding, Eat-in Kitchen, High Ceilings, Irrigation Equipment, Kitchen/Family Room Combo, Open Floorplan, Primary Bedroom Main Floor, Stone Counters, Thermostat, Walk-In Closet(s), Window Treatments
- Pool features:Public Pool
Parking
- Parking description:Attached Garage
- Garage:Yes
- Garage spaces:2
 The information being provided by Stellar Mls is for the consumer's personal, non-commercial use and may not be used for any purpose other than to identify prospective properties consumer may be interested in purchasing. Any information relating to real estate for sale referenced on this web site comes from the Internet Data Exchange (IDX) program of the Stellar Mls. CENTURY 21 North East is not a Multiple Listing Service (MLS), nor does it offer MLS access. This website is a service of CENTURY 21 North East, a broker participant of Stellar Mls. This web site may reference real estate listing(s) held by a brokerage firm other than the broker and/or agent who owns this web site.
The accuracy of all information, regardless of source, including but not limited to open house information, square footages and lot sizes, is deemed reliable but not guaranteed and should be personally verified through personal inspection by and/or with the appropriate professionals. The data contained herein is copyrighted by Stellar Mls and is protected by all applicable copyright laws. Any unauthorized dissemination of this information is in violation of copyright laws and is strictly prohibited.
Properties in listings may have been sold or may no longer be available.
Copyright 2026 Stellar Mls. All rights reserved. MFRMLS Member Broker: Jim D’Amico
New listings near 420 Hartford Heights Street
- Coming Soon
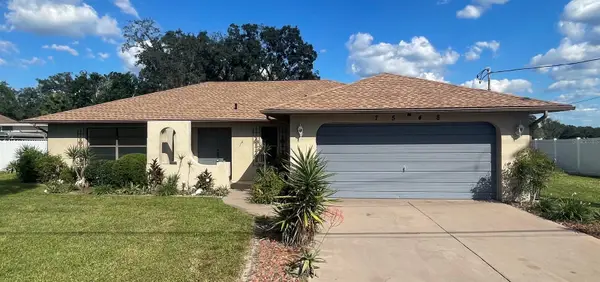 $310,000Coming Soon2 beds 2 baths1,498 sq. ft.
7548 Landmark Drive, SPRING HILL, FL 34606
MLS# TB8555719Listed by: COMPASS FLORIDA LLC - New
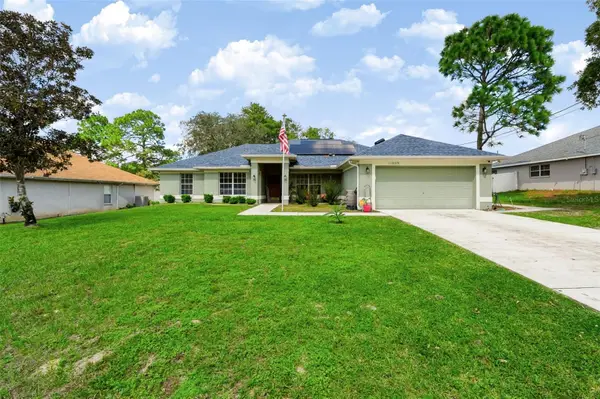 $425,000Active5 beds 2 baths2,247 sq. ft.
11009 Thornberry Drive, SPRING HILL, FL 34608
MLS# TB8557712Listed by: EXP REALTY LLC - New
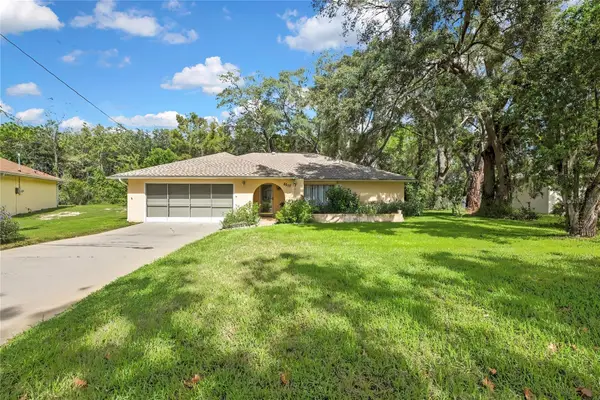 $229,000Active2 beds 2 baths1,595 sq. ft.
5517 Piedmont Drive, SPRING HILL, FL 34606
MLS# W7890265Listed by: RE/MAX MARKETING SPECIALISTS - New
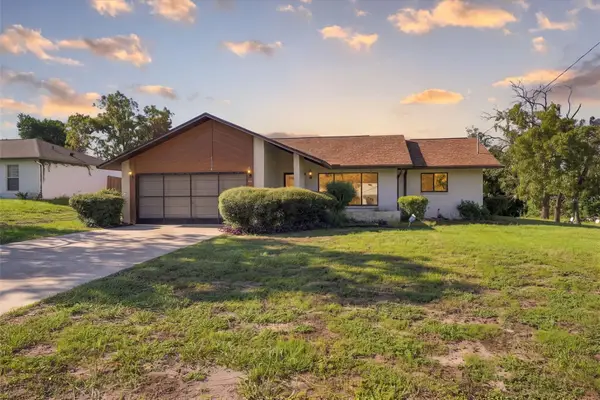 $290,000Active3 beds 2 baths1,351 sq. ft.
11460 Riddle Drive, SPRING HILL, FL 34609
MLS# W7890285Listed by: RE/MAX MARKETING SPECIALISTS - Open Sun, 12 to 3pmNew
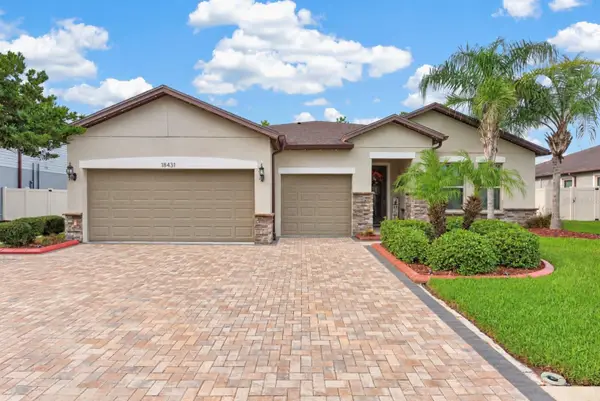 $540,000Active4 beds 3 baths2,484 sq. ft.
18431 Cortes Creek Boulevard, SPRING HILL, FL 34610
MLS# TB8557354Listed by: LPT REALTY LLC - New
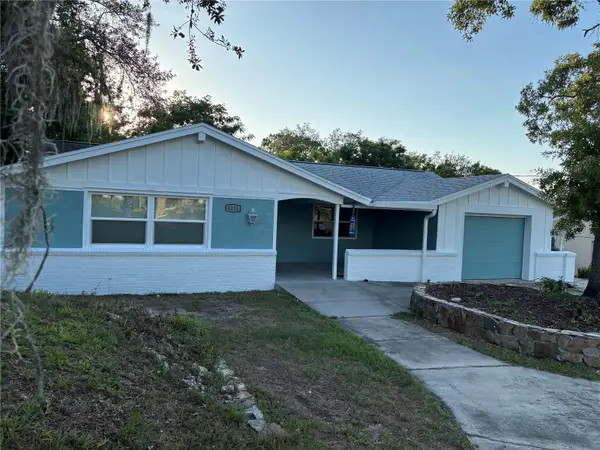 $265,000Active2 beds 2 baths1,152 sq. ft.
6211 Waycross Drive, SPRING HILL, FL 34606
MLS# TB8557960Listed by: TROPIC SHORES REALTY - New
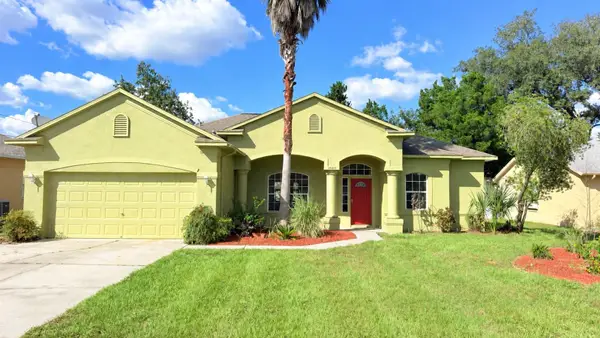 $390,000Active4 beds 2 baths2,290 sq. ft.
15433 Sonora Drive, BROOKSVILLE, FL 34604
MLS# W7890290Listed by: SANDPEAK REALTY - New
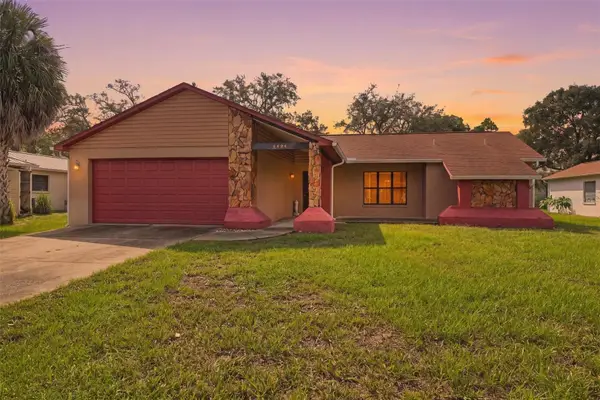 $260,000Active2 beds 2 baths1,225 sq. ft.
4424 Gaston Street, SPRING HILL, FL 34607
MLS# W7890295Listed by: RE/MAX MARKETING SPECIALISTS - New
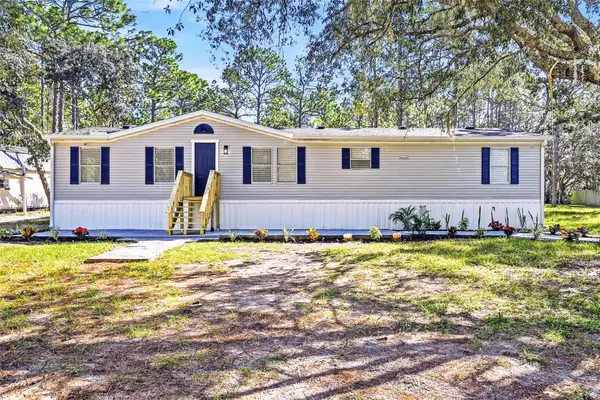 $299,900Active3 beds 2 baths1,392 sq. ft.
18200 Normandeau Street, SPRING HILL, FL 34610
MLS# TB8558288Listed by: COLDWELL BANKER REALTY - New
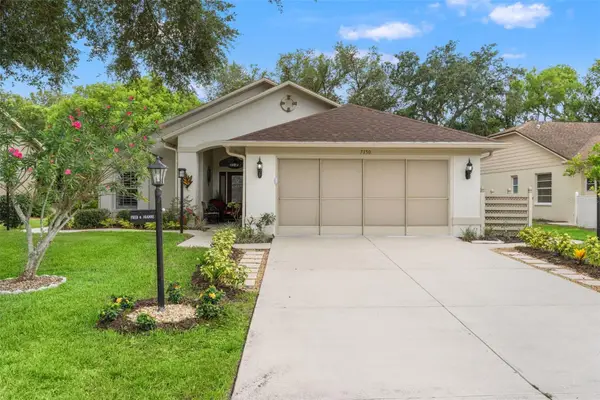 $384,900Active2 beds 2 baths1,954 sq. ft.
7350 Rosemont Lane, SPRING HILL, FL 34606
MLS# TB8558277Listed by: PEOPLE'S TRUST REALTY


Protect your home and budget from life's surprises with an Assurant Home Warranty, backed by a partner that supports you through every step of homeownership. Explore Plans.
©2026 Century 21 Real Estate LLC. All rights reserved. CENTURY 21®, the CENTURY 21 Logo and C21® are service marks owned by Century 21 Real Estate LLC. Century 21 Real Estate LLC fully supports the principles of the Fair Housing Act and the Equal Opportunity Act. Each office is independently owned and operated. Listing information is deemed reliable but not guaranteed accurate.