4215 Maplehurst Way, Spring Hill, FL 34609
Local realty services provided by:CENTURY 21 Nature Coast
Listed by: joshua hanoud
Office: exp realty llc.
MLS#:855318
Source:FL_CMLS
Price summary
- Price:$375,000
- Price per sq. ft.:$105.46
- Monthly HOA dues:$12.5
About this home
Make sure to check out the Virtual Tour for a 3D Model w/ Walkthrough, Floor Plan w/ Measurements, Video, & more! Rare find in the same package: space, privacy, and peace of mind, 4215 Maplehurst Way delivers all three. Located inside the beautiful sought after, GATED Sterling Hill community, this impressive two-story home offers 3 bedrooms, 2 and 1 half bathrooms, an oversized 2-car garage, and 2,694 square feet of flexible living space, complete with a large loft that easily adapts to the way you live. Featuring a fully fenced backyard with screened lanai and no rear neighbors, this home provides the privacy that's becoming harder to find. Even better, the big-ticket items are already handled with a new roof installed in August 2025, a 2023 HVAC system, and a brand-new water heater, giving the next owner confidence and peace of mind from day one.
Step inside and you'll immediately appreciate the scale of the home. Soaring ceilings and an open layout create a bright, airy feel while still offering distinct spaces for everyday living. The formal living and dining rooms provide an elegant first impression, while the expansive family room opens seamlessly to the kitchen. The beautifully updated kitchen features 42-inch cabinetry, quartz countertops with waterfall edges, a walk-in pantry, center island, breakfast bar seating, and a sunny breakfast nook overlooking the backyard.
Upstairs, the oversized primary suite feels more like a private retreat than a bedroom, complete with two walk-in closets and a spacious ensuite bath featuring dual vanities, a garden tub, and separate shower. Two additional bedrooms, a full bathroom, and a large loft/flex space offer versatility for a home office, media room, fitness area, playroom, homeschool space, or future fourth bedroom conversion.
Outside, the covered front porch and screened lanai provide the perfect spots for morning coffee or evening relaxation. The fully fenced backyard offers room for pets, play, gardening, or a future pool. The oversized garage provides exceptional storage for vehicles, tools, and hobbies.
Life in Sterling Hill extends beyond the home with two clubhouses, multiple pools, fitness centers, tennis and basketball courts, volleyball courts, playgrounds, walking paths, and a splash pad. Beyond the neighborhood, you're approximately 10 minutes from the Suncoast Parkway, about 15 minutes from Weeki Wachee Springs State Park, roughly 20 minutes from Pine Island Beach Park, and just minutes from shopping, dining, grocery stores, and everyday conveniences. Homes with this much space, flexibility, privacy, and community amenities don't stay available for long. Schedule your private tour today and see firsthand why this one feels less like a house and more like the next chapter you've been waiting for....
Contact an agent
Home facts
- Year built:2006
- Subdivision & Development:Spring Hill
- Listing ID #:855318
- Added:89 day(s) ago
- Updated:September 11, 2026 at 02:44 PM
Rooms and interior
- Bedrooms:3
- Total bathrooms:3
- Full bathrooms:2
- Half bathrooms:1
- Rooms Total:13
- Flooring:Carpet, Tile
- Dining Description:French Doors / Atrium Doors, Open Floorplan, Sliding Glass Doors
- Bathrooms Description:Seperate Shower, Tub Shower
- Kitchen Description:Dishwasher, Electric Oven, Electric Range, Microwave, Microwave Hood Fan, Pantry, Refrigerator
- Bedroom Description:French Doors / Atrium Doors, Open Floorplan, Sliding Glass Doors, Split Bedrooms, Walk In Closets
- Living area:2,694 sq. ft.
Heating and cooling
- Cooling:Central Air, Electric
- Heating:Central, Electric
- Central air:Yes
Structure and exterior
- Roof:Asphalt, Shingle
- Year built:2006
- Building area:2,694 sq. ft.
- Lot area:0.16 Acres
- Lot Features:Cleared, Flat, Rectangular
- Architectural Style:Contemporary, Multi Level
- Construction Materials:Stucco
- Foundation Description:Block
Schools
- High school:Central High
- Middle school:West Hernando Middle
- Elementary school:Pine Grove Elementary
Utilities
- Water:Public
- Sewer:Public Sewer
Finances and disclosures
- Price:$375,000
- Price per sq. ft.:$105.46
- Tax amount:$3,746 (2025)
Features and amenities
- Amenities:Smoke Detectors, Walk In Closets
- Pool features:Community
Parking
- Total parking spaces:2
- Parking description:Attached, Garage, On Street
- Garage:Yes
- Garage spaces:2
New listings near 4215 Maplehurst Way
- Coming Soon
 $335,000Coming Soon2 beds 2 baths1,344 sq. ft.
10039 May Gold Lane, SPRING HILL, FL 34608
MLS# W7889478Listed by: HOMETRUST REALTY GROUP - Coming Soon
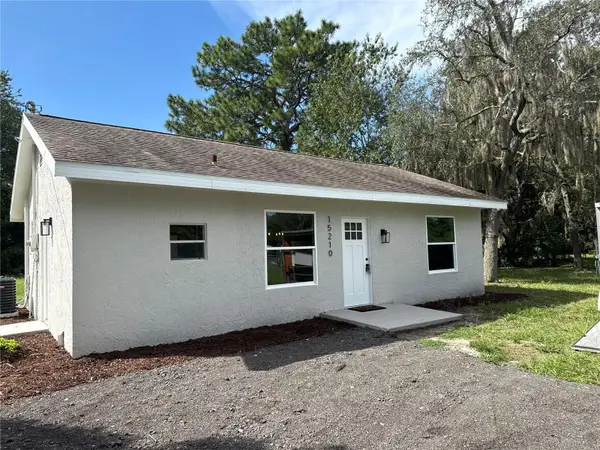 $299,000Coming Soon2 beds 1 baths864 sq. ft.
15210 Lancer Road, SPRING HILL, FL 34610
MLS# A4705675Listed by: FINE PROPERTIES - Coming Soon
 $175,000Coming Soon2 beds 1 baths800 sq. ft.
9661 Langan Street, SPRING HILL, FL 34606
MLS# TB8546848Listed by: MARK SPAIN REAL ESTATE - New
 $285,000Active3 beds 2 baths1,220 sq. ft.
11113 Norvell Road, SPRING HILL, FL 34608
MLS# TB8548155Listed by: KELLER WILLIAMS RLTY NEW TAMPA - New
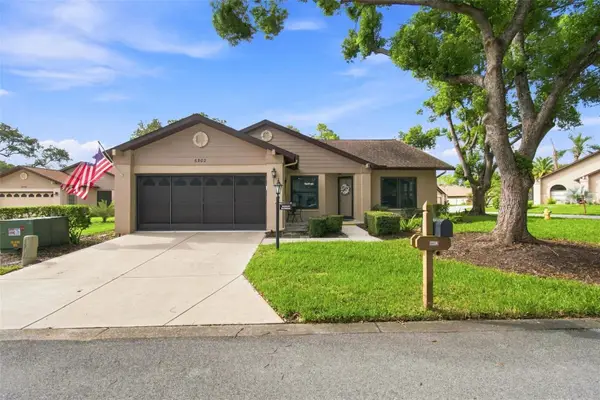 $295,000Active2 beds 2 baths1,604 sq. ft.
6802 Plumleaf Court, SPRING HILL, FL 34606
MLS# W7889423Listed by: DALTON WADE INC - New
 $349,000Active4 beds 2 baths1,576 sq. ft.
6464 Toledo Road, SPRING HILL, FL 34606
MLS# TB8547997Listed by: RE/MAX PREMIER GROUP - New
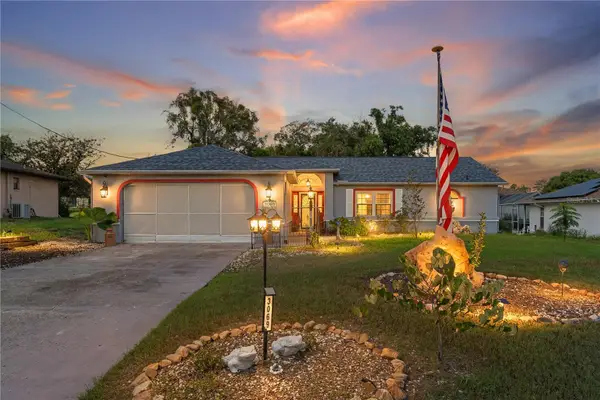 $294,000Active2 beds 2 baths1,553 sq. ft.
3069 Ardenwood Drive, SPRING HILL, FL 34609
MLS# W7889194Listed by: LPT REALTY, LLC - New

 $369,900Active5 beds 3 baths2,370 sq. ft.
13659 Newbridge Street, SPRING HILL, FL 34609
MLS# W7889472Listed by: CENTURY 21 ALLIANCE REALTY - New
 $575,000Active5 beds 4 baths3,048 sq. ft.
15620 Hays Road, SPRING HILL, FL 34610
MLS# TB8546763Listed by: MIHARA & ASSOCIATES INC. - New
 $359,610Active3 beds 2 baths1,627 sq. ft.
3352 Daybreak Run Loop, SPRING HILL, FL 34609
MLS# R4911987Listed by: ON POINT REALTY INC.


Protect your home and budget from life's surprises with an Assurant Home Warranty, backed by a partner that supports you through every step of homeownership. Explore Plans.
©2026 Century 21 Real Estate LLC. All rights reserved. CENTURY 21®, the CENTURY 21 Logo and C21® are service marks owned by Century 21 Real Estate LLC. Century 21 Real Estate LLC fully supports the principles of the Fair Housing Act and the Equal Opportunity Act. Each office is independently owned and operated. Listing information is deemed reliable but not guaranteed accurate.