
4255 Rachel Boulevard, Spring Hill, FL 34607
Local realty services provided by:CENTURY 21 Alliance Realty Group
Listed by: julie coggins
Office: signature realty associates
MLS#:TB8493950
Source:MFRMLS
Price summary
- Price:$520,000
- Price per sq. ft.:$176.03
- Monthly HOA dues:$41.67
About this home
Better than new construction this 2023 custom pool home is already upgraded, landscaped, high and dry, fenced, and move in ready. Located in the gated community of Primrose Lane on a rare ½ acre lot, this 4 bed, 3 bath home offers privacy, space, and a true Florida indoor–outdoor lifestyle you can’t get in new builds. NO CDD fees and very low HOA dues.
Highlights of this home:
• Screened inground pool with covered lanai and oversized living room walk out
• Private 4th bedroom suite with full bath and its own pool access
• ½ acre park like lot and neighborhood with mature landscaping and the only fenced yard in the neighborhood
• Brand new deep irrigation well (2026) for low cost lawn watering
• WiFi enabled fans, smart home ready with Cat7 wiring, generator interlock + 50 amp exterior receptacle and whole house surge protection
• Custom double door entry with Anderson storm doors
• GE Profile WiFi appliances, oversized island, open floor plan
• Split layout with luxury primary suite: two walk in closets + zero entry snail shower
• Window treatments convey
• Gated community with low HOA dues, NO CDD fees, very close to shopping and US 19
Move in ready with all upgrades complete and no waiting months for construction, no paying extra for fencing, window treatments, swimming pool, landscaping, or smart home features with large lot.
Refrigerator, washer & dryer do not convey. Security system and cameras do not convey....
Contact an agent
Home facts
- Year built:2023
- Subdivision & Development:PRIMROSE LANE
- Listing ID #:TB8493950
- Added:121 day(s) ago
- Updated:August 03, 2026 at 02:52 PM
Rooms and interior
- Bedrooms:4
- Total bathrooms:3
- Full bathrooms:3
- Flooring:Carpet, Luxury Vinyl
- Dining Description:Living Room/Dining Room Combo
- Kitchen Description:Dishwasher, Disposal, Exhaust Fan, Kitchen/Family Room Combo, Range, Range Hood, Solid Wood Cabinets, Stone Counters, Water Softener
- Bedroom Description:High Ceilings, Primary Bedroom Main Floor, Split Bedroom, Walk-In Closet(s)
- Living area:2,270 sq. ft.
Heating and cooling
- Cooling:Attic Fan, Central Air
- Heating:Electric, Heat Pump
- Central air:Yes
Structure and exterior
- Roof:Shingle
- Year built:2023
- Building area:2,270 sq. ft.
- Lot area:0.5 Acres
- Lot Features:Paved, Private
- Construction Materials:Block
- Exterior Features:Enclosed, Patio, Screened
- Foundation Description:Slab
- Levels:1 Story
Schools
- High school:Weeki Wachee High School
- Middle school:Fox Chapel Middle School
- Elementary school:Deltona Elementary
Utilities
- Water:Public, Water Connected
- Sewer:Septic Tank
Finances and disclosures
- Price:$520,000
- Price per sq. ft.:$176.03
- Tax amount:$6,898 (2025)
Features and amenities
- Appliances:Dishwasher, Disposal, Electric Water Heater, Exhaust Fan, Irrigation Equipment, Range, Range Hood, Water Softener
- Laundry features:Electric Dryer Hookup, Inside, Laundry Room, Washer Hookup
- Amenities:Built-In Features, Cable Connected, Ceiling Fans(s), Coffered Ceiling(s), High Ceilings, Irrigation Equipment, Kitchen/Family Room Combo, Living Room/Dining Room Combo, Open Floorplan, Pest Guard System, Primary Bedroom Main Floor, Smart Home, Solid Wood Cabinets, Split Bedroom, Sprinkler Well, Stone Counters, Thermostat, Underground Utilities, Walk-In Closet(s)
- Pool features:Gunite, In Ground, Private Pool, Salt Water, Screen Enclosure
- Smart home:Yes
Parking
- Parking description:Attached Garage, Garage Door Opener
- Garage:Yes
- Garage spaces:2
 The information being provided by Stellar Mls is for the consumer's personal, non-commercial use and may not be used for any purpose other than to identify prospective properties consumer may be interested in purchasing. Any information relating to real estate for sale referenced on this web site comes from the Internet Data Exchange (IDX) program of the Stellar Mls. CENTURY 21 Alliance Realty Group is not a Multiple Listing Service (MLS), nor does it offer MLS access. This website is a service of CENTURY 21 Alliance Realty Group, a broker participant of Stellar Mls. This web site may reference real estate listing(s) held by a brokerage firm other than the broker and/or agent who owns this web site.
The accuracy of all information, regardless of source, including but not limited to open house information, square footages and lot sizes, is deemed reliable but not guaranteed and should be personally verified through personal inspection by and/or with the appropriate professionals. The data contained herein is copyrighted by Stellar Mls and is protected by all applicable copyright laws. Any unauthorized dissemination of this information is in violation of copyright laws and is strictly prohibited.
Properties in listings may have been sold or may no longer be available.
Copyright 2026 Stellar Mls. All rights reserved. MFRMLS Member Broker: Joseph Pettinella
The information being provided by Stellar Mls is for the consumer's personal, non-commercial use and may not be used for any purpose other than to identify prospective properties consumer may be interested in purchasing. Any information relating to real estate for sale referenced on this web site comes from the Internet Data Exchange (IDX) program of the Stellar Mls. CENTURY 21 Alliance Realty Group is not a Multiple Listing Service (MLS), nor does it offer MLS access. This website is a service of CENTURY 21 Alliance Realty Group, a broker participant of Stellar Mls. This web site may reference real estate listing(s) held by a brokerage firm other than the broker and/or agent who owns this web site.
The accuracy of all information, regardless of source, including but not limited to open house information, square footages and lot sizes, is deemed reliable but not guaranteed and should be personally verified through personal inspection by and/or with the appropriate professionals. The data contained herein is copyrighted by Stellar Mls and is protected by all applicable copyright laws. Any unauthorized dissemination of this information is in violation of copyright laws and is strictly prohibited.
Properties in listings may have been sold or may no longer be available.
Copyright 2026 Stellar Mls. All rights reserved. MFRMLS Member Broker: Joseph PettinellaNew listings near 4255 Rachel Boulevard
 $425,000Pending4 beds 3 baths2,061 sq. ft.
13494 White Plains Street, SPRING HILL, FL 34609
MLS# O6430167Listed by: HAVEN PROPERTY GROUP LLC- New
 $450,000Active4 beds 3 baths2,769 sq. ft.
13519 Barkingside Place, SPRING HILL, FL 34609
MLS# W7888201Listed by: RE/MAX MARKETING SPECIALISTS - New
 $260,000Active3 beds 2 baths1,104 sq. ft.
18051 Porsche Place, SPRING HILL, FL 34610
MLS# W7888182Listed by: SIRROM REALTY LLC - New
 $352,990Active5 beds 3 baths2,077 sq. ft.
18700 Highland Dew Street, SPRING HILL, FL 34610
MLS# TB8534969Listed by: D R HORTON REALTY OF TAMPA LLC - New
 $499,990Active4 beds 3 baths2,427 sq. ft.
6545 Landover Boulevard, SPRING HILL, FL 34608
MLS# P4939450Listed by: DALTON WADE INC - New
 $419,000Active3 beds 2 baths1,561 sq. ft.
5325 Abagail Drive, SPRING HILL, FL 34608
MLS# G5115735Listed by: COLDWELL BANKER HUBBARD HANSEN - New
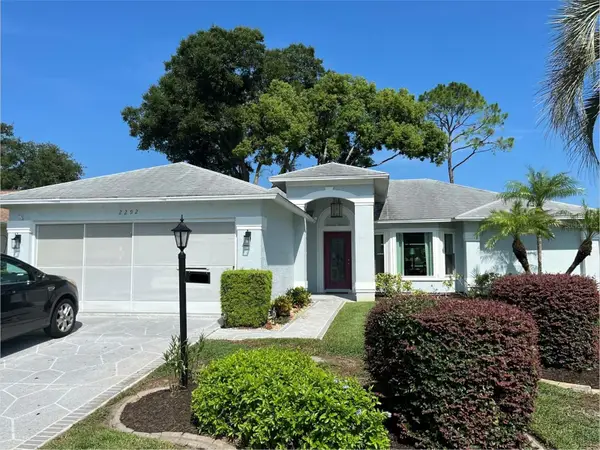 $395,000Active3 beds 2 baths1,848 sq. ft.
2292 Whisper Walk Drive, SPRING HILL, FL 34606
MLS# TB8531745Listed by: KELLER WILLIAMS REALTY- PALM HARBOR - New
 $79,900Active0.55 Acres
Northwind Court, SPRING HILL, FL 34608
MLS# W7887892Listed by: FLORIDA CRACKER PROPERTIES - New
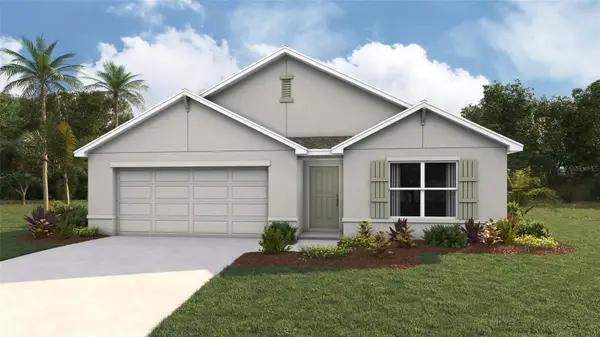 $360,070Active4 beds 2 baths1,828 sq. ft.
2419 Ring Road, SPRING HILL, FL 34606
MLS# OM729544Listed by: DR HORTON REALTY OF WEST CENTRAL FLORIDA - New
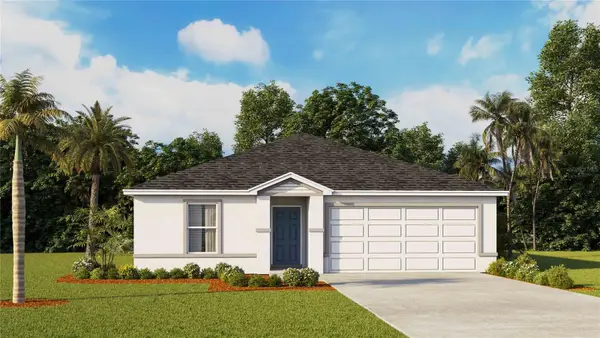 $300,070Active5 beds 2 baths1,708 sq. ft.
4596 Kona Circle, SPRING HILL, FL 34608
MLS# OM729534Listed by: DR HORTON REALTY OF WEST CENTRAL FLORIDA


Protect your home and budget from life's surprises with an Assurant Home Warranty, backed by a partner that supports you through every step of homeownership. Explore Plans.
©2026 Century 21 Real Estate LLC. All rights reserved. CENTURY 21®, the CENTURY 21 Logo and C21® are service marks owned by Century 21 Real Estate LLC. Century 21 Real Estate LLC fully supports the principles of the Fair Housing Act and the Equal Opportunity Act. Each office is independently owned and operated. Listing information is deemed reliable but not guaranteed accurate.