
5102 Ayrshire Drive, Spring Hill, FL 34609
Local realty services provided by:CENTURY 21 AllPoints Realty
Listed by: tanya marie peyton
Office: charles rutenberg realty ftl
MLS#:B26071814
Source:RMLS
Price summary
- Price:$289,900
- Price per sq. ft.:$130.12
- Monthly HOA dues:$12.5
About this home
Welcome to this beautifully maintained 3 bedroom, 2 bath home in the gated Sterling Hill community! Offering 1,604 sq. ft. of inviting living space and a BRAND NEW ROOF, this move in ready home shows true pride of ownership throughout. Enjoy a bright, open feel, spacious living areas, generously sized bedrooms, and a functional floor plan designed for comfortable everyday living. Sterling Hill offers fantastic resort style amenities including two clubhouses, swimming pools, fitness facilities, tennis and basketball courts, playgrounds, splash pad, volleyball, dog park, billiards, and more! A pre listing inspection has already been completed for added peace of mind. Gated community, beautiful condition, new roof, and incredible amenities make this one a must see!
Contact an agent
Home facts
- Year built:2005
- Subdivision & Development:STERLING HILL PH 1A
- Listing ID #:B26071814
- Added:52 day(s) ago
- Updated:October 25, 2026 at 03:23 PM
Rooms and interior
- Bedrooms:3
- Total bathrooms:2
- Full bathrooms:2
- Flooring:Carpet, Tile, Wood
- Kitchen Description:Dishwasher, Microwave, Refrigerator
- Living area:1,604 sq. ft.
Heating and cooling
- Cooling:Ceiling Fans
- Heating:Electric
Structure and exterior
- Roof:Composition, Shingle
- Year built:2005
- Building area:1,604 sq. ft.
- Architectural Style:Ranch
- Construction Materials:Stucco
- Levels:1 Story
Schools
- Elementary school:Pine Grove
Utilities
- Water:Public, Water Available
- Sewer:Public Sewer
Finances and disclosures
- Price:$289,900
- Price per sq. ft.:$130.12
- Tax amount:$5,703 (2025)
Features and amenities
- Appliances:Dishwasher, Dryer, Microwave, Refrigerator, Washer
- Laundry features:Dryer, Washer
- Pool features:Association, Pool
Parking
- Total parking spaces:2
- Parking description:Driveway, Garage
- Garage:Yes
- Garage spaces:2
New listings near 5102 Ayrshire Drive
- Coming Soon
 $315,000Coming Soon2 beds 2 baths1,170 sq. ft.
13325 Barlington Street, SPRING HILL, FL 34609
MLS# W7890609Listed by: HORIZON PALM REALTY GROUP - Coming Soon
 $319,900Coming Soon3 beds 2 baths1,515 sq. ft.
9121 Bellamy Court, SPRING HILL, FL 34606
MLS# W7890275Listed by: BHHS FLORIDA PROPERTIES GROUP - Coming SoonOpen Sun, 1 to 4pm
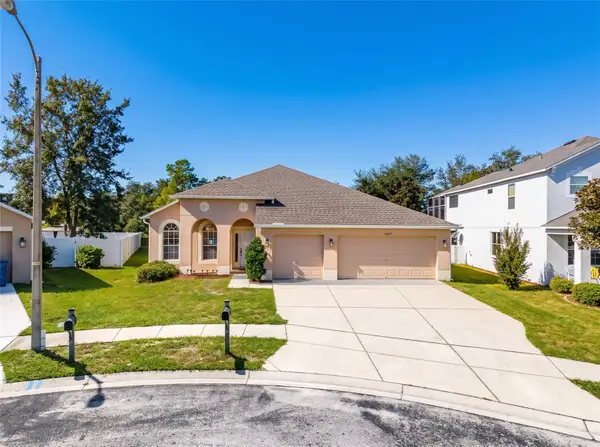 $359,900Coming Soon4 beds 2 baths2,366 sq. ft.
13277 Haverhill Drive, SPRING HILL, FL 34609
MLS# TB8559599Listed by: CHARLES RUTENBERG REALTY INC - Coming Soon
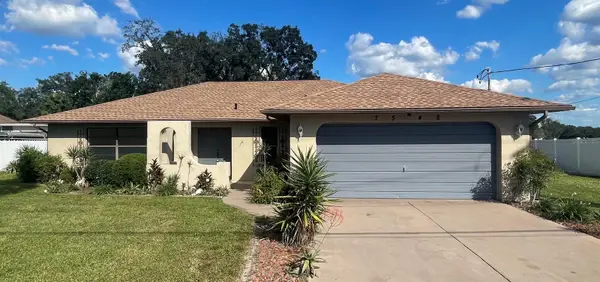 $310,000Coming Soon2 beds 2 baths1,498 sq. ft.
7548 Landmark Drive, SPRING HILL, FL 34606
MLS# TB8555719Listed by: COMPASS FLORIDA LLC - New
 $499,000Active4 beds 2 baths2,093 sq. ft.
11189 Maderia Street, SPRING HILL, FL 34609
MLS# TB8560535Listed by: MARK SPAIN REAL ESTATE - New
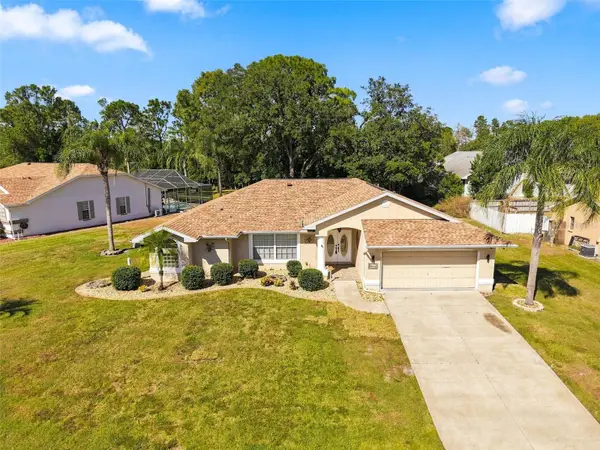 $369,000Active3 beds 2 baths1,917 sq. ft.
8175 Winding Oak Lane, SPRING HILL, FL 34606
MLS# W7890551Listed by: HOME LAND REAL ESTATE INC - New
 $445,000Active3 beds 2 baths2,180 sq. ft.
10247 Skyland Street, SPRING HILL, FL 34608
MLS# W7890452Listed by: F I GREY & SON RESIDENTIAL - New
 $315,000Active7.5 Acres
2281 Fayson Lane, SPRING HILL, FL 34609
MLS# W7890556Listed by: BRIDGE POINT BUSINESS REAL EST - New
 $329,000Active2 beds 2 baths2,020 sq. ft.
6432 Pine Meadows Drive, SPRING HILL, FL 34606
MLS# W7890456Listed by: RE/MAX ALLIANCE GROUP - New
 $359,000Active3 beds 2 baths1,874 sq. ft.
10460 Utah Street, SPRING HILL, FL 34608
MLS# W7890561Listed by: TROPIC SHORES REALTY LLC


Protect your home and budget from life's surprises with an Assurant Home Warranty, backed by a partner that supports you through every step of homeownership. Explore Plans.
©2026 Century 21 Real Estate LLC. All rights reserved. CENTURY 21®, the CENTURY 21 Logo and C21® are service marks owned by Century 21 Real Estate LLC. Century 21 Real Estate LLC fully supports the principles of the Fair Housing Act and the Equal Opportunity Act. Each office is independently owned and operated. Listing information is deemed reliable but not guaranteed accurate.