
5325 Abagail Drive, Spring Hill, FL 34608
Local realty services provided by:CENTURY 21 Affiliates
5325 Abagail Drive,Spring Hill, FL 34608
$410,000
- 3 Beds
- 2 Baths
- 1,561 sq. ft.
- Single family
- Active
Listed by: pam eddy
Office: coldwell banker hubbard hansen
MLS#:G5115735
Source:MFRMLS
Price summary
- Price:$410,000
- Price per sq. ft.:$209.08
About this home
WHAT A GORGEOUS POOL HOME!! Situated on a spacious .59-acre corner lot. This stunning pool home has been completely renovated and offers the rare advantage of an oversized corner lot that adds more flexibility and value. The property has two parcel numbers (00660797 & 00660788). Parcel number 00660788 is a buildable lot per Hernando County. This beautifully updated home features three bedrooms, two bathrooms, and a two-car garage with an inviting open floor plan designed for comfortable living and entertaining. The completely remodeled kitchen showcases new appliances, new cabinetry, center island, granite countertops, a stylish tile backsplash, new tile flooring, recessed lighting, and a convenient pass-through window to the covered lanai. The bright and spacious living room welcomes you with beautiful engineered hardwood flooring, a charming bay window, upgraded lighting, and a large coat closet. The adjoining dining area features new double-pane sliding glass doors that lead to the covered lanai and screened pool, creating the perfect indoor-outdoor living experience. The Primary Suite offers new engineered hardwood flooring, a ceiling fan, two walk-in closets and a new cordless push-up blind. The renovated Primary Bathroom includes a new vanity, beautifully tiled walk-in shower, separate tub and updated lighting. Bedroom two features new engineered hardwood flooring, updated lighting, ceiling fan and a walk-in closet. Bedroom three is a thoughtfully designed addition that makes an ideal guest room or home office that includes new flooring, a closet, updated lighting, ceiling fan and a Murphy bed that conveys with the home and offers excellent flexibility for today's lifestyle. The laundry room features a washer, dryer and new cabinetry. Step outside to your private backyard oasis featuring a 13' x 27' screened swimming pool, perfect for relaxing or entertaining. Additional exterior highlights include a 12'x 24' shed/workshop, lush, mature landscaping, a well for irrigation, and a whole-house generator with a buried propane gas tank for added peace of mind. Major updates include ROOF 2022, GUTTERS, 2022, TANKLESS WATER HEATER 2022 AND A/C SYSTEM 2022. AND EXTRA BONUS IS A COMMERCIAL ICE MACHINE THAT CONVEYS WITH THE PROPERTY. The property is conveniently located near shopping, restaurants, schools, hospitals, and major highways, this exceptional property combines modern updates, generous outdoor space, and an unbeatable location. Don't miss this incredible opportunity—schedule your private showing today!...
Contact an agent
Home facts
- Year built:1986
- Subdivision & Development:SPRING HILL
- Listing ID #:G5115735
- Added:45 day(s) ago
- Updated:September 15, 2026 at 03:38 PM
Rooms and interior
- Bedrooms:3
- Total bathrooms:2
- Full bathrooms:2
- Flooring:Hardwood, Tile
- Dining Description:Eat In Kitchen, Living Room/Dining Room Combo
- Kitchen Description:Dishwasher, Eat-in Kitchen, Ice Maker, Kitchen/Family Room Combo, Microwave, Range, Range Hood, Refrigerator, Stone Counters
- Bedroom Description:Split Bedroom, Walk-In Closet(s)
- Basement Description:Block
- Living area:1,561 sq. ft.
Heating and cooling
- Cooling:Central Air
- Heating:Central, Heat Pump
- Central air:Yes
Structure and exterior
- Roof:Shingle
- Year built:1986
- Building area:1,561 sq. ft.
- Lot area:0.59 Acres
- Lot Features:Corner Lot
- Architectural Style:Traditional
- Construction Materials:Block, Stucco
- Exterior Features:Covered Porch/Patio, Deck, Enclosed, Patio, Porch, Rear Porch, Screened
- Foundation Description:Block
- Levels:1 Story
Utilities
- Water:Public, Well
- Sewer:Septic Tank
Finances and disclosures
- Price:$410,000
- Price per sq. ft.:$209.08
- Tax amount:$4,609 (2025)
Features and amenities
- Appliances:Dishwasher, Dryer, Fuel Tank(s), Generator, Ice Maker, Irrigation Equipment, Microwave, Range, Range Hood, Refrigerator, Tankless Water Heater, Washer
- Laundry features:Dryer, Inside, Washer
- Amenities:BB/HS Internet Available, Cable Available, Cable Connected, Ceiling Fans(s), Eat-in Kitchen, Fuel Tank(s), Generator, Irrigation Equipment, Kitchen/Family Room Combo, Living Room/Dining Room Combo, Open Floorplan, Split Bedroom, Stone Counters, Walk-In Closet(s), Window Treatments
- Pool features:In Ground, Private Pool, Screen Enclosure, Vinyl
Parking
- Parking description:Attached Garage
- Garage:Yes
- Garage spaces:2
 The information being provided by Stellar Mls is for the consumer's personal, non-commercial use and may not be used for any purpose other than to identify prospective properties consumer may be interested in purchasing. Any information relating to real estate for sale referenced on this web site comes from the Internet Data Exchange (IDX) program of the Stellar Mls. CENTURY 21 Affiliates is not a Multiple Listing Service (MLS), nor does it offer MLS access. This website is a service of CENTURY 21 Affiliates, a broker participant of Stellar Mls. This web site may reference real estate listing(s) held by a brokerage firm other than the broker and/or agent who owns this web site.
The accuracy of all information, regardless of source, including but not limited to open house information, square footages and lot sizes, is deemed reliable but not guaranteed and should be personally verified through personal inspection by and/or with the appropriate professionals. The data contained herein is copyrighted by Stellar Mls and is protected by all applicable copyright laws. Any unauthorized dissemination of this information is in violation of copyright laws and is strictly prohibited.
Properties in listings may have been sold or may no longer be available.
Copyright 2026 Stellar Mls. All rights reserved.
The information being provided by Stellar Mls is for the consumer's personal, non-commercial use and may not be used for any purpose other than to identify prospective properties consumer may be interested in purchasing. Any information relating to real estate for sale referenced on this web site comes from the Internet Data Exchange (IDX) program of the Stellar Mls. CENTURY 21 Affiliates is not a Multiple Listing Service (MLS), nor does it offer MLS access. This website is a service of CENTURY 21 Affiliates, a broker participant of Stellar Mls. This web site may reference real estate listing(s) held by a brokerage firm other than the broker and/or agent who owns this web site.
The accuracy of all information, regardless of source, including but not limited to open house information, square footages and lot sizes, is deemed reliable but not guaranteed and should be personally verified through personal inspection by and/or with the appropriate professionals. The data contained herein is copyrighted by Stellar Mls and is protected by all applicable copyright laws. Any unauthorized dissemination of this information is in violation of copyright laws and is strictly prohibited.
Properties in listings may have been sold or may no longer be available.
Copyright 2026 Stellar Mls. All rights reserved.New listings near 5325 Abagail Drive
- Coming Soon
 $335,000Coming Soon2 beds 2 baths1,344 sq. ft.
10039 May Gold Lane, SPRING HILL, FL 34608
MLS# W7889478Listed by: HOMETRUST REALTY GROUP - Coming Soon
 $175,000Coming Soon2 beds 1 baths800 sq. ft.
9661 Langan Street, SPRING HILL, FL 34606
MLS# TB8546848Listed by: MARK SPAIN REAL ESTATE - New
 $677,000Active5 beds 4 baths3,171 sq. ft.
12061 Sapphire Drive, SPRING HILL, FL 34609
MLS# TB8548814Listed by: PEOPLE'S TRUST REALTY - New
 $250,000Active3 beds 2 baths1,114 sq. ft.
12044 Elgin Boulevard, SPRING HILL, FL 34608
MLS# TB8548808Listed by: KELLER WILLIAMS TAMPA PROPERTIES - New
 $369,000Active2 beds 2 baths1,788 sq. ft.
3121 Double Eagle Court, SPRING HILL, FL 34606
MLS# W7889545Listed by: RE/MAX ALLIANCE GROUP - New
 $450,000Active3 beds 2 baths2,091 sq. ft.
15151 Eastwood Trail, BROOKSVILLE, FL 34604
MLS# TB8547085Listed by: AVENUE HOMES LLC - New
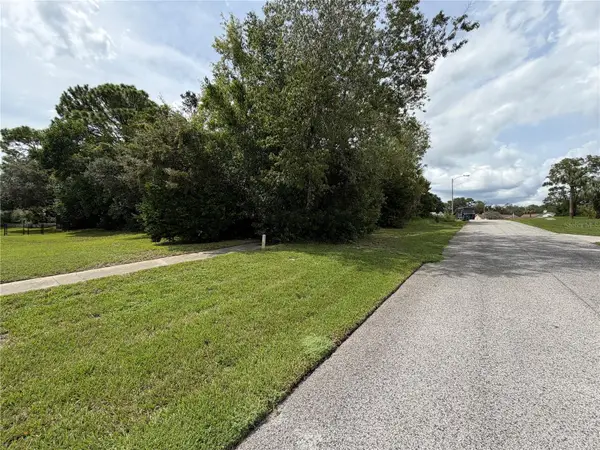 $60,000Active0.63 Acres
6099 Jo Ann Court, SPRING HILL, FL 34609
MLS# TB8548723Listed by: RE/MAX MARKETING SPECIALISTS - New
 $57,900Active0.25 Acres
11077 Upton Street, Spring Hill, FL 34608
MLS# 857886Listed by: TROPIC SHORES REALTY - New
 $424,900Active3 beds 2 baths1,826 sq. ft.
18117 Romanesque Court, SPRING HILL, FL 34610
MLS# TB8548477Listed by: BRAINARD REALTY - New
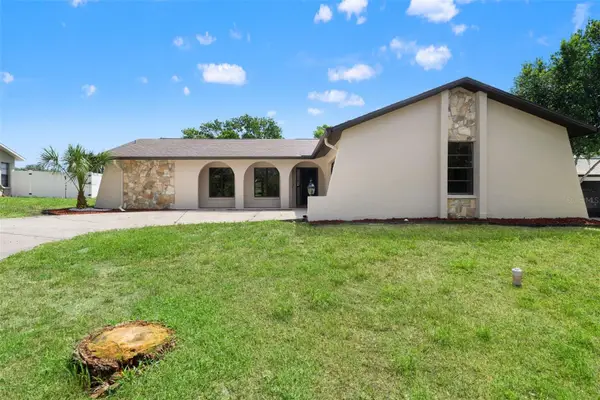 $249,900Active2 beds 2 baths1,338 sq. ft.
5138 Mentmore Avenue, SPRING HILL, FL 34606
MLS# W7889396Listed by: FIND YOUR PARADISE


Protect your home and budget from life's surprises with an Assurant Home Warranty, backed by a partner that supports you through every step of homeownership. Explore Plans.
©2026 Century 21 Real Estate LLC. All rights reserved. CENTURY 21®, the CENTURY 21 Logo and C21® are service marks owned by Century 21 Real Estate LLC. Century 21 Real Estate LLC fully supports the principles of the Fair Housing Act and the Equal Opportunity Act. Each office is independently owned and operated. Listing information is deemed reliable but not guaranteed accurate.