
533 Storybook Lane, Spring Hill, FL 34609
Local realty services provided by:CENTURY 21 Carioti
533 Storybook Lane,Spring Hill, FL 34609
$1,150,000
- 5 Beds
- 3 Baths
- - sq. ft.
- Single family
- Sold
Listed by: crystal schrader
Office: tropic shores realty llc.
MLS#:W7888748
Source:MFRMLS
Sorry, we are unable to map this address
Price summary
- Price:$1,150,000
- Monthly HOA dues:$125
About this home
Prepare to be impressed by this exceptional Florida estate, where luxury, craftsmanship, and resort-style living come together. This spacious 5-bedroom, 3-full-bath home also features a dedicated office, 10-foot ceilings, elegant tray ceilings with crown molding, and custom solid-core doors throughout. The beautifully appointed kitchen showcases custom wood cabinetry with soft-close doors and drawers, upgraded appliances, and granite countertops.
Travertine flooring flows throughout the home, complemented by pavered front and rear outdoor areas and plantation shutters. Spray foam insulation adds energy efficiency and year-round comfort.
Step outside to your own private resort featuring a stunning pool with beach entry, a custom grotto with waterfall, and a slide—perfect for entertaining or relaxing in true Florida style. The property also offers a basketball court and an impressive 4-car attached garage plus a separate 4-car detached garage, providing an extraordinary amount of parking, storage, and flexibility.
A rare combination of high-end finishes, incredible amenities, and abundant garage space, this one-of-a-kind property is designed for both luxurious everyday living and unforgettable entertaining....
Contact an agent
Home facts
- Year built:2018
- Subdivision & Development:STORYBOOK ESTATES
- Listing ID #:W7888748
- Added:64 day(s) ago
- Updated:October 26, 2026 at 08:23 AM
Rooms and interior
- Bedrooms:5
- Total bathrooms:3
- Full bathrooms:3
- Flooring:Carpet, Tile, Travertine
- Kitchen Description:Bar Fridge, Convection Oven, Dishwasher, Disposal, Exhaust Fan, Freezer, Ice Maker, Microwave, Range Hood, Refrigerator, Solid Wood Cabinets, Stone Counters, Water Softener, Wine Refrigerator
- Bedroom Description:High Ceilings, Walk-In Closet(s)
Heating and cooling
- Cooling:Attic Fan, Central Air
- Heating:Central, Electric
- Central air:Yes
Structure and exterior
- Roof:Shingle
- Year built:2018
- Lot Features:Cul-de-sac, Landscaped, Paved, Sidewalk
- Construction Materials:Block, Concrete, Stone, Stucco
- Exterior Features:Covered Porch/Patio, Front Porch, Lighting, Outdoor Grill, Outdoor Kitchen, Outdoor Shower, Rain Gutters, Rear Porch, Sidewalk
- Foundation Description:Slab
- Levels:1 Story
Schools
- High school:Frank W Springstead
- Middle school:Powell Middle
- Elementary school:Suncoast Elementary
Utilities
- Water:Public, Water Available, Well
- Sewer:Septic Tank
Finances and disclosures
- Price:$1,150,000
- Tax amount:$8,863 (2025)
Features and amenities
- Appliances:Bar Fridge, Convection Oven, Dishwasher, Disposal, Dryer, Exhaust Fan, Freezer, Gas Water Heater, Ice Maker, Irrigation Equipment, Microwave, Range Hood, Refrigerator, Tankless Water Heater, Washer, Water Softener, Wine Refrigerator
- Laundry features:Dryer, Electric Dryer Hookup, Inside, Laundry Room, Washer, Washer Hookup
- Amenities:Cable Available, Ceiling Fans(s), Coffered Ceiling(s), Crown Molding, Electricity Available, High Ceilings, Irrigation Equipment, Open Floorplan, Phone Available, Solid Wood Cabinets, Sprinkler Well, Stone Counters, Tray Ceiling(s), Underground Utilities, Walk-In Closet(s), Window Treatments
- Pool features:In Ground, Private Pool, Salt Water
Parking
- Parking description:Attached Garage, Boat, Oversized
- Garage:Yes
- Garage spaces:8
 The information being provided by Stellar Mls is for the consumer's personal, non-commercial use and may not be used for any purpose other than to identify prospective properties consumer may be interested in purchasing. Any information relating to real estate for sale referenced on this web site comes from the Internet Data Exchange (IDX) program of the Stellar Mls. CENTURY 21 Carioti is not a Multiple Listing Service (MLS), nor does it offer MLS access. This website is a service of CENTURY 21 Carioti, a broker participant of Stellar Mls. This web site may reference real estate listing(s) held by a brokerage firm other than the broker and/or agent who owns this web site.
The accuracy of all information, regardless of source, including but not limited to open house information, square footages and lot sizes, is deemed reliable but not guaranteed and should be personally verified through personal inspection by and/or with the appropriate professionals. The data contained herein is copyrighted by Stellar Mls and is protected by all applicable copyright laws. Any unauthorized dissemination of this information is in violation of copyright laws and is strictly prohibited.
Properties in listings may have been sold or may no longer be available.
Copyright 2026 Stellar Mls. All rights reserved.
The information being provided by Stellar Mls is for the consumer's personal, non-commercial use and may not be used for any purpose other than to identify prospective properties consumer may be interested in purchasing. Any information relating to real estate for sale referenced on this web site comes from the Internet Data Exchange (IDX) program of the Stellar Mls. CENTURY 21 Carioti is not a Multiple Listing Service (MLS), nor does it offer MLS access. This website is a service of CENTURY 21 Carioti, a broker participant of Stellar Mls. This web site may reference real estate listing(s) held by a brokerage firm other than the broker and/or agent who owns this web site.
The accuracy of all information, regardless of source, including but not limited to open house information, square footages and lot sizes, is deemed reliable but not guaranteed and should be personally verified through personal inspection by and/or with the appropriate professionals. The data contained herein is copyrighted by Stellar Mls and is protected by all applicable copyright laws. Any unauthorized dissemination of this information is in violation of copyright laws and is strictly prohibited.
Properties in listings may have been sold or may no longer be available.
Copyright 2026 Stellar Mls. All rights reserved.New listings near 533 Storybook Lane
- Coming Soon
 $540,000Coming Soon4 beds 3 baths2,864 sq. ft.
1222 Huntington Avenue, SPRING HILL, FL 34609
MLS# W7890570Listed by: RE/MAX ALLIANCE GROUP - Coming Soon
 $315,000Coming Soon2 beds 2 baths1,170 sq. ft.
13325 Barlington Street, SPRING HILL, FL 34609
MLS# W7890609Listed by: HORIZON PALM REALTY GROUP - Coming Soon
 $319,900Coming Soon3 beds 2 baths1,515 sq. ft.
9121 Bellamy Court, SPRING HILL, FL 34606
MLS# W7890275Listed by: BHHS FLORIDA PROPERTIES GROUP - Coming Soon
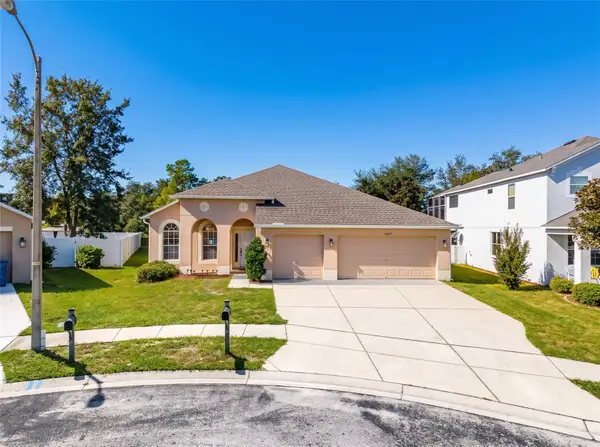 $359,900Coming Soon4 beds 2 baths2,366 sq. ft.
13277 Haverhill Drive, SPRING HILL, FL 34609
MLS# TB8559599Listed by: CHARLES RUTENBERG REALTY INC - Coming Soon
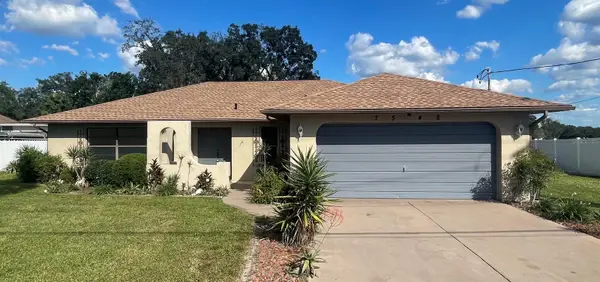 $310,000Coming Soon2 beds 2 baths1,498 sq. ft.
7548 Landmark Drive, SPRING HILL, FL 34606
MLS# TB8555719Listed by: COMPASS FLORIDA LLC - New
 $359,000Active4 beds 3 baths2,107 sq. ft.
1443 & 1445 Giles Avenue, SPRING HILL, FL 34608
MLS# TB8561336Listed by: HONOR REAL ESTATE - New
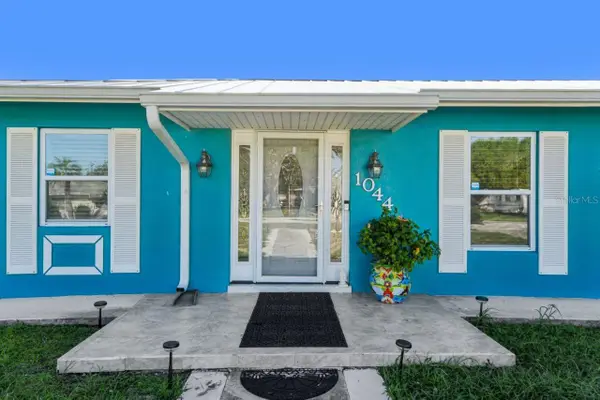 $499,000Active3 beds 2 baths2,137 sq. ft.
1044 Savoy Court, SPRING HILL, FL 34606
MLS# W7890614Listed by: HOMAN REALTY GROUP INC - New
 $499,000Active4 beds 2 baths2,093 sq. ft.
11189 Maderia Street, SPRING HILL, FL 34609
MLS# TB8560535Listed by: MARK SPAIN REAL ESTATE - New
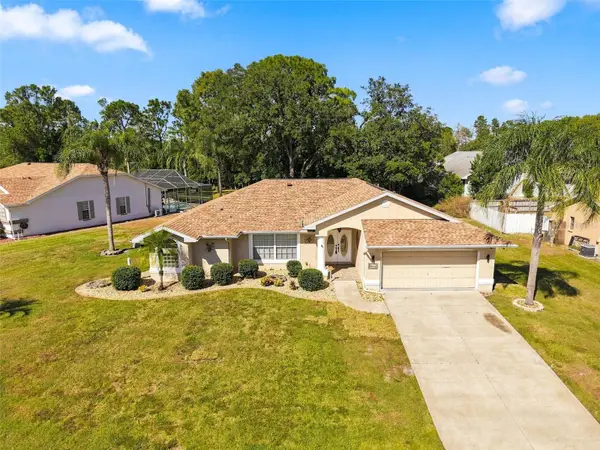 $369,000Active3 beds 2 baths1,917 sq. ft.
8175 Winding Oak Lane, SPRING HILL, FL 34606
MLS# W7890551Listed by: HOME LAND REAL ESTATE INC - New
 $445,000Active3 beds 2 baths2,180 sq. ft.
10247 Skyland Street, SPRING HILL, FL 34608
MLS# W7890452Listed by: F I GREY & SON RESIDENTIAL


Protect your home and budget from life's surprises with an Assurant Home Warranty, backed by a partner that supports you through every step of homeownership. Explore Plans.
©2026 Century 21 Real Estate LLC. All rights reserved. CENTURY 21®, the CENTURY 21 Logo and C21® are service marks owned by Century 21 Real Estate LLC. Century 21 Real Estate LLC fully supports the principles of the Fair Housing Act and the Equal Opportunity Act. Each office is independently owned and operated. Listing information is deemed reliable but not guaranteed accurate.