1020 W 15th St, Saint Augustine, FL 32084
Local realty services provided by:CENTURY 21 St. Augustine Properties, Inc.
1020 W 15th St,St Augustine, FL 32084
$309,900
- 3 Beds
- 2 Baths
- 1,114 sq. ft.
- Single family
- Active
Listed by: ke nan wang
Office: jpar city and beach
MLS#:264547
Source:FL_SASJCBR
Price summary
- Price:$309,900
- Price per sq. ft.:$278.19
About this home
**BRAND NEW CONSTRUCTION | MOVE-IN READY | NO HOA | NO CDD!** This modern, coastal-inspired 3-bedroom, 2-bath home welcomes its new owner to make it their own. Conveniently located approximately 15 minutes from historic downtown St. Augustine, St. Augustine Beach, and many of the attractions this historic city has to offer. Despite its affordable asking price, the builder did not shy away from selecting finishes typically found in luxury custom homes. High-quality white shaker cabinetry, Kohler plumbing fixtures, upgraded quartz countertops, and designer tile finishes are complemented by a vaulted ceiling in the living area and 9-foot ceilings throughout the remainder of the home. A thoughtful combination of efficient design and upscale finishes, all within convenient reach of St. Augustine's restaurants, shopping, and beaches. Other easily overlooked features that offer significant everyday benefits include an elevated foundation and seamless gutters.
Contact an agent
Home facts
- Year built:2026
- Subdivision & Development:Collier Heights
- Listing ID #:264547
- Added:9 day(s) ago
- Updated:October 26, 2026 at 03:14 PM
Rooms and interior
- Bedrooms:3
- Total bathrooms:2
- Full bathrooms:2
- Flooring:Vinyl
- Bathrooms Description:Shower Only
- Kitchen Description:Dishwasher, Microwave, Range, Refrigerator
- Bedroom Description:Master Bedroom on Level 1
- Basement Description:Slab
- Living area:1,114 sq. ft.
Heating and cooling
- Cooling:Central
- Heating:Central
Structure and exterior
- Roof:Metal
- Year built:2026
- Building area:1,114 sq. ft.
- Lot area:0.11 Acres
- Lot Features:Paved
- Architectural Style:Patio Home, Ranch, Single Family Home, Traditional
- Construction Materials:Frame, New
- Foundation Description:Slab
- Levels:1 Story
Utilities
- Water:City
- Sewer:Septic
Finances and disclosures
- Price:$309,900
- Price per sq. ft.:$278.19
Features and amenities
- Amenities:Bedroom Downstairs, Ceiling Fans, Insulated Windows, Internet
Parking
- Parking description:Off Street
New listings near 1020 W 15th St
- Coming Soon
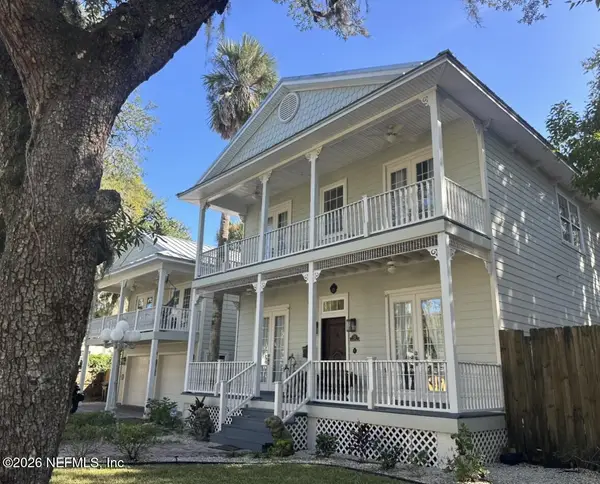 $1,649,000Coming Soon5 beds 5 baths3,076 sq. ft.
13 Sanchez Avenue, St. Augustine, FL 32084
MLS# 2170561Listed by: KELLER WILLIAMS REALTY ATLANTIC PARTNERS - Coming Soon
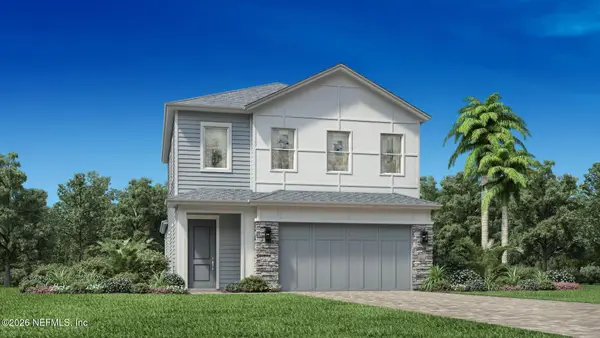 $650,000Coming Soon3 beds 3 baths2,377 sq. ft.
148 Bedford Terrace, St. Augustine, FL 32092
MLS# 2170308Listed by: JACKSONVILLE TBI REALTY, LLC - Coming Soon
 $1,235,000Coming Soon3 beds 3 baths3,115 sq. ft.
2852 Oakgrove Avenue, St. Augustine, FL 32092
MLS# 2169628Listed by: REMAX WELCOME HOME - Coming Soon
 $425,000Coming Soon3 beds 3 baths2,045 sq. ft.
100 Silverleaf Village Drive, St. Augustine, FL 32092
MLS# 2169573Listed by: KELLER WILLIAMS ST JOHNS - Coming Soon
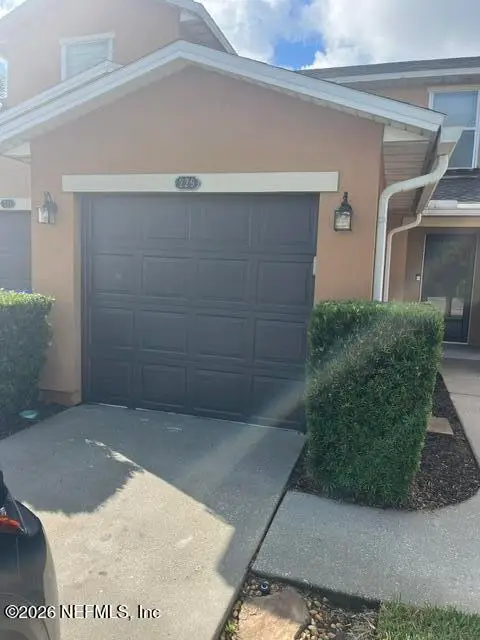 $219,000Coming Soon2 beds 3 baths1,332 sq. ft.
229 Michelangelo Place, St. Augustine, FL 32084
MLS# 2167859Listed by: LPT REALTY LLC - Coming Soon
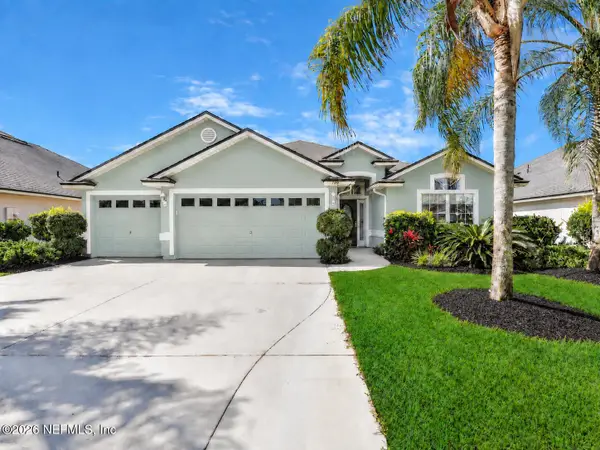 $439,900Coming Soon4 beds 3 baths2,542 sq. ft.
709 Flowers Street, St. Augustine, FL 32092
MLS# 2167020Listed by: ATLAS COASTAL REALTY CORP 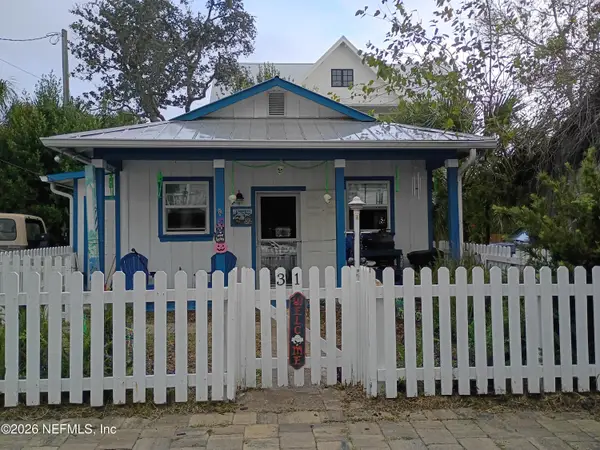 $339,000Pending1 beds 1 baths500 sq. ft.
31 Busam Street, St. Augustine, FL 32080
MLS# 2170903Listed by: WATSON REALTY CORP- New

 $219,500Active4 beds 2 baths1,400 sq. ft.
4525 5th Ave, St Augustine, FL 32095
MLS# 264660Listed by: CENTURY 21 ST AUGUSTINE PROPERTIES - New
 $520,743Active3 beds 3 baths2,410 sq. ft.
294 Old Forest Road, St. Augustine, FL 32092
MLS# 2170379Listed by: AXEN REALTY LLC - New
 $509,990Active5 beds 4 baths2,779 sq. ft.
51 Higgins Loop, St. Augustine, FL 32092
MLS# 2170902Listed by: LENNAR REALTY INC


Protect your home and budget from life's surprises with an Assurant Home Warranty, backed by a partner that supports you through every step of homeownership. Explore Plans.
©2026 Century 21 Real Estate LLC. All rights reserved. CENTURY 21®, the CENTURY 21 Logo and C21® are service marks owned by Century 21 Real Estate LLC. Century 21 Real Estate LLC fully supports the principles of the Fair Housing Act and the Equal Opportunity Act. Each office is independently owned and operated. Listing information is deemed reliable but not guaranteed accurate.