
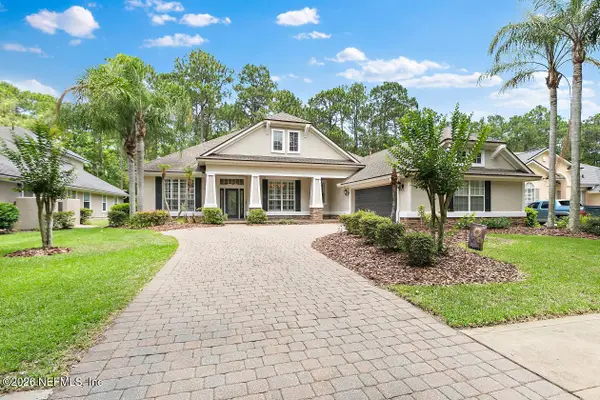
113 Daymark Lane, Saint Augustine, FL 32095
Local realty services provided by:CENTURY 21 St. Augustine Properties, Inc.
113 Daymark Lane,St Augustine, FL 32095
$925,000
- 5 Beds
- 4 Baths
- 3,536 sq. ft.
- Single family
- Active
Listed by: noah bailey, yvonne glines
Office: keller williams realty atlantic partners st augustine
MLS#:262540
Source:FL_SASJCBR
Price summary
- Price:$925,000
- Price per sq. ft.:$261.6
- Monthly HOA dues:$5.17
About this home
Welcome to this stunning 5-bedroom, 4-bathroom home in the highly desirable Beacon Lakes community, offering an impressive 3,536 square feet of thoughtfully designed living space with room for everyone and everything. From the moment you step inside, you'll appreciate the spacious layout and modern finishes that make this home both functional and inviting. Near the entry, a dedicated office provides the perfect space for working from home, studying, or creating a private retreat. The heart of the home is the beautifully designed kitchen featuring tall white cabinetry extending to the ceiling, stainless steel appliances, a gas range, and a large center island overlooking the dining area and living room—creating the ideal setting for entertaining guests or enjoying everyday life. The first-floor primary suite offers privacy and comfort with double-door entry and a spacious en suite bathroom complete with separate his-and-her sinks.
Contact an agent
Home facts
- Year built:2024
- Listing ID #:262540
- Added:1 day(s) ago
- Updated:May 28, 2026 at 03:46 PM
Rooms and interior
- Bedrooms:5
- Total bathrooms:4
- Full bathrooms:4
- Flooring:Carpet, Tile, Vinyl
- Bathrooms Description:Shower Only
- Kitchen Description:Dishwasher, Microwave, Range, Refrigerator
- Bedroom Description:Master Bedroom on Level 1
- Basement Description:Slab
- Living area:3,536 sq. ft.
Heating and cooling
- Cooling:Central
- Heating:Central
Structure and exterior
- Roof:Shingle
- Year built:2024
- Building area:3,536 sq. ft.
- Lot area:0.32 Acres
- Lot Features:Paved
- Architectural Style:2 Story, Single Family Home
- Construction Materials:Frame, Stone
- Exterior Features:Clubhouse, Community Dock, Exercise, Screened Porch
- Foundation Description:Slab
- Levels:2 Stories
Schools
- High school:Beachside
- Middle school:Alice B. Landrum
- Elementary school:Lakeside Academy
Utilities
- Water:County
- Sewer:Sewer
Finances and disclosures
- Price:$925,000
- Price per sq. ft.:$261.6
- Tax amount:$10,009
Features and amenities
- Amenities:Ceiling Fans, Internet
- Pool features:Community Pool Unheated
Parking
- Parking description:3 Car Garage, Attached, Off Street
- Garage spaces:3
New listings near 113 Daymark Lane
- New
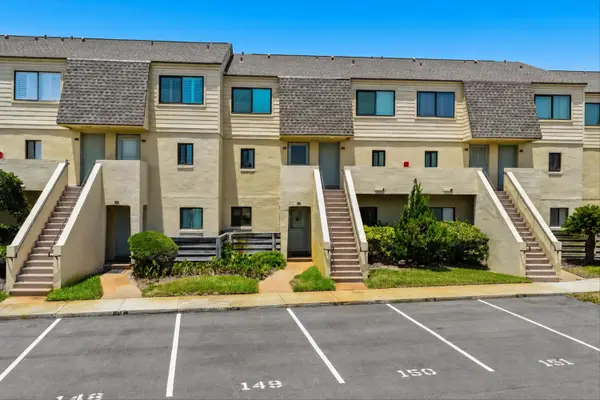 $475,000Active2 beds 2 baths1,064 sq. ft.
8550 A1a S 14148 #14148, St Augustine, FL 32080
MLS# 262567Listed by: WATSON REALTY CORP (A1A) - New
 $520,000Active4 beds 3 baths2,027 sq. ft.
209 Rivercliff Trail, St. Augustine, FL 32092
MLS# 2147426Listed by: WATSON REALTY CORP - New
 $749,000Active4 beds 3 baths2,677 sq. ft.
166 Oleta Way, St. Augustine, FL 32095
MLS# 2147411Listed by: MARK SPAIN REAL ESTATE - Open Sat, 11am to 1pmNew
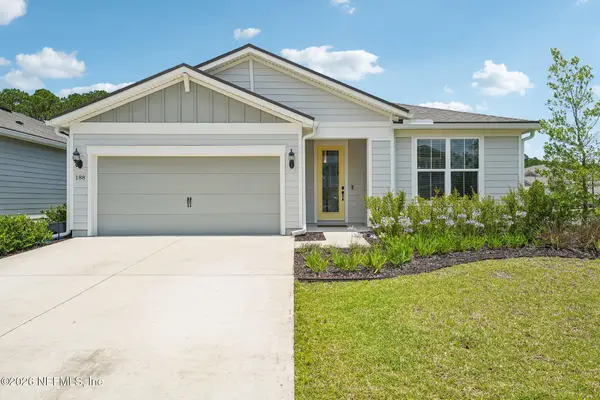 $445,000Active3 beds 2 baths2,073 sq. ft.
188 Red Barn Road, St. Augustine, FL 32092
MLS# 2147416Listed by: REAL BROKER LLC  $585,000Pending4 beds 3 baths2,488 sq. ft.
389 Silver Lily Way, St. Augustine, FL 32092
MLS# 2147400Listed by: OLYMPUS EXECUTIVE REALTY, INC- New
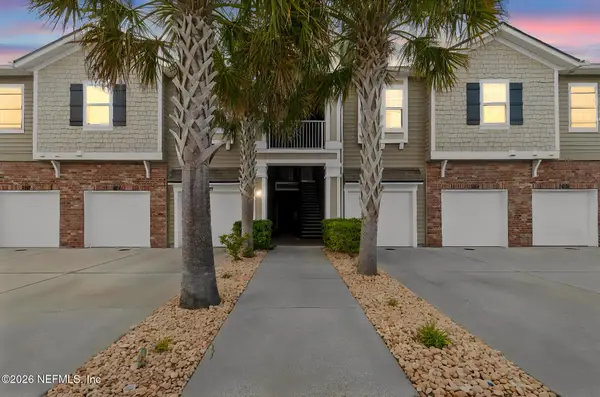 $199,000Active2 beds 2 baths1,004 sq. ft.
2113 Golden Lake Loop, St. Augustine, FL 32084
MLS# 2147388Listed by: EXP REALTY LLC - Open Fri, 5 to 7pmNew
 $450,000Active4 beds 3 baths2,432 sq. ft.
649 W Johns Creek Parkway, St. Augustine, FL 32092
MLS# 2147392Listed by: KELLER WILLIAMS REALTY AT THE LAKES - New
 $749,900Active4 beds 3 baths2,176 sq. ft.
18 Tarbert Lane, St. Augustine, FL 32092
MLS# 2147405Listed by: KELLER WILLIAMS REALTY ATLANTIC PARTNERS ST. AUGUSTINE - New
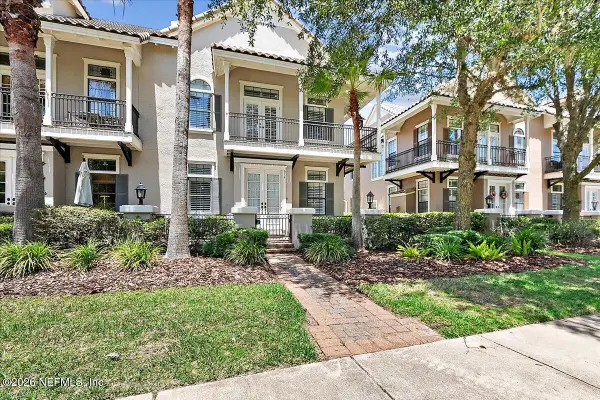 $605,000Active3 beds 3 baths2,266 sq. ft.
614 S Loop Parkway, St. Augustine, FL 32095
MLS# 2147379Listed by: EXP REALTY LLC - New
 $975,000Active4 beds 4 baths3,266 sq. ft.
771 Cypress Crossing Trail, St. Augustine, FL 32095
MLS# 2147372Listed by: LPT REALTY LLC


Protect your home and budget from life's surprises with an Assurant Home Warranty, backed by a partner that supports you through every step of homeownership. Explore Plans.
©2026 Century 21 Real Estate LLC. All rights reserved. CENTURY 21®, the CENTURY 21 Logo and C21® are service marks owned by Century 21 Real Estate LLC. Century 21 Real Estate LLC fully supports the principles of the Fair Housing Act and the Equal Opportunity Act. Each office is independently owned and operated. Listing information is deemed reliable but not guaranteed accurate.