
114 Sherwood Avenue, Saint Augustine, FL 32084
Local realty services provided by:CENTURY 21 Miller Elite
114 Sherwood Avenue,St. Augustine, FL 32084
$1,200,000
- 3 Beds
- 2 Baths
- 1,796 sq. ft.
- Single family
- Coming Soon
Listed by: john bayer, carole linda bayer
Office: coldwell banker vanguard realty
MLS#:2171799
Source:JV
Price summary
- Price:$1,200,000
- Price per sq. ft.:$668.15
About this home
Coming Soon listing, no showings. STEPS TO THE BEACH! Custom built by Generation Homes in 2023, this single-level Surfside retreat in Vilano Beach offers a heated saltwater pool & NO HOA! Enjoy 3 bedrooms, a split floor plan, luxury vinyl flooring, crown molding, plantation shutters & gas fireplace. Gourmet kitchen features Café appliances, gas range, drawer microwave, soft-close cabinetry & custom pantry. Primary suite includes quartz dual vanities, walk-in closet & dual shower heads. Relax in the screened, heated pool or enjoy two fenced side yards with an established fire pit area in the rear side yard. Two-car epoxy-floor garage, tankless water heater, security system, hurricane shutters & generator pad with wiring. Beach access points in either direction a block each away! Minutes to dining & historic St. Augustine. Ideal primary home, coastal getaway or investment with rental potential, subject to local requirements. Electric washer/dryer & furnishings negotiable with acceptable offer....
Contact an agent
Home facts
- Year built:2023
- Subdivision & Development:Surfside
- Listing ID #:2171799
- Updated:November 01, 2026 at 07:02 AM
Rooms and interior
- Bedrooms:3
- Total bathrooms:2
- Full bathrooms:2
- Flooring:tile
- Bathrooms Description:Primary Bathroom - Shower No Tub
- Kitchen Description:Breakfast Bar, Dishwasher, Gas Oven, Gas Range, Microwave, Pantry, Refrigerator, Water Softener Owned
- Bedroom Description:Split Bedrooms
- Living area:1,796 sq. ft.
Heating and cooling
- Cooling:Central Air
- Heating:Central
- Central air:Yes
Structure and exterior
- Roof:Shingle
- Year built:2023
- Building area:1,796 sq. ft.
- Lot area:0.22 Acres
- Lot Features:Corner Lot, Sprinklers In Front, Sprinklers In Rear
- Architectural Style:Traditional
- Construction Materials:Fiber Cement, Frame
- Exterior Features:Covered, Front Porch, Screened
Utilities
- Water:Public, Water Connected
- Sewer:Public Sewer, Sewer Connected
Finances and disclosures
- Price:$1,200,000
- Price per sq. ft.:$668.15
- Tax amount:$7,346 (2025)
Features and amenities
- Amenities:Breakfast Bar, Split Bedrooms, Storm Shutters, Walk-In Closet(s)
- Pool features:In Ground, Salt Water
Parking
- Parking description:Additional Parking, Garage
- Garage:Yes
- Garage spaces:2
New listings near 114 Sherwood Avenue
- Coming Soon
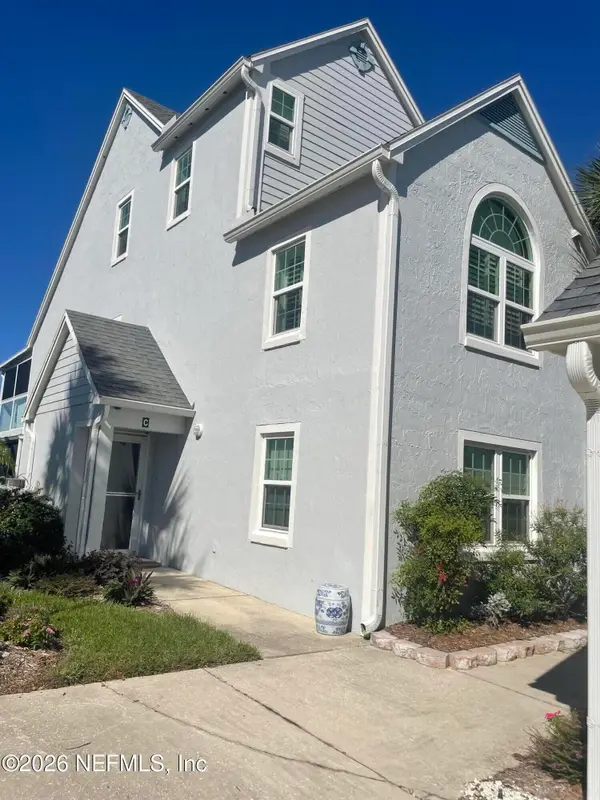 $525,000Coming Soon2 beds 2 baths1,637 sq. ft.
324 Village Drive #C, St. Augustine, FL 32084
MLS# 2171790Listed by: COWFORD REALTY & DESIGN LLC - Coming Soon
 $279,900Coming Soon3 beds 3 baths1,502 sq. ft.
86 Pasadena Drive, St. Augustine, FL 32095
MLS# 2171759Listed by: UNITED REAL ESTATE GALLERY - Coming Soon
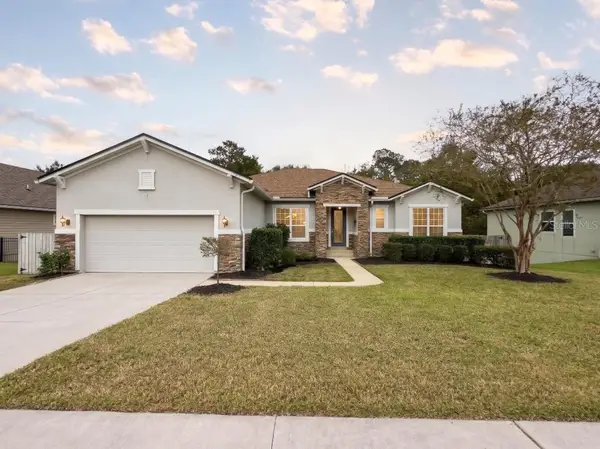 $875,000Coming Soon4 beds 4 baths5,224 sq. ft.
487 Gianna Way, ST AUGUSTINE, FL 32086
MLS# FC322479Listed by: EXP REALTY LLC - Coming Soon
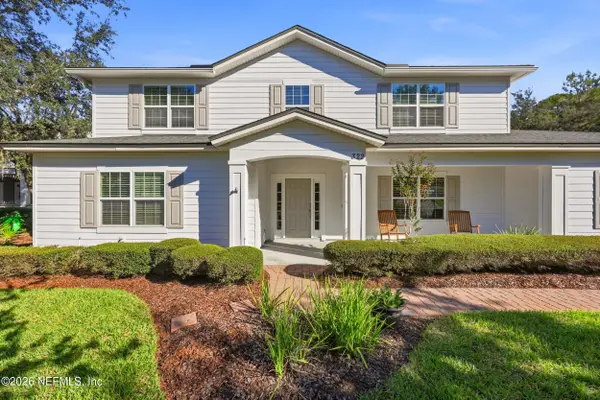 $1,298,000Coming Soon6 beds 4 baths3,916 sq. ft.
322 Sophia Terrace, St. Augustine, FL 32095
MLS# 2171727Listed by: EXP REALTY LLC - Coming Soon
 $849,000Coming Soon3 beds 3 baths2,194 sq. ft.
7891 Rusty Anchor Road, St. Augustine, FL 32092
MLS# 2171708Listed by: HERRON REAL ESTATE LLC - Coming Soon
 $624,900Coming Soon3 beds 2 baths2,032 sq. ft.
4216 S Franklinia Street, St. Augustine, FL 32092
MLS# 2171695Listed by: HERRON REAL ESTATE LLC - Coming Soon
 $284,999Coming Soon3 beds 2 baths1,448 sq. ft.
2402 Vista Cove Road, St. Augustine, FL 32084
MLS# 2171538Listed by: EXP REALTY LLC - Coming Soon
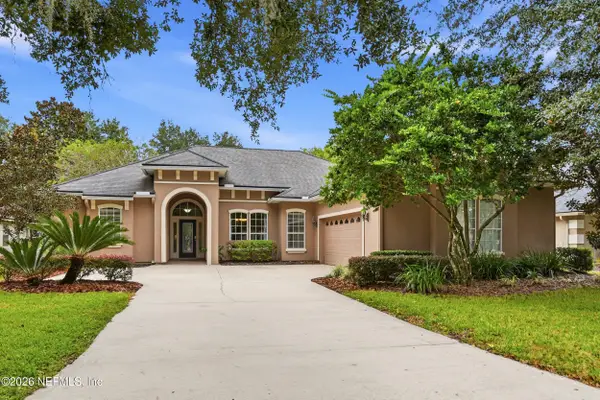 $609,000Coming Soon5 beds 3 baths2,730 sq. ft.
5112 Foliage Way, St. Augustine, FL 32092
MLS# 2171407Listed by: BERKSHIRE HATHAWAY HOMESERVICES FLORIDA NETWORK REALTY - Coming Soon
 $399,000Coming Soon4 beds 2 baths1,917 sq. ft.
617 Mackenzie Circle, St. Augustine, FL 32092
MLS# 2171336Listed by: HERRON REAL ESTATE LLC


Protect your home and budget from life's surprises with an Assurant Home Warranty, backed by a partner that supports you through every step of homeownership. Explore Plans.
©2026 Century 21 Real Estate LLC. All rights reserved. CENTURY 21®, the CENTURY 21 Logo and C21® are service marks owned by Century 21 Real Estate LLC. Century 21 Real Estate LLC fully supports the principles of the Fair Housing Act and the Equal Opportunity Act. Each office is independently owned and operated. Listing information is deemed reliable but not guaranteed accurate.