
322 Sophia Terrace, Saint Augustine, FL 32095
Local realty services provided by:CENTURY 21 St. Augustine Properties, Inc.
322 Sophia Terrace,St. Augustine, FL 32095
$1,298,000
- 6 Beds
- 4 Baths
- 3,916 sq. ft.
- Single family
- Coming Soon
Listed by: tara l. presser
Office: exp realty llc.
MLS#:2171727
Source:JV
Price summary
- Price:$1,298,000
- Price per sq. ft.:$331.46
- Monthly HOA dues:$10.42
About this home
Coming Soon listing, no showings. Coming Soon! Showings will begin on 11/3. Situated on a private, nearly half-acre lot, this custom-built pool home is surrounded by natural landscape and towering oaks. This ideal open-concept floor plan offers six bedrooms, a first-floor bonus room, and over 3,900 square feet of living space. The spacious family room features 22-foot ceilings, second-story transom windows, built-in bookcases, and a gas fireplace. A slider door opens to a covered screened lanai overlooking the pool and preserve. The kitchen boasts crisp white cabinetry, a contrasting 9' island breakfast bar, a sunny eat-in dining space & a butler's pantry. Built for year-round indoor-outdoor entertaining, this thoughtfully designed floor plan flows effortlessly, with outdoor access from the family room, breakfast room & primary suite. Upstairs, you'll find a loft nook, three spacious bedrooms & two full bathrooms. Move-in ready, this home was freshly painted inside with new carpet added in the downstairs bedrooms. Outside, you'll find covered front and back porches, a heated saltwater pool and spa, and a fully fenced backyard with a well for irrigation. The attractive colonial exterior features low-maintenance Hardie siding, decorative shutters, a side- entry 3-car garage, and an extended paver driveway. Offering unmatched privacy & a premier location within the community, homes like this one rarely become available. Located in the sought-after gated community of Palencia, home to world-class amenities, an A-rated Elementary school & a championship Arthur Hills-designed golf course. Residents enjoy a state-of-the-art fitness center, three community pools, lighted clay tennis courts, pickleball, sports fields, pocket parks, fitness trails, and a boardwalk leading to the Intracoastal....
Contact an agent
Home facts
- Year built:2014
- Subdivision & Development:Palencia
- Listing ID #:2171727
- Updated:October 31, 2026 at 10:16 AM
Rooms and interior
- Bedrooms:6
- Total bathrooms:4
- Full bathrooms:4
- Flooring:carpet, laminate, vinyl
- Bathrooms Description:Primary Bathroom -Tub with Separate Shower
- Kitchen Description:Eat-in Kitchen, Gas Cooktop, Kitchen Island, Microwave, Pantry, Refrigerator
- Bedroom Description:Split Bedrooms
- Living area:3,916 sq. ft.
Heating and cooling
- Cooling:Central Air, Electric
- Heating:Central, Electric
- Central air:Yes
Structure and exterior
- Roof:Shingle
- Year built:2014
- Building area:3,916 sq. ft.
- Lot area:0.48 Acres
- Architectural Style:Traditional
- Construction Materials:Fiber Cement, Frame
- Exterior Features:Covered, Front Porch, Screened
Schools
- High school:Allen D. Nease
- Middle school:Pacetti Bay
- Elementary school:Palencia
Utilities
- Water:Public, Water Connected
- Sewer:Public Sewer, Sewer Connected
Finances and disclosures
- Price:$1,298,000
- Price per sq. ft.:$331.46
- Tax amount:$10,627 (2025)
Features and amenities
- Amenities:Clubhouse, Eat-in Kitchen, Entrance Foyer, Fitness Center, Gated, Golf Course, Management - Full Time, Management - Off Site, Playground, Split Bedrooms, Tennis Court(s), Vaulted Ceiling(s), Walk-In Closet(s)
- Pool features:In Ground
Parking
- Parking description:Attached
- Garage:Yes
- Garage spaces:3
New listings near 322 Sophia Terrace
- Coming Soon
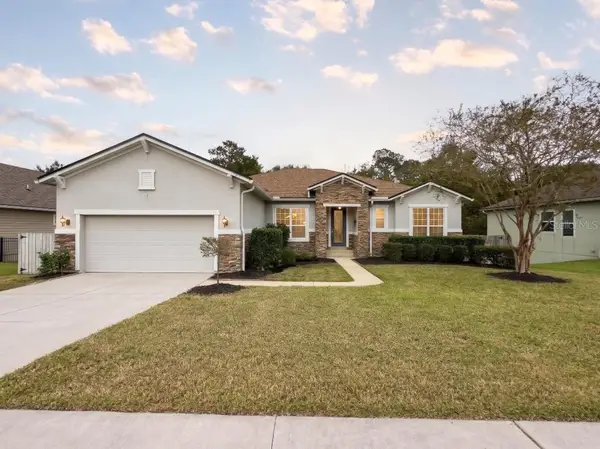 $875,000Coming Soon4 beds 4 baths5,224 sq. ft.
487 Gianna Way, ST AUGUSTINE, FL 32086
MLS# FC322479Listed by: EXP REALTY LLC - Coming Soon
 $849,000Coming Soon3 beds 3 baths2,194 sq. ft.
7891 Rusty Anchor Road, St. Augustine, FL 32092
MLS# 2171708Listed by: HERRON REAL ESTATE LLC - Coming Soon
 $624,900Coming Soon3 beds 2 baths2,032 sq. ft.
4216 S Franklinia Street, St. Augustine, FL 32092
MLS# 2171695Listed by: HERRON REAL ESTATE LLC - Coming Soon
 $284,999Coming Soon3 beds 2 baths1,448 sq. ft.
2402 Vista Cove Road, St. Augustine, FL 32084
MLS# 2171538Listed by: EXP REALTY LLC - Coming Soon
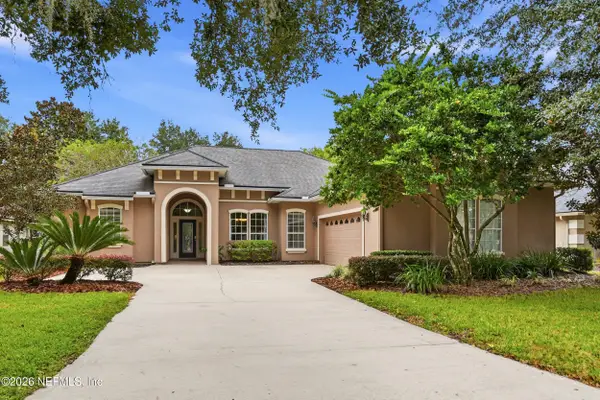 $609,000Coming Soon5 beds 3 baths2,730 sq. ft.
5112 Foliage Way, St. Augustine, FL 32092
MLS# 2171407Listed by: BERKSHIRE HATHAWAY HOMESERVICES FLORIDA NETWORK REALTY - Coming Soon
 $399,000Coming Soon4 beds 2 baths1,917 sq. ft.
617 Mackenzie Circle, St. Augustine, FL 32092
MLS# 2171336Listed by: HERRON REAL ESTATE LLC - Coming Soon
 $950,000Coming Soon5 beds 4 baths3,665 sq. ft.
240 S Hampton Club Way, St. Augustine, FL 32092
MLS# 2171222Listed by: REAL BROKER LLC - Coming Soon
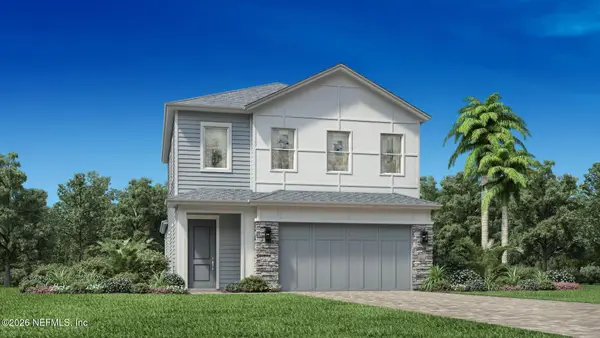 $650,000Coming Soon3 beds 3 baths2,377 sq. ft.
148 Bedford Terrace, St. Augustine, FL 32092
MLS# 2170308Listed by: JACKSONVILLE TBI REALTY, LLC - Coming Soon
 $1,235,000Coming Soon3 beds 3 baths3,115 sq. ft.
2852 Oakgrove Avenue, St. Augustine, FL 32092
MLS# 2169628Listed by: REMAX WELCOME HOME


Protect your home and budget from life's surprises with an Assurant Home Warranty, backed by a partner that supports you through every step of homeownership. Explore Plans.
©2026 Century 21 Real Estate LLC. All rights reserved. CENTURY 21®, the CENTURY 21 Logo and C21® are service marks owned by Century 21 Real Estate LLC. Century 21 Real Estate LLC fully supports the principles of the Fair Housing Act and the Equal Opportunity Act. Each office is independently owned and operated. Listing information is deemed reliable but not guaranteed accurate.