
118 Smokerise Drive, Saint Augustine, FL 32092
Local realty services provided by:CENTURY 21 Lighthouse Realty
118 Smokerise Drive,St. Augustine, FL 32092
$574,619
- 4 Beds
- 4 Baths
- 2,663 sq. ft.
- Single family
- Active
Upcoming open houses
- Thu, Oct 2902:00 pm - 05:00 pm
- Thu, Oct 2912:00 pm - 05:00 pm
- Sat, Oct 3101:00 pm - 05:00 pm
- Sun, Nov 0112:00 pm - 03:00 pm
Listed by: jennifer richelle smart
Office: lennar realty inc
MLS#:2142502
Source:JV
Price summary
- Price:$574,619
- Price per sq. ft.:$215.78
- Monthly HOA dues:$19.67
About this home
Move in Ready! Discover the Sierra Bonus- a spacious luxury living in Shearwater! Situated on a beautiful preserve homesite, this thoughtfully designed brand new one-story home features 4 bedrooms, 4.5 bathrooms, a dedicated study, and an additional bonus room offering endless possibilities for entertaining, relaxing, or hosting guests. The fully appointed kitchen is the heart of the home, showcasing an oversized island, double ovens, and a gas cooktop, perfect for everyday living and entertaining. The open-concept design creates a seamless flow between the kitchen and living areas, while the screened lanai provides the perfect setting to enjoy Florida living and peaceful preserve views. Experience the exceptional Shearwater lifestyle with resort-style amenities, scenic trails, and outdoor recreation in desirable St. Johns County! (Conditions may apply)
Contact an agent
Home facts
- Year built:2026
- Subdivision & Development:Shearwater
- Listing ID #:2142502
- Added:182 day(s) ago
- Updated:October 29, 2026 at 12:51 PM
Rooms and interior
- Bedrooms:4
- Total bathrooms:4
- Full bathrooms:3
- Half bathrooms:1
- Rooms Total:7
- Flooring:tile
- Bathrooms Description:Primary Bathroom -Tub with Separate Shower
- Kitchen Description:Breakfast Bar, Breakfast Nook, Dishwasher, Disposal, Eat-in Kitchen, Gas Cooktop, Gas Oven, Gas Range, Ice Maker, Kitchen Island, Microwave, Pantry, Refrigerator
- Bedroom Description:Split Bedrooms
- Living area:2,663 sq. ft.
Heating and cooling
- Cooling:Central Air, Electric
- Heating:Central, Electric, Heat Pump
- Central air:Yes
Structure and exterior
- Roof:Shingle
- Year built:2026
- Building area:2,663 sq. ft.
- Lot area:0.14 Acres
- Lot Features:Sprinklers In Front, Sprinklers In Rear
- Architectural Style:Ranch, Traditional
- Construction Materials:Fiber Cement, Frame
- Exterior Features:Front Porch, Screened
Schools
- High school:Bartram Trail
- Middle school:Switzerland Point
- Elementary school:Timberlin Creek
Utilities
- Water:Public, Water Connected
- Sewer:Public Sewer, Sewer Connected
Finances and disclosures
- Price:$574,619
- Price per sq. ft.:$215.78
- Tax amount:$4,530 (2025)
Features and amenities
- Laundry features:Dryer, Washer
- Amenities:Breakfast Bar, Breakfast Nook, Clubhouse, Eat-in Kitchen, Fitness Center, Jogging Path, Playground, Split Bedrooms, Tennis Court(s), Trash, Walk-In Closet(s)
Parking
- Parking description:Garage, Garage Door Opener
- Garage:Yes
- Garage spaces:2
New listings near 118 Smokerise Drive
- Coming Soon
 $399,000Coming Soon4 beds 2 baths1,917 sq. ft.
617 Mackenzie Circle, St. Augustine, FL 32092
MLS# 2171336Listed by: HERRON REAL ESTATE LLC - Coming Soon
 $950,000Coming Soon5 beds 4 baths3,665 sq. ft.
240 S Hampton Club Way, St. Augustine, FL 32092
MLS# 2171222Listed by: REAL BROKER LLC - Coming Soon
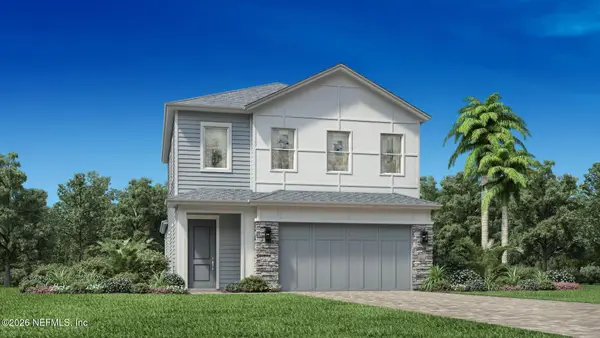 $650,000Coming Soon3 beds 3 baths2,377 sq. ft.
148 Bedford Terrace, St. Augustine, FL 32092
MLS# 2170308Listed by: JACKSONVILLE TBI REALTY, LLC - Coming Soon
 $1,235,000Coming Soon3 beds 3 baths3,115 sq. ft.
2852 Oakgrove Avenue, St. Augustine, FL 32092
MLS# 2169628Listed by: REMAX WELCOME HOME - Coming Soon
 $425,000Coming Soon3 beds 3 baths2,045 sq. ft.
100 Silverleaf Village Drive, St. Augustine, FL 32092
MLS# 2169573Listed by: KELLER WILLIAMS ST JOHNS - Coming Soon
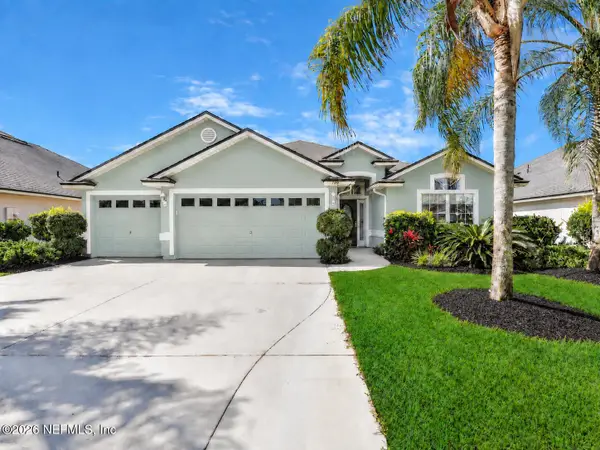 $439,900Coming Soon4 beds 3 baths2,712 sq. ft.
709 Flowers Street, St. Augustine, FL 32092
MLS# 2167020Listed by: ATLAS COASTAL REALTY CORP - New
 $599,000Active3 beds 2 baths1,351 sq. ft.
5460 3rd St, St Augustine, FL 32080
MLS# 264699Listed by: COLDWELL BANKER PREMIER PROPERTIES (MATANZAS) - New
 $249,900Active0.23 Acres
6241 A1a South, St Augustine, FL 32080
MLS# 264701Listed by: COLDWELL BANKER PREMIER PROPERTIES (MATANZAS) - New
 $349,900Active2 beds 2 baths878 sq. ft.
880 A1a Beach Blvd #3214 #3214, St Augustine, FL 32080
MLS# 264702Listed by: COLDWELL BANKER PREMIER PROPERTIES (MATANZAS) - New
 $433,000Active3 beds 3 baths2,120 sq. ft.
125 N Champions Way #322, St. Augustine, FL 32092
MLS# 2171372Listed by: COMPASS FLORIDA LLC


Protect your home and budget from life's surprises with an Assurant Home Warranty, backed by a partner that supports you through every step of homeownership. Explore Plans.
©2026 Century 21 Real Estate LLC. All rights reserved. CENTURY 21®, the CENTURY 21 Logo and C21® are service marks owned by Century 21 Real Estate LLC. Century 21 Real Estate LLC fully supports the principles of the Fair Housing Act and the Equal Opportunity Act. Each office is independently owned and operated. Listing information is deemed reliable but not guaranteed accurate.