
124 N Prairie Lakes Dr, Saint Augustine, FL 32084
Local realty services provided by:CENTURY 21 St. Augustine Properties, Inc.
Listed by: andres gamero
Office: dj & lindsey real estate
MLS#:263664
Source:FL_SASJCBR
Price summary
- Price:$659,000
- Price per sq. ft.:$253.66
- Monthly HOA dues:$29.17
About this home
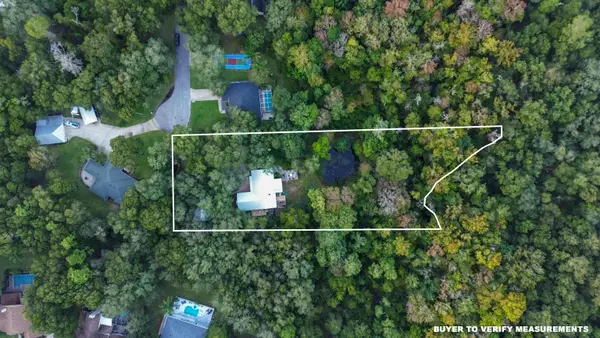
Custom-built home on a fully fenced 0.81-acre lot with lake views and direct lake access from the backyard. Property lines extend beneath the private lake, an uncommon ownership feature in St. Augustine. Dedicated RV parking is included. Upstairs guest/in-law suite with a private full bath. Air-conditioned two-car garage with Shark Coat flooring, suitable for vehicles, storage, or a workshop. Backyard summer kitchen overlooks the lake. Electric boats up to 13 feet are allowed on the private lake.
Contact an agent
Home facts
- Year built:2022
- Subdivision & Development:Prairie Lakes
- Listing ID #:263664
- Added:75 day(s) ago
- Updated:October 28, 2026 at 03:34 PM
Rooms and interior
- Bedrooms:4
- Total bathrooms:3
- Full bathrooms:3
- Flooring:Carpet, Tile, Vinyl
- Bathrooms Description:Tub/Shower Separate
- Kitchen Description:Dishwasher, Microwave, Range, Refrigerator
- Bedroom Description:Master Bedroom on Level 1
- Basement Description:Slab
- Living area:2,598 sq. ft.
Heating and cooling
- Cooling:Central, Electric
- Heating:Electric
Structure and exterior
- Roof:Shingle
- Year built:2022
- Building area:2,598 sq. ft.
- Lot area:0.81 Acres
- Architectural Style:Traditional
- Construction Materials:Concrete Fiber Board, Stucco
- Foundation Description:Slab
- Levels:1 Story
Utilities
- Water:City
- Sewer:Septic
Finances and disclosures
- Price:$659,000
- Price per sq. ft.:$253.66
- Tax amount:$6,070
Features and amenities
- Amenities:Ceiling Fans, Internet
Parking
- Parking description:2 Car Garage, Attached
- Garage spaces:2
New listings near 124 N Prairie Lakes Dr
- Coming Soon
 $950,000Coming Soon5 beds 4 baths3,665 sq. ft.
240 S Hampton Club Way, St. Augustine, FL 32092
MLS# 2171222Listed by: REAL BROKER LLC - Coming Soon
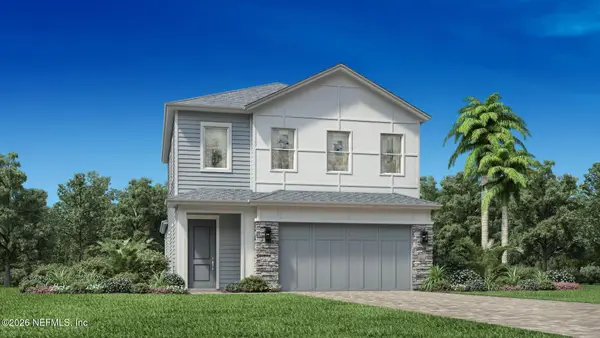 $650,000Coming Soon3 beds 3 baths2,377 sq. ft.
148 Bedford Terrace, St. Augustine, FL 32092
MLS# 2170308Listed by: JACKSONVILLE TBI REALTY, LLC - Coming Soon
 $1,235,000Coming Soon3 beds 3 baths3,115 sq. ft.
2852 Oakgrove Avenue, St. Augustine, FL 32092
MLS# 2169628Listed by: REMAX WELCOME HOME - Coming Soon
 $425,000Coming Soon3 beds 3 baths2,045 sq. ft.
100 Silverleaf Village Drive, St. Augustine, FL 32092
MLS# 2169573Listed by: KELLER WILLIAMS ST JOHNS - Coming Soon
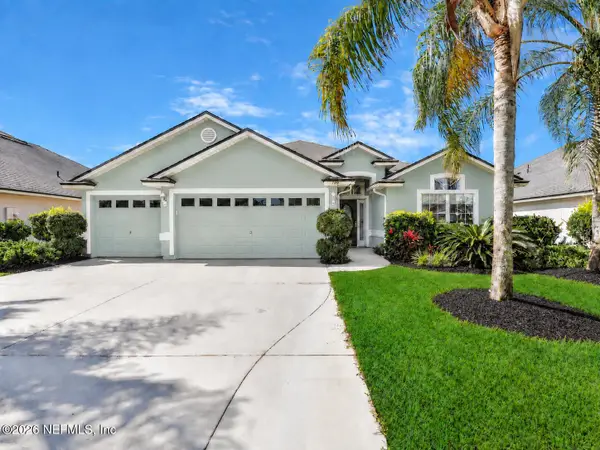 $439,900Coming Soon4 beds 3 baths2,542 sq. ft.
709 Flowers Street, St. Augustine, FL 32092
MLS# 2167020Listed by: ATLAS COASTAL REALTY CORP - New
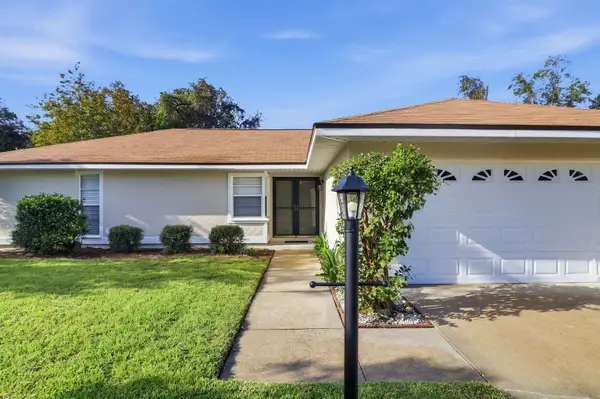 $355,000Active2 beds 2 baths1,475 sq. ft.
714 Saco Court, St Augustine, FL 32086
MLS# 264686Listed by: KELLER WILLIAMS REALTY ATLANTIC PARTNERS ST AUGUSTINE - New
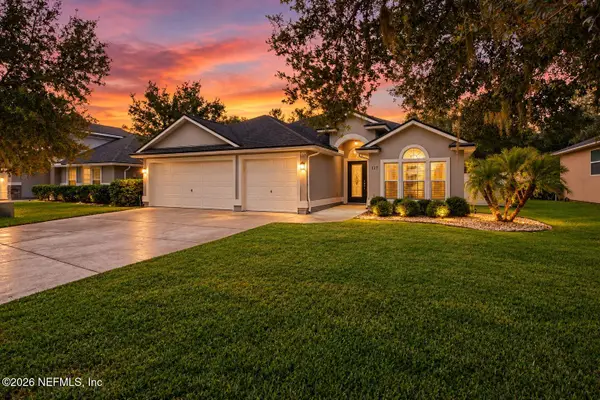 $480,000Active4 beds 2 baths2,256 sq. ft.
117 Terracina Drive, St. Augustine, FL 32092
MLS# 2171211Listed by: KELLER WILLIAMS FIRST COAST REALTY - New
 $275,000Active3 beds 2 baths1,364 sq. ft.
120 Legendary Drive #201, St. Augustine, FL 32092
MLS# 2171230Listed by: DOGWOOD REALTY - New
 $229,900Active3 beds 3 baths1,309 sq. ft.
205 Michelangelo Pl, St Augustine, FL 32084
MLS# 264685Listed by: WATSON REALTY CORP (A1A) - New
 $549,000Active3 beds 2 baths1,496 sq. ft.
3270 Cross Creek Pl, St Augustine, FL 32086
MLS# 264684Listed by: DJ & LINDSEY REAL ESTATE


Protect your home and budget from life's surprises with an Assurant Home Warranty, backed by a partner that supports you through every step of homeownership. Explore Plans.
©2026 Century 21 Real Estate LLC. All rights reserved. CENTURY 21®, the CENTURY 21 Logo and C21® are service marks owned by Century 21 Real Estate LLC. Century 21 Real Estate LLC fully supports the principles of the Fair Housing Act and the Equal Opportunity Act. Each office is independently owned and operated. Listing information is deemed reliable but not guaranteed accurate.