
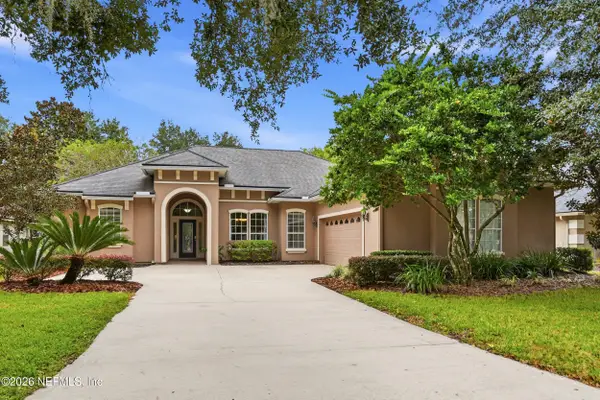
132 Palisade Dr, Saint Augustine, FL 32092
Local realty services provided by:CENTURY 21 St. Augustine Properties, Inc.
132 Palisade Dr,St Augustine, FL 32092
$655,500
- 4 Beds
- 4 Baths
- - sq. ft.
- Single family
- Sold
Listed by: brooke bohall, k. jennifer poujade
Office: compass florida
MLS#:263271
Source:FL_SASJCBR
Sorry, we are unable to map this address
Price summary
- Price:$655,500
- Monthly HOA dues:$19.75
About this home
This beautifully upgraded home offers 4 bedrooms, 3.5 bathrooms and a private office, along with exceptional space and flexibility in the heart of Shearwater. The welcoming front porch and Hardie board exterior create an inviting first impression. The heated saltwater pool is a true showstopper, with a zero-entry design, built in barstools and waterfalls. The gourmet kitchen is designed for both everyday living and entertaining. It features quartz countertops, a gas cooktop, double wall ovens, an oversized island and a walk- in pantry. The large dining area overlooks the living room and pool. Stacking sliding glass doors open the living room to an expansive screened lanai, creating a seamless connection between the indoor and outdoor living spaces. In addition to the 4 bedrooms, the home includes a private study with French doors that works beautifully as a dedicated office.
Contact an agent
Home facts
- Year built:2018
- Subdivision & Development:Shearwater
- Listing ID #:263271
- Added:111 day(s) ago
- Updated:November 03, 2026 at 11:41 AM
Rooms and interior
- Bedrooms:4
- Total bathrooms:4
- Full bathrooms:3
- Half bathrooms:1
- Flooring:Carpet, Vinyl
- Dining Description:Combo
- Bathrooms Description:Shower Only
- Kitchen Description:Dishwasher, Disposal, Microwave, Range, Refrigerator
- Bedroom Description:Master Bedroom on Level 1
- Basement Description:Slab
Heating and cooling
- Cooling:Central, Electric
- Heating:Central, Electric
Structure and exterior
- Roof:Shingle
- Year built:2018
- Construction Materials:Composition Siding, Frame
- Exterior Features:Auto Sprinkler, Clubhouse, Community Dock, Exercise, Screened Porch
- Foundation Description:Slab
- Levels:2 Stories
Schools
- High school:Beachside
- Middle school:Trout Creek Academy
- Elementary school:Trout Creek Academy
Utilities
- Water:County
- Sewer:Sewer
Finances and disclosures
- Price:$655,500
- Tax amount:$10,190
Features and amenities
- Laundry features:Dryer, Washer, Washer/Dryer
- Amenities:Auto Sprinkler, Bedroom Downstairs, Ceiling Fans, Chandelier, Internet, Window Treatments
- Pool features:Community Pool Heated, Community Pool Unheated, Pool Heated, Pool In-Ground
Parking
- Parking description:2 Car Garage, Attached
- Garage spaces:2
New listings near 132 Palisade Dr
- Coming Soon
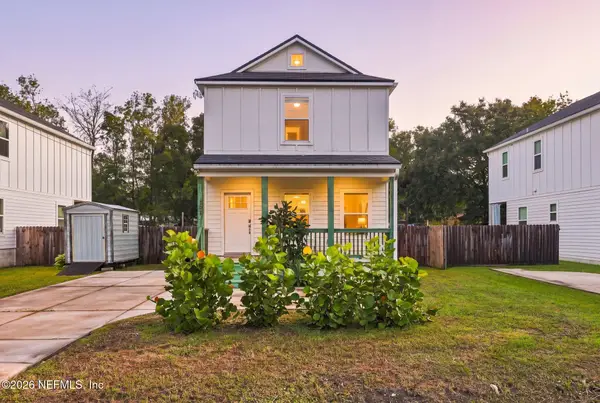 $350,000Coming Soon3 beds 3 baths1,420 sq. ft.
4620 Avenue D, St. Augustine, FL 32095
MLS# 2171906Listed by: HERRON REAL ESTATE LLC - Coming Soon
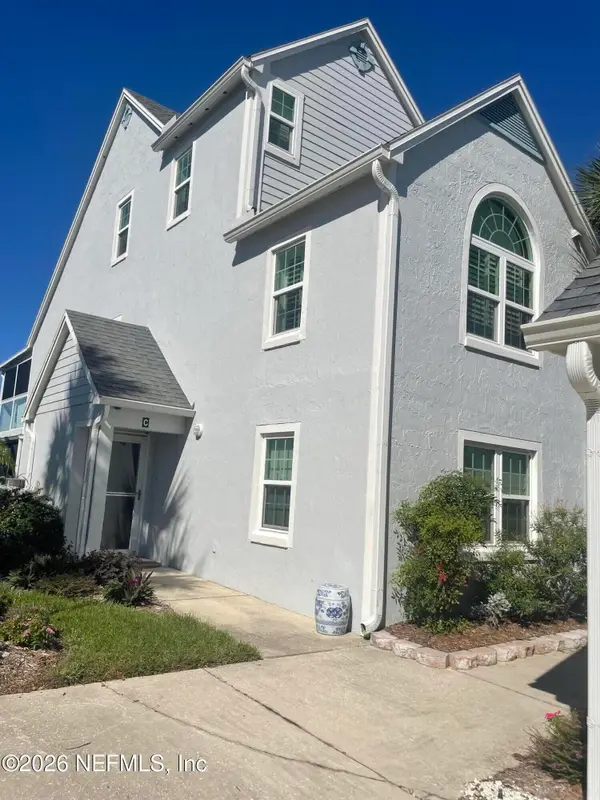 $525,000Coming Soon2 beds 2 baths1,637 sq. ft.
324 Village Drive #C, St. Augustine, FL 32084
MLS# 2171790Listed by: COWFORD REALTY & DESIGN LLC - Coming Soon
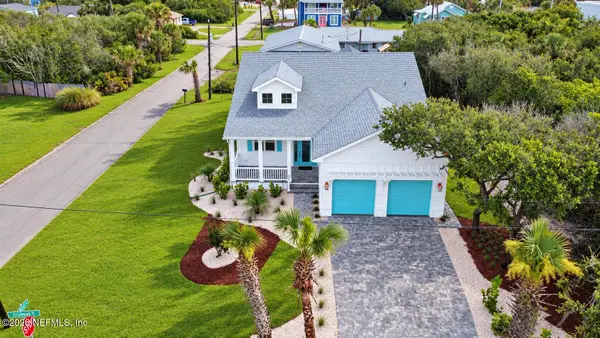 $1,200,000Coming Soon3 beds 2 baths1,796 sq. ft.
114 Sherwood Avenue, St. Augustine, FL 32084
MLS# 2171799Listed by: COLDWELL BANKER VANGUARD REALTY - Coming Soon
 $279,900Coming Soon3 beds 3 baths1,502 sq. ft.
86 Pasadena Drive, St. Augustine, FL 32095
MLS# 2171759Listed by: UNITED REAL ESTATE GALLERY - Coming Soon
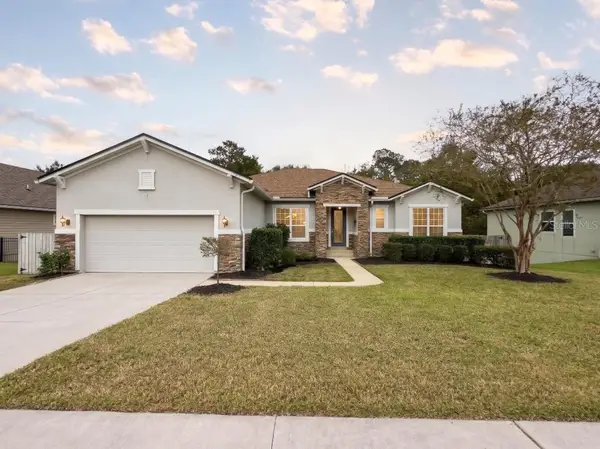 $875,000Coming Soon4 beds 4 baths5,224 sq. ft.
487 Gianna Way, ST AUGUSTINE, FL 32086
MLS# FC322479Listed by: EXP REALTY LLC - Coming Soon
 $849,000Coming Soon3 beds 3 baths2,194 sq. ft.
7891 Rusty Anchor Road, St. Augustine, FL 32092
MLS# 2171708Listed by: HERRON REAL ESTATE LLC - Coming SoonOpen Fri, 4 to 6pm
 $624,900Coming Soon3 beds 2 baths2,032 sq. ft.
4216 S Franklinia Street, St. Augustine, FL 32092
MLS# 2171695Listed by: HERRON REAL ESTATE LLC - Coming Soon
 $284,999Coming Soon3 beds 2 baths1,448 sq. ft.
2402 Vista Cove Road, St. Augustine, FL 32084
MLS# 2171538Listed by: EXP REALTY LLC - Coming Soon
 $609,000Coming Soon5 beds 3 baths2,730 sq. ft.
5112 Foliage Way, St. Augustine, FL 32092
MLS# 2171407Listed by: BERKSHIRE HATHAWAY HOMESERVICES FLORIDA NETWORK REALTY - Coming Soon
 $399,000Coming Soon4 beds 2 baths1,917 sq. ft.
617 Mackenzie Circle, St. Augustine, FL 32092
MLS# 2171336Listed by: HERRON REAL ESTATE LLC


Protect your home and budget from life's surprises with an Assurant Home Warranty, backed by a partner that supports you through every step of homeownership. Explore Plans.
©2026 Century 21 Real Estate LLC. All rights reserved. CENTURY 21®, the CENTURY 21 Logo and C21® are service marks owned by Century 21 Real Estate LLC. Century 21 Real Estate LLC fully supports the principles of the Fair Housing Act and the Equal Opportunity Act. Each office is independently owned and operated. Listing information is deemed reliable but not guaranteed accurate.